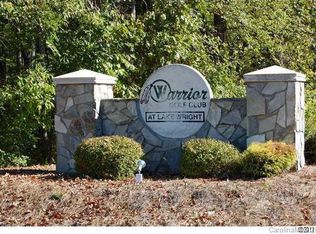
Home is all done & ready to show. Prestigious Warrior Golf Community! Exquisite custom one-story Craftsman/Farmhouse positioned on a private cul-de-sac with almost one acre, showcasing a refined open-concept design with exceptional architectural detail throughout—no cookie-cutter construction here. A welcoming rocking chair front porch sets the tone, while the expansive covered rear patio creates a serene, private outdoor retreat ideal for entertaining. Featuring 4 spacious bedrooms, a Bonus office or formal dining room, and 3 beautifully designed full baths. The gourmet chef’s Kitchen is a true centerpiece, featuring a stunning 10-ft quartz island, premium stainless appliances (including refrigerator), walk-in pantry, elegant backsplash, and an impressive serving bar with additional custom cabinetry. The inviting great room is enhanced by a tray ceiling, custom shiplap accent wall, and sleek electric fireplace. Notable upgrades include soaring 10-ft tray ceilings, and luxury LVP flooring throughout. Additional highlights include a two-car garage, extended double driveway, and a luxury laundry room with abundant cabinetry, utility sink, and dedicated space for an additional refrigerator or freezer. Walk in from the Garage with a dedicated drop zone bench perfect for backpacks and shoes. No HOA, No City Taxes, and energy efficient with Duke Energy plus new well and septic for lower monthly costs. Ideally located just minutes from Interstate 85, NC Highway 152, US Highway 29, and NC Highway 150, as well as Corriher Park and the Y with pool and fitness center. The front wing is thoughtfully designed & could function as a private guest or in-law suite. Located within a golf cart-friendly & walkable community. This home offers a rare blend of luxury, comfort, and lifestyle. Septic was designed to allow for a future pool site. You will not find a better home plan. Much of home is staged with some rooms virtually staged.
Closed
Zillow last checked:
Listing updated:
Bought with:
Jereme Bennett
Keller Williams Lake Norman
Source: Canopy MLS as distributed by MLS GRID,MLS#: 4391383
Price history
| Date | Event | Price |
|---|---|---|
| 8/18/2026 | Sold | $725,000+0.7%$274/sqft |
Source:  Canopy MLS as distributed by MLS GRID #4391383 Report a problem Canopy MLS as distributed by MLS GRID #4391383 Report a problem | ||
| 7/30/2026 | Pending sale | $719,900$272/sqft |
Source: Canopy MLS as distributed by MLS GRID #4391383 Report a problem | ||
| 7/22/2026 | Price change | $719,900-4%$272/sqft |
Source: Canopy MLS as distributed by MLS GRID #4391383 Report a problem | ||
| 7/1/2026 | Price change | $749,900-5.1%$283/sqft |
Source: Canopy MLS as distributed by MLS GRID #4391383 Report a problem | ||
| 6/9/2026 | Listed for sale | $789,900+1404.6%$298/sqft |
Source: Canopy MLS as distributed by MLS GRID #4391383 Report a problem | ||
| 6/11/2024 | Sold | $52,500-4.5%$20/sqft |
Source: Canopy MLS as distributed by MLS GRID #4084544 Report a problem | ||
| 5/24/2024 | Pending sale | $55,000$21/sqft |
Source: Canopy MLS as distributed by MLS GRID #4084544 Report a problem | ||
| 5/4/2024 | Listed for sale | $55,000-6.8%$21/sqft |
Source: Canopy MLS as distributed by MLS GRID #4084544 Report a problem | ||
| 11/3/2023 | Listed for sale | $59,000+18%$22/sqft |
Source: Canopy MLS as distributed by MLS GRID #4084544 Report a problem | ||
| 9/30/2022 | Sold | $50,000-10.7%$19/sqft |
Source: Canopy MLS as distributed by MLS GRID #3856142 Report a problem | ||
| 6/4/2022 | Pending sale | $56,000$21/sqft |
Source: Canopy MLS as distributed by MLS GRID #3856142 Report a problem | ||
| 5/3/2022 | Listed for sale | $56,000+27.3%$21/sqft |
Source: Canopy MLS as distributed by MLS GRID #3856142 Report a problem | ||
| 10/31/2021 | Listing removed | -- |
Source: Canopy MLS as distributed by MLS GRID #3515126 Report a problem | ||
| 9/17/2021 | Listed for sale | $44,000$17/sqft |
Source: Canopy MLS as distributed by MLS GRID #3515126 Report a problem | ||
| 6/3/2021 | Pending sale | $44,000$17/sqft |
Source: Canopy MLS as distributed by MLS GRID #3515126 Report a problem | ||
| 4/13/2021 | Listed for sale | $44,000$17/sqft |
Source: Canopy MLS as distributed by MLS GRID #3515126 Report a problem | ||
| 4/1/2021 | Listing removed | -- |
Source: Canopy MLS as distributed by MLS GRID #3515126 Report a problem | ||
| 2/5/2021 | Listed for sale | $44,000$17/sqft |
Source: Canopy MLS as distributed by MLS GRID #3515126 Report a problem | ||
| 12/16/2020 | Pending sale | $44,000$17/sqft |
Source: Canopy MLS as distributed by MLS GRID #3515126 Report a problem | ||
| 8/31/2020 | Listed for sale | $44,000$17/sqft |
Source: Key Real Estate #3515126 Report a problem | ||
| 6/1/2020 | Listing removed | $44,000$17/sqft |
Source: Key Real Estate #3515126 Report a problem | ||
| 6/4/2019 | Listed for sale | $44,000-2.2%$17/sqft |
Source: Key Real Estate #3515126 Report a problem | ||
| 2/11/2019 | Listing removed | $45,000$17/sqft |
Source: RE/MAX Executive #3412040 Report a problem | ||
| 7/11/2018 | Listed for sale | $45,000-40%$17/sqft |
Source: RE/MAX Executive #3412040 Report a problem | ||
| 10/9/2008 | Sold | $75,000$28/sqft |
Source: Public Record Report a problem | ||
Sell for more on Zillow
Get a Zillow Showcase℠ listing at no additional cost and you could sell for .
$724,900
2% more
+$14,498
With Zillow Showcase(estimated)
$739,398
