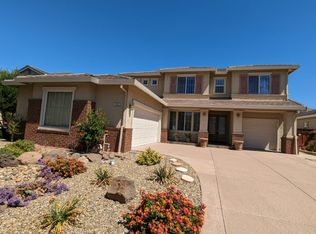
Welcome to 1065 Somersby Way in the highly desirable Sand Creek neighborhood of Brentwood! This beautifully updated home boasts a fresh, modern interior featuring brand-new luxury vinyl plank flooring and plush carpeting throughout. The bright, open-concept layout is ideal for both relaxing family life and entertaining guests. The kitchen shines with sleek cabinetry and ample counter space, flowing seamlessly into the dining and living areas. Oversized windows flood every room with natural light, complemented by a neutral palette ready for your personal touches. The spacious bedrooms offer comfort and privacy, including a lovely primary suite with an en-suite bath. Energy saving with leased solar system. Step outside into your low-maintenance backyard—perfect for weekend BBQs or quiet evening lounging. Located just minutes from Sand Creek’s parks, walking trails, top-rated schools, shopping, and dining, this turnkey property is move-in ready and waiting. Don’t miss your chance to own a beautifully refreshed Sand Creek gem in Brentwood!
Sold for $770,000
$770,000
1065 Somersby Way, Brentwood, CA 94513
5beds
2,575sqft
Residential, Single Family Residence
Built in 1999
6,500 Square Feet Lot
$763,000 Zestimate®
$299/sqft
$4,151 Estimated rent
Home value
$763,000
$687,000 - $847,000
$4,151/mo
Zestimate® history
Owner options
List your home for rent
$4,151/mo
Rent Zestimate®
Find your next renter with Zillow Rental Manager. Plus, with online applications, you can quickly screen prospective tenants – for free.
$4,151/mo
Rent Zestimate®
Refinance and save
$4,911/mo
Est. payment
Refinancing to a lower rate could help reduce your monthly payments and save thousands over the life of the loan.
$4,911/mo
Est. payment
Explore your selling options
Work with a Zillow partner agent
Leverage their expertise and Zillow's premium Showcase listings to get your home seen by more buyers.
Get startedList with your own agent
Get your home in front of millions of buyers by listing it on Zillow.
Learn how to do itSell it yourself
Take full control of how buyers see your home on Zillow by listing For Sale by Owner (FSBO).
List your homeWhat's special
Low-maintenance backyardFresh modern interiorBright open-concept layoutNeutral paletteAmple counter spacePlush carpeting throughout
Zillow last checked:
Listing updated:
Listed by:
Robben Tan DRE #02079113 510-396-0625,
Win Win Realty Group,
Candice Chan DRE #02098042 415-971-7357,
Win Win Realty Group
Bought with:
Hepa Judeh, DRE #01971319
Roa California Inc
Source: Bay East AOR,MLS#: 41121381
Facts & features
Interior
Bedrooms & bathrooms
- Bedrooms: 5
- Bathrooms: 3
- Full bathrooms: 3
Rooms
- Room types: 1 Bedroom, 1 Bath, Main Entry, Family Room, Office, Dining Room, Laundry, Living Room
Kitchen
- Features: Breakfast Bar, Counter - Solid Surface, Tile Counters, Dishwasher, Gas Range/Cooktop, Kitchen Island, Pantry, Refrigerator
Heating
- Forced Air
Cooling
- Ceiling Fan(s), Central Air
Appliances
- Included: Dishwasher, Gas Range, Refrigerator, Dryer, Washer, Gas Water Heater
- Laundry: Common Area
Features
- Formal Dining Room, Breakfast Bar, Counter - Solid Surface, Pantry
- Flooring: Vinyl, Carpet
- Number of fireplaces: 1
- Fireplace features: Brick, Family Room
Interior area
- Total structure area: 2,575
- Total interior livable area: 2,575 sqft
Property
Parking
- Total spaces: 3
- Parking features: Attached, Garage Door Opener
- Garage spaces: 3
Features
- Levels: Two
- Stories: 2
- Patio & porch: Front Porch
- Pool features: None
- Fencing: Fenced,Wood
Lot
- Size: 6,500 Square Feet
- Features: Back Yard, Front Yard, See Remarks
Details
- Parcel number: 0174900795
- Special conditions: Offer As Is
- Other equipment: Irrigation Equipment
Construction
Type & style
- Home type: SingleFamily
- Architectural style: Contemporary
- Property subtype: Residential, Single Family Residence
Materials
- Stucco
- Roof: Tile
Condition
- Existing
- New construction: No
- Year built: 1999
Utilities & green energy
- Electric: Photovoltaics Third-Party Owned
- Water: Public
Community & HOA
Community
- Security: Carbon Monoxide Detector(s), Smoke Detector(s)
- Subdivision: Ashton Place
HOA
- Has HOA: No
Location
- Region: Brentwood
Financial & listing details
- Price per square foot: $299/sqft
- Tax assessed value: $871,357
- Annual tax amount: $11,241
- Price range: $770K - $770K
- Date on market: 1/20/2026
- Listing agreement: Excl Right
- Listing terms: CalHFA,Cash,Conventional,FHA,VA Loan
Price history
| Date | Event | Price |
|---|---|---|
| 4/17/2026 | Sold | $770,000-3.6%$299/sqft |
Source:  Bay East AOR #41121381 Report a problem Bay East AOR #41121381 Report a problem | ||
| 4/1/2026 | Pending sale | $799,000$310/sqft |
Source: Bay East AOR #41121381 Report a problem | ||
| 3/13/2026 | Price change | $799,000-2%$310/sqft |
Source: Bay East AOR #41121381 Report a problem | ||
| 1/20/2026 | Listed for sale | $815,000$317/sqft |
Source: Bay East AOR #41121381 Report a problem | ||
| 1/1/2026 | Listing removed | $815,000$317/sqft |
Source: Bay East AOR #41107273 Report a problem | ||
| 9/17/2025 | Price change | $815,000-4%$317/sqft |
Source: Bay East AOR #41107273 Report a problem | ||
| 9/4/2025 | Listed for sale | $848,800$330/sqft |
Source: Bay East AOR #41107273 Report a problem | ||
| 8/28/2025 | Contingent | $848,800$330/sqft |
Source: Bay East AOR #41107273 Report a problem | ||
| 8/6/2025 | Listed for sale | $848,800-0.1%$330/sqft |
Source: Bay East AOR #41107273 Report a problem | ||
| 8/5/2025 | Listing removed | $849,950$330/sqft |
Source: Bay East AOR #41102945 Report a problem | ||
| 7/26/2025 | Price change | $849,950-2.9%$330/sqft |
Source: Bay East AOR #41102945 Report a problem | ||
| 6/27/2025 | Listed for sale | $875,000+8.7%$340/sqft |
Source: Bay East AOR #41102945 Report a problem | ||
| 2/12/2021 | Sold | $805,000+15%$313/sqft |
Source: CCAR #40933531 Report a problem | ||
| 1/14/2021 | Pending sale | $700,000$272/sqft |
Source:  bridgeMLS/CCAR/Bay East AOR #40933531 Report a problem bridgeMLS/CCAR/Bay East AOR #40933531 Report a problem | ||
| 1/8/2021 | Listed for sale | $700,000+11.5%$272/sqft |
Source: bridgeMLS/CCAR/Bay East AOR #40933531 Report a problem | ||
| 10/3/2006 | Sold | $628,000+55.1%$244/sqft |
Source: Public Record Report a problem | ||
| 6/7/2002 | Sold | $405,000+7.7%$157/sqft |
Source: Public Record Report a problem | ||
| 10/24/2000 | Sold | $376,000$146/sqft |
Source: Public Record Report a problem | ||
Public tax history
| Year | Property taxes | Tax assessment |
|---|---|---|
| 2025 | $11,241 +1.1% | $871,357 +2% |
| 2024 | $11,121 +1.5% | $854,272 +2% |
| 2023 | $10,959 +1.5% | $837,522 +2% |
| 2022 | $10,801 +26.9% | $821,100 +30.2% |
| 2021 | $8,509 +3.8% | $630,500 +5.2% |
| 2020 | $8,200 -0.5% | $599,500 +1.8% |
| 2019 | $8,244 +10.1% | $589,000 +8.7% |
| 2018 | $7,486 -1.7% | $542,000 |
| 2017 | $7,618 +3.4% | $542,000 +1.1% |
| 2016 | $7,369 +42.2% | $536,000 +0.1% |
| 2015 | $5,183 | $535,500 +58.9% |
| 2014 | $5,183 | $337,000 +11.6% |
| 2013 | -- | $302,000 +6.3% |
| 2012 | -- | $284,000 -6.6% |
| 2011 | -- | $304,000 -9.3% |
| 2010 | -- | $335,000 +18.2% |
| 2009 | -- | $283,500 -35% |
| 2008 | -- | $436,000 -31.7% |
| 2007 | -- | $638,000 +41.9% |
| 2006 | -- | $449,592 +2% |
| 2005 | -- | $440,778 +2% |
| 2004 | -- | $432,137 +1.9% |
| 2003 | -- | $424,218 +7.4% |
| 2002 | -- | $394,842 +2% |
| 2001 | -- | $387,100 |
Find assessor info on the county website
Neighborhood: 94513
Nearby homes
- $720,0004 bd2 ba1.9k sqft1067 Somersby Way, Brentwood, CA 94513Sold

- $755,0003 bd3 ba2.5k sqft1063 Somersby Way, Brentwood, CA 94513Sold
- $728,4004 bd3 ba2.1k sqft1136 Jordan Ct, Brentwood, CA 94513Off Market
- $676,7004 bd2 ba1.8k sqft1134 Jordan Ct, Brentwood, CA 94513Off Market
- $811,0004 bd3 ba2.7k sqft1132 Jordan Ct, Brentwood, CA 94513Off Market
- $734,5005 bd3 ba2.5k sqft1069 Somersby Way, Brentwood, CA 94513Off Market
- $720,8003 bd2 ba1.9k sqft1061 Somersby Way, Brentwood, CA 94513Off Market
- $679,7003 bd2 ba1.9k sqft1138 Jordan Ct, Brentwood, CA 94513Off Market
Nearby schools
GreatSchools rating
- 6/10Pioneer Elementary SchoolGrades: K-5Distance: 1.2 mi
- 4/10William B. Bristow Middle SchoolGrades: 6-8Distance: 0.9 mi
- 9/10Heritage High SchoolGrades: 9-12Distance: 3 mi
Get a cash offer in 3 minutes
Find out how much your home could sell for in as little as 3 minutes with a no-obligation cash offer.
Estimated market value
$763,000
Get a cash offer in 3 minutes
Find out how much your home could sell for in as little as 3 minutes with a no-obligation cash offer.
Estimated market value
$763,000
- California
- Contra Costa County
- Brentwood
- 94513
- 1065 Somersby Way
Nearby cities
Nearby zip codes
Other Brentwood Topics
