Skip main navigation
Sold for $979,900
  • $979,900

    1065 Soyer Cir, Forest, VA 24551

    4beds
    6,177sqft
    Single Family Residence
    Built in 2007
    5.24 Acres Lot
    $1,160,400 Zestimate®
    $159/sqft
    $4,487 Estimated rent

    Home value

    $1,160,400

    $1.09M - $1.24M

    $4,487/mo

    Zestimate® history
    Loading
    Loading...

    Owner options

    List your home for rent

    $4,487/mo

    Rent Zestimate®

    Find your next renter with Zillow Rental Manager. Plus, with online applications, you can quickly screen prospective tenants – for free.

    Learn more

    $4,487/mo

    Rent Zestimate®

    Refinance and save

    $5,593/mo

    Est. payment

    Refinancing to a lower rate could help reduce your monthly payments and save thousands over the life of the loan.

    See today's rates

    $5,593/mo

    Est. payment

    Explore your selling options

    Work with a Zillow partner agent

    Leverage their expertise and Zillow's premium Showcase listings to get your home seen by more buyers.

    Get started

    List with your own agent

    Get your home in front of millions of buyers by listing it on Zillow.

    Learn how to do it

    Sell it yourself

    Take full control of how buyers see your home on Zillow by listing For Sale by Owner (FSBO).

    List your home

    What's special

    Garage entryGas fpFenced backyardSpacious great roomPrimary bathroomLarge roomGround hot tub
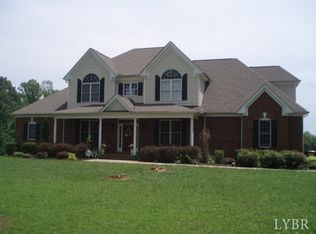
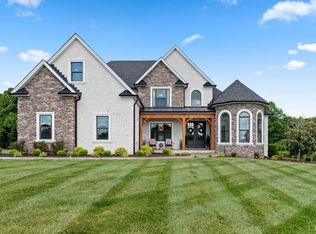
    Welcome to this STUNNING 6,100+ sq ft home nestled on a 5+ acre private lot in a sought after neighborhood in Forest! The main level features an office, FML dining room, primary bedroom with his/her closets, primary bathroom w/heated tiled floors & jacuzzi tub. Enjoy the spacious great room with high ceilings, gas FP and windows galore! The kitchen has an instant hot water faucet, pot filler, wine fridge and refrigerator with craft ice. The garage entry and laundry room are also on the main level. Walk up one of two stairways and you'll discover 3 BR's, 3 baths including a Jack & Jill set up. The BSMT is an entertainers paradise!! Enjoy the bar area, theater room or transform the gym into a wine cellar! A full bath and another large room which could be considered a 5th bdrm is also in the BSMT. The fenced backyard is complete with an oasis in ground HOT TUB, granite bar w/grill and a 60" Fire pit! HOA includes- 3 miles of trails, pool, clubhouse & pond w/fishing dock. *Owner/Agent

    Zillow last checked:

    Listing updated:

    Listed by:

    Vanessa Robinson 918-766-1751 vanessarobinsonrealtor6@gmail.com,

    Wainwright & Co., Realtors

    Bought with:

    Tamera L. Ferguson, 0225042634

    Long & Foster-Forest

    Source: LMLS,MLS#: 344298MLS LogoOriginating MLS: Lynchburg Board of Realtors

    Facts & features

    Interior

    Bedrooms & bathrooms
    • Bedrooms: 4
    • Bathrooms: 7
    • Full bathrooms: 4
    • 1/2 bathrooms: 3
    Primary bedroom
    • Level: First
    • Area: 224
    • Dimensions: 16 x 14
    Bedroom
    • Dimensions: 0 x 0
    Bedroom 2
    • Level: Second
    • Area: 221
    • Dimensions: 17 x 13
    Bedroom 3
    • Level: Second
    • Area: 208
    • Dimensions: 16 x 13
    Bedroom 4
    • Level: Second
    • Area: 182
    • Dimensions: 14 x 13
    Bedroom 5
    • Area: 0
    • Dimensions: 0 x 0
    Dining room
    • Level: First
    • Area: 208
    • Dimensions: 16 x 13
    Family room
    • Level: First
    • Area: 336
    • Dimensions: 21 x 16
    Great room
    • Level: First
    • Area: 400
    • Dimensions: 25 x 16
    Kitchen
    • Level: First
    • Area: 182
    • Dimensions: 14 x 13
    Living room
    • Area: 0
    • Dimensions: 0 x 0
    Office
    • Level: First
    • Area: 169
    • Dimensions: 13 x 13
    Heating
    • Heat Pump, Three-Zone or more
    Cooling
    • Heat Pump, Three-Zone or More
    Appliances
    • Included: Cooktop, Dishwasher, Disposal, Grill, Microwave, Refrigerator, Wall Oven, Wine Cooler, Gas Water Heater, Tankless Water Heater
    • Laundry: Dryer Hookup, Main Level, Separate Laundry Rm., Washer Hookup
    Features
    • Ceiling Fan(s), Soaking Tub, Great Room, High Speed Internet, Main Level Bedroom, Main Level Den, Primary Bed w/Bath, Multi Media Wired, Pantry, Separate Dining Room, Tile Bath(s), Vacuum System, Walk-In Closet(s), Wet Bar
    • Flooring: Carpet, Ceramic Tile, Hardwood, Laminate, Tile
    • Basement: Exterior Entry,Finished,Full,Game Room,Heated,Interior Entry,Walk-Out Access
    • Attic: Scuttle
    • Number of fireplaces: 1
    • Fireplace features: 1 Fireplace, Gas Log, Great Room
    Interior area
    • Total structure area: 6,177
    • Total interior livable area: 6,177 sqft
    • Finished area above ground: 3,936
    • Finished area below ground: 2,241

    Property

    Parking
    • Parking features: Paved Drive
    • Has garage: Yes
    • Has uncovered spaces: Yes
    Features
    • Levels: Two
    • Stories: 2
    • Pool features: Pool Nearby
    • Has spa: Yes
    • Spa features: Hot Tub, Bath
    • Fencing: Fenced
    Lot
    • Size: 5.24 Acres
    • Features: Close to Clubhouse, Landscaped, Secluded, Undergrnd Utilities
    Details
    • Parcel number: 90506643
    • Other equipment: Satellite Dish

    Construction

    Type & style
    • Home type: SingleFamily
    • Architectural style: Two Story
    • Property subtype: Single Family Residence
    Materials
    • Brick, Vinyl Siding
    • Roof: Shingle
    Condition
    • Year built: 2007

    Utilities & green energy

    • Electric: AEP/Appalachian Powr
    • Sewer: Septic Tank
    • Water: County

    Community & neighborhood

    Security
    • Security features: Smoke Detector(s)
    Location
    • Region: Forest
    • Subdivision: Serene Creek Run

    HOA & financial

    HOA
    • Has HOA: Yes
    • HOA fee: $75 monthly
    • Amenities included: Clubhouse, Playground, Pool
    • Services included: Lake/Pond

    Price history

    DateEventPrice
    7/10/2023Sold$979,900-1%$159/sqft
    Source: LMLS #344298 Report a problem
    6/10/2023Pending sale$989,900$160/sqft
    Source: LMLS #344298 Report a problem
    6/2/2023Listed for sale$989,900+32.9%$160/sqft
    Source: LMLS #344298 Report a problem
    11/15/2013Sold$745,000-6.3%$121/sqft
    Source: LMLS #280993 Report a problem
    9/18/2013Listed for sale$795,000-3%$129/sqft
    Source: John Stewart Walker, Inc. #280993 Report a problem
    6/7/2013Listing removed$820,000$133/sqft
    Source: RE/MAX 1ST OLYMPIC #276003 Report a problem
    12/20/2012Listed for sale$820,000$133/sqft
    Source: Overacre, Inc #276003 Report a problem

    Public tax history

    YearProperty taxesTax assessment
    2025-- $1,012,500
    2024$4,151 $1,012,500
    2023-- $1,012,500 +35.3%
    2022$3,742 $748,400
    2021$3,742 $748,400
    2020$3,742 -3.8%$748,400
    2019$3,892 +1.1%$748,400 +1.1%
    2018$3,849 $740,200
    2017$3,849 $740,200
    2016$3,849 $740,200
    2015$3,849 +2.4%$740,200 +2.4%
    2014$3,759 +4%$722,900
    2013$3,615 $722,900
    2012$3,615 $722,900
    2011$3,615 -2.7%$722,900 -2.7%
    2010$3,713 $742,600
    2009$3,713 $742,600
    2008$3,713 +566%$742,600 +566%
    2007$558 -16.1%$111,500 +9.1%
    2006$664 $102,200

    Find assessor info on the county website

    Neighborhood: 24551

    Nearby schools

    GreatSchools rating
    Get pre-qualified for a loan
    At Zillow Home Loans, we can pre-qualify you in as little as 5 minutes with no impact to your credit score.

    An equal housing lender. NMLS #10287.

    Sell for more on Zillow
    Get a Zillow Showcase℠ listing at no additional cost and you could sell for .
    $1,160,400
    2% more
    +$23,208
    With Zillow Showcase(estimated)
    $1,183,608