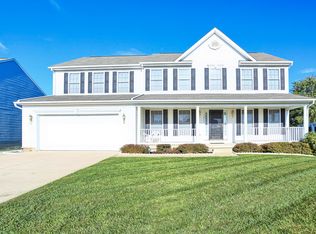
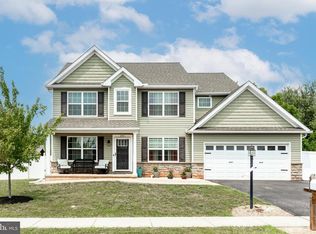
Welcome home to this beautifully maintained 4-bedroom, 2 full bath, 2 half bath residence offering over 3,000 square feet of finished living space designed for both everyday living and entertaining. Step inside to a grand two-story foyer that creates an impressive first impression. The spacious main level offers a thoughtful layout featuring a formal living room, dining room, private office, an inviting eat-in kitchen, a family room with a cozy fireplace, and a relaxing screened-in porch overlooking the backyard. The heart of the home is the updated kitchen, where the island has been upgraded with granite countertops and convenient seating, creating the perfect gathering place for casual meals, morning coffee, or entertaining guests. Upstairs, you'll find four generously sized bedrooms, all with ample closet space. The spacious primary suite features two walk-in closets and a private en-suite bathroom, providing a comfortable retreat at the end of the day. The finished lower level adds exceptional living space with a game room, exercise room, workshop, half bath, and abundant storage, offering flexibility for hobbies, recreation, or working from home. Step right outside from your basement doors to enjoy a private backyard that backs to a peaceful wooded area, creating a serene setting to relax and unwind. An oversized garage provides plenty of room for vehicles, tools, and additional storage. This home includes a whole-house humidifier, a newer roof and new AC and furnace installed last year! Lovingly cared for and in excellent condition, this move-in-ready home offers the perfect combination of space, functionality, comfort, and privacy.
Pending
$435,000
1065 Stone Gate Dr, York, PA 17406
4beds
3,308sqft
Single Family Residence
Built in 2005
9,875 Square Feet Lot
$432,500 Zestimate®
$131/sqft
$12/mo HOA
What's special
Private officeDining roomNewer roofGrand two-story foyerSpacious main levelInviting eat-in kitchen
- 25 days
- 1,289
- 72
Likely to sell faster than
Zillow last checked:
Listing updated:
Listed by:
Terrie Myers 717-332-4911,
Iron Valley Real Estate of York County (717) 316-8777
Source: Bright MLS,MLS#: PAYK2109242
Facts & features
Interior
Bedrooms & bathrooms
- Bedrooms: 4
- Bathrooms: 4
- Full bathrooms: 2
- 1/2 bathrooms: 2
- Main level bathrooms: 1
Rooms
- Room types: Living Room, Dining Room, Bedroom 2, Bedroom 3, Bedroom 4, Kitchen, Family Room, Den, Foyer, Bedroom 1, Laundry, Other
Bedroom 1
- Description: -NOT USED-
- Level: Upper
- Area: 360 Square Feet
- Dimensions: 18 X 20
Bedroom 2
- Description: -NOT USED-
- Level: Upper
- Area: 144 Square Feet
- Dimensions: 12 X 12
Bedroom 3
- Description: -NOT USED-
- Level: Upper
- Area: 144 Square Feet
- Dimensions: 12 X 12
Bedroom 4
- Description: -NOT USED-
- Level: Upper
- Area: 120 Square Feet
- Dimensions: 10 X 12
Den
- Description: -NOT USED-
- Level: Main
- Area: 99 Square Feet
- Dimensions: 9 X 11
Dining room
- Description: -NOT USED-
- Level: Main
- Area: 168 Square Feet
- Dimensions: 12 X 14
Family room
- Description: -NOT USED-
- Level: Main
- Area: 285 Square Feet
- Dimensions: 15 X 19
Family room
- Features: Fireplace - Other
- Level: Unspecified
Foyer
- Level: Unspecified
Kitchen
- Description: -NOT USED-
- Level: Main
- Area: 264 Square Feet
- Dimensions: 12 X 22
Laundry
- Level: Unspecified
Living room
- Description: -NOT USED-
- Level: Main
- Area: 192 Square Feet
- Dimensions: 12 X 16
Other
- Description: -NOT USED-
- Level: Main
- Area: 154 Square Feet
- Dimensions: 11 X 14
Other
- Description: -NOT USED-
- Level: Main
- Area: 54 Square Feet
- Dimensions: 6 X 9
Heating
- Forced Air, Natural Gas
Cooling
- Central Air, Electric
Appliances
- Included: Disposal, Dishwasher, Microwave, Oven, Gas Water Heater
- Laundry: Laundry Room
Features
- Kitchen Island, Breakfast Area, Formal/Separate Dining Room
- Windows: Insulated Windows
- Basement: Improved,Interior Entry,Exterior Entry,Partially Finished,Rear Entrance,Walk-Out Access
- Number of fireplaces: 1
Interior area
- Total structure area: 3,308
- Total interior livable area: 3,308 sqft
- Finished area above ground: 2,508
- Finished area below ground: 800
Video & virtual tour
Property
Parking
- Total spaces: 2
- Parking features: Garage Door Opener, Oversized, Attached
- Attached garage spaces: 2
Accessibility
- Accessibility features: 2+ Access Exits
Features
- Levels: Two
- Stories: 2
- Patio & porch: Deck, Patio
- Pool features: None
Lot
- Size: 9,875 Square Feet
- Features: Level, Cleared
Details
- Additional structures: Above Grade, Below Grade
- Parcel number: 67230000600050000000
- Zoning: RESIDENTIAL
- Special conditions: Standard
Construction
Type & style
- Home type: SingleFamily
- Architectural style: Colonial
- Property subtype: Single Family Residence
Materials
- Brick
- Foundation: Permanent
- Roof: Shingle,Asphalt
Condition
- Excellent
- New construction: No
- Year built: 2005
Utilities & green energy
- Sewer: Public Sewer
- Water: Public
Community & HOA
Community
- Security: Security System
- Subdivision: Hunter Creek
HOA
- Has HOA: Yes
- HOA fee: $140 annually
Location
- Region: York
- Municipality: CONEWAGO TWP
Financial & listing details
- Price per square foot: $131/sqft
- Tax assessed value: $196,330
- Annual tax amount: $7,348
- Date on market: 8/12/2026
- Listing agreement: Exclusive Right To Sell
- Listing terms: FHA,Conventional,VA Loan,Cash,Bank Portfolio
- Inclusions: Refrigerator, Oven, Dishwasher, Microwave, Storage Shed
- Exclusions: Washer, Dryer
- Ownership: Fee Simple
Estimated market value
$432,500
$411,000 - $454,000
$2,867/mo
Price history
| Date | Event | Price |
|---|---|---|
| 8/24/2026 | Pending sale | $435,000$131/sqft |
Source:  Bright MLS #PAYK2109242 Report a problem Bright MLS #PAYK2109242 Report a problem | ||
| 8/12/2026 | Listed for sale | $435,000+25563.7%$131/sqft |
Source: Bright MLS #PAYK2109242 Report a problem | ||
| 1/1/2015 | Sold | $1,695-99.1%$1/sqft |
Source:  Long & Foster Broker Feed #1002857331_100 Report a problem Long & Foster Broker Feed #1002857331_100 Report a problem | ||
| 4/14/2011 | Sold | $183,400-39.5%$55/sqft |
Source: Public Record Report a problem | ||
| 10/19/2005 | Sold | $303,000$92/sqft |
Source: Public Record Report a problem | ||
Public tax history
| Year | Property taxes | Tax assessment |
|---|---|---|
| 2026 | $7,164 +1.5% | $196,330 |
| 2025 | $7,056 +1.6% | $196,330 |
| 2024 | $6,948 | $196,330 |
| 2023 | $6,948 +4.2% | $196,330 |
| 2022 | $6,665 -0.6% | $196,330 |
| 2021 | $6,709 +0.6% | $196,330 |
| 2020 | $6,665 +1.3% | $196,330 |
| 2019 | $6,577 +0.5% | $196,330 |
| 2018 | $6,546 +404.4% | $196,330 |
| 2017 | $1,298 | $196,330 |
| 2016 | -- | $196,330 |
| 2015 | -- | $196,330 |
| 2014 | -- | $196,330 +1.1% |
| 2013 | -- | $194,200 |
| 2012 | -- | $194,200 |
| 2011 | -- | $194,200 |
| 2010 | -- | $194,200 |
| 2009 | -- | $194,200 |
| 2008 | -- | $194,200 |
| 2007 | -- | $194,200 |
| 2006 | -- | $194,200 +1222.9% |
| 2005 | -- | $14,680 |
Find assessor info on the county website
Monthly payment
Est. payment
Payment breakdown
Explore the cost of this home by adjusting the details. Changes won't be saved.Climate risks
Neighborhood: 17406
Nearby schools
Schools provided by the listing agent
- District: Northeastern York
Source: Bright MLS. This data may not be complete. We recommend contacting the local school district to confirm school assignments for this home.
Similar homes
- $469,9005 bd4 ba3k sqft95 Sienna Dr, York, PA 17406For Sale
 MLS ID #PAYK2109618, Adam McCallister, EXP Realty, LLC. Bright MLS
 - $469,9004 bd4 ba3.3k sqft250 Callie Dr, York, PA 17404For Sale
 MLS ID #PAYK2107448, Sonya Francis, RE/MAX Solutions. Bright MLS
 - $437,0003 bd3 ba2.4k sqft1790 Mount Zion Rd, York, PA 17406For Sale
 MLS ID #PAYK2109990, Robin Turner, Howard Hanna Real Estate Services-Shrewsbury. Bright MLS
 - $399,9004 bd3 ba2.6k sqft740 Chesterbrook Dr, York, PA 17406For Sale
 MLS ID #PAYK2108606, Stephany Flanagan, Long & Foster Real Estate, Inc.. Bright MLS
 - $369,9004 bd3 ba1.8k sqft95 Adam St, York, PA 17404For SaleMLS ID #PAYK2107122, Mack Farquhar, Berkshire Hathaway HomeServices Homesale Realty. Bright MLS
- $499,0003 bd3 ba2.7k sqft696 Rishel Dr, York, PA 17406For SaleMLS ID #PAYK2109714, Selina Robinson, Berkshire Hathaway HomeServices Homesale Realty. Bright MLS
- $422,5003 bd3 ba2.8k sqft1456 Wheatfield Dr, York, PA 17408For SaleMLS ID #PAYK2109604, Adam Druck, Coldwell Banker Realty. Bright MLS
- $399,9003 bd3 ba2.3k sqft90 Steffie Dr, Mount Wolf, PA 17347For SaleMLS ID #PAYK2110564, Adam Kautz, Iron Valley Real Estate of York County. Bright MLS
- $399,9994 bd3 ba2.1k sqft2768 Sparrow Dr, York, PA 17408For SaleMLS ID #PAYK2109484, Samantha Meagher, Monument Sotheby's International Realty. Bright MLS
- $429,9994 bd2 ba2.2k sqft4951 Carlisle Rd, Dover, PA 17315For SaleMLS ID #PAYK2110488, Jane Ginter, Berkshire Hathaway HomeServices Homesale Realty. Bright MLS
- $389,9004 bd3 ba2.3k sqft2280 Trotter Ridge Ct, York, PA 17408For SaleMLS ID #PAYK2109852, Marie Arcuri, Coldwell Banker Realty. Bright MLS
- $394,9004 bd3 ba2.2k sqft200 S 8th St, Mount Wolf, PA 17347For SaleMLS ID #PAYK2110504, Jeff Smith, Keller Williams Keystone Realty. Bright MLS
- $499,9994 bd4 ba3.1k sqft2236 Bernays Dr, York, PA 17404For SaleMLS ID #PAYK2108930, Kent Anderson, Inch & Co. Real Estate, LLC. Bright MLS
- $265,0003 bd3 ba1.9k sqft394 Bruaw Dr, York, PA 17406For SaleMLS ID #PAYK2110548, Ryan Lordan, EXP Realty, LLC. Bright MLS
- $500,0004 bd3 ba3.3k sqft2005 Woodberry Rd, York, PA 17408For SaleMLS ID #PAYK2109768, ADRIAN SMITH, Keller Williams Realty. Bright MLS
- $575,0004 bd3 ba2.8k sqft1013 Pin Oak Ln, York, PA 17403For SaleMLS ID #PAYK2111220, Tenly Reinhold, Keller Williams Keystone Realty. Bright MLS
- $639,9994 bd4 ba3.7k sqft1124 Sarazen Way, York, PA 17404For SaleMLS ID #PAYK2108286, BRITTANY GRUVER, Infinity Real Estate. Bright MLS
- $469,9004 bd4 ba3k sqft6310 Lauren Ln, Spring Grove, PA 17362For SaleMLS ID #PAYK2110566, Linda Pacy, RE/MAX 1st Class. Bright MLS
- $375,0004 bd3 ba2.1k sqft14 Barberry Ct, Manchester, PA 17345For SaleMLS ID #PAYK2106616, Adam McCallister, EXP Realty, LLC. Bright MLS
- $578,0003 bd2 ba2.3k sqft613 Rishel Dr, York, PA 17406For SaleMLS ID #PAYK2109262, Bobby Argento, Berkshire Hathaway HomeServices Homesale Realty. Bright MLS
