Skip main navigation
Off market
  • $388,700

    1065 Suffragette Cir, Haines City, FL 33844

    5beds
    3,060sqft
    SingleFamily
    Built in 2013
    8,969 Square Feet Lot
    $388,700 Zestimate®
    $127/sqft
    $3,033 Estimated rent

    Home value

    $388,700

    $369,000 - $408,000

    $3,033/mo

    Zestimate® history
    Loading
    Loading...

    Owner options

    List your home for rent

    $3,033/mo

    Rent Zestimate®

    Find your next renter with Zillow Rental Manager. Plus, with online applications, you can quickly screen prospective tenants – for free.

    Learn more

    $3,033/mo

    Rent Zestimate®

    Refinance and save

    $2,652/mo

    Est. payment

    Refinancing to a lower rate could help reduce your monthly payments and save thousands over the life of the loan.

    See today's rates

    $2,652/mo

    Est. payment

    Explore your selling options

    Work with a Zillow partner agent

    Leverage their expertise and Zillow's premium Showcase listings to get your home seen by more buyers.

    Get started

    List with your own agent

    Get your home in front of millions of buyers by listing it on Zillow.

    Learn how to do it

    Sell it yourself

    Take full control of how buyers see your home on Zillow by listing For Sale by Owner (FSBO).

    List your home

    What's special

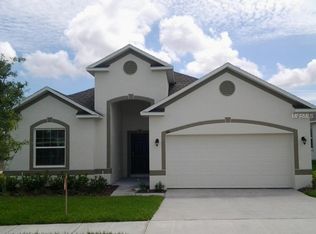
    Don't miss this beautiful 5 bedroom 3 bath 2 story home built in 2013 by Miranda homes, one of their largest available floorplans. Walk up and immediately be charmed by the front patio, enter into an open foyer and 1st livingroom, turn left and find the downstairs guest bedroom or flex space with in-suite bathroom, perfect for visitors or privacy. Continue on to a well appointed kitchen lit with ceiling lighting, lots of wood cabinets, beautiful granite countertops, a center island perfect for cooking, double pantries, samsung and GE appliances, and an eat in dining area. Next is a 2nd large living room with bright views and a slider to the backyard, but before going outside, continue upstairs where you will find a loft area that can be used as another living room or other flex space. Also upstairs you will find the master bedroom with tray ceiling and private bathroom with dual vanities, soak tub and separate shower. Continue to see the 3 other bedrooms, all very large, another shared bathroom and upstairs laundry. Now outback you will find a large screen patio perfect for enjoying the outdoors, a large lawn, and plenty of storage in the custom built 12x10 storage shed. Other features include dual zone AC, colonial panel interior doors with brushed nickel door hardware, large walk-in closets, lots of ceiling fans, upgraded blinds, a garage door opener, under the stairs storage, in-wall pest control system, alarm system, rain gutters, and coach and exterior security lights. Come see this home ASAP!

    This property is not currently displayed as for sale or rent on Zillow. This may be different from what's on other websites or public sources.
    Facts & features

    Interior

    Bedrooms & bathrooms
    • Bedrooms: 5
    • Bathrooms: 3
    • Full bathrooms: 3
    Appliances
    • Laundry: Laundry Room, Upper Floor
    Features
    • Ceiling Fans(s), Living Room/Dining Room Combo, Split Bedroom, Walk-In Closet(s), Solid Surface Counters, Eating Space In Kitchen, Kitchen/Family Room Combo, Tray Ceiling(s), Thermostat
    • Flooring: Carpet, Linoleum / Vinyl
    • Windows: Blinds, Thermal Windows
    • Has fireplace: No
    Interior area
    • Structure area source: Public Records
    • Total interior livable area: 3,060 sqft

    Property

    Parking
    • Parking features: Garage - Attached
    Features
    • Levels: Two
    • Patio & porch: Covered, Screened, Front Porch, Rear Porch
    • Exterior features: Stucco
    Lot
    • Size: 8,969 Square Feet
    Details
    • Additional structures: Shed(s)
    • Parcel number: 272716740504000660
    • Zoning: SFR

    Construction

    Type & style
    • Home type: SingleFamily
    • Architectural style: Contemporary
    Materials
    • Wood
    • Foundation: Retaining Wall
    • Roof: Shake / Shingle
    Condition
    • Year built: 2013

    Utilities & green energy

    • Utilities for property: BB/HS Internet Available, Cable Connected, Electricity Connected, Street Lights, Sprinkler Meter

    Community & HOA

    Community
    • Security: Smoke Detector(s), Security System
    HOA
    • Has HOA: Yes
    • HOA fee: $41 monthly
    Location
    • Region: Haines City

    Financial & listing details

    • Price per square foot: $127/sqft
    • Tax assessed value: $343,731
    • Annual tax amount: $4,550

    Price history

    DateEventPrice
    9/7/2018Sold$255,000$83/sqft
    Source: Public Record Report a problem
    7/10/2018Listed for sale$255,000$83/sqft
    Source: CHARLES RUTENBERG RLTY ORLANDO #O5714406 Report a problem
    7/10/2018Pending sale$255,000$83/sqft
    Source: CHARLES RUTENBERG RLTY ORLANDO #O5714406 Report a problem
    6/18/2018Listed for sale$255,000+39.1%$83/sqft
    Source: CHARLES RUTENBERG RLTY ORLANDO #O5714406 Report a problem
    12/12/2013Sold$183,300$60/sqft
    Source: Public Record Report a problem

    Public tax history

    YearProperty taxesTax assessment
    2025$4,550 +1.9%$277,711 +2.9%
    2024$4,467 +2.6%$269,884 +3%
    2023$4,352 +2.8%$262,023 +3%
    2022$4,231 +0.8%$254,391 +3%
    2021$4,198 +1.1%$246,982 +1.4%
    2020$4,153 +0.7%$243,572 +2.3%
    2019$4,123 -8.3%$238,096 +31%
    2018$4,495 +35.4%$181,684 +2.1%
    2017$3,319 +16.8%$177,947 +2.1%
    2016$2,842 -1.8%$174,287 +0.7%
    2015$2,895 -1.9%$173,075 +1.1%
    2014$2,951 +1642%$171,205 +2182.7%
    2013$169 -0.7%$7,500
    2012$171 -18.9%$7,500 -21.9%
    2011$210 -7%$9,600 -3.4%
    2010$226 -63.7%$9,940 -63.2%
    2009$624 -5.7%$27,000 -10%
    2008$662 $30,000
    Find assessor info on the county website

    Neighborhood: 33844

    Nearby schools

    GreatSchools rating
    Schools provided by the listing agent
    • Elementary: Horizons Elementary
    • Middle: Lake Alfred-Addair Middle
    • High: Ridge Community Senior High

    Source: The MLS. This data may not be complete. We recommend contacting the local school district to confirm school assignments for this home.

    Get a cash offer in 3 minutes
    Find out how much your home could sell for in as little as 3 minutes with a no-obligation cash offer.
    Estimated market value
    $388,700
    Get a cash offer in 3 minutes
    Find out how much your home could sell for in as little as 3 minutes with a no-obligation cash offer.
    Estimated market value
    $388,700