Nestled at the end of a quiet cul-de-sac, this well-maintained 4-bedroom, 2 full bathroom Colonial home offers the perfect blend of comfort, space, and privacy, situated on 3 parcels totaling almost 4 acres.
Step inside to find a welcoming layout with a first-floor bedroom and full bath, ideal for guests or multi-generational living. Enjoy peace of mind with Anderson windows installed in 2018 and a newer roof (2022). The full basement provides a fully finished recreation area, bonus room and ample storage space for all your needs. Pool table stays!!!
Outdoors, relax on the covered front porch overlooking a charming water feature, or entertain by the above-ground pool with deck during the summer months. A well lit 22x30 outbuilding/garage with concrete floors and electricity is perfect for hobbies, storage, workshop or to house those extra cars!
Additional features include city water and sewer, a private driveway, and a home warranty included for added peace of mind.
This rare property offers the serenity of country living with the convenience of village amenities. Don't miss this unique opportunity in Grafton!
Closed
$417,500
1065 Sunshine Ct, Grafton, OH 44044
4beds
2,720sqft
Single Family Residence
Built in 1983
3.93 Acres Lot
$401,500 Zestimate®
$153/sqft
$2,529 Estimated rent
Home value
$401,500
$357,000 - $442,000
$2,529/mo
Zestimate® history
Owner options
List your home for rent
$2,529/mo
Rent Zestimate®
Find your next renter with Zillow Rental Manager. Plus, with online applications, you can quickly screen prospective tenants – for free.
$2,529/mo
Rent Zestimate®
Refinance and save
$2,749/mo
Est. payment
Refinancing to a lower rate could help reduce your monthly payments and save thousands over the life of the loan.
$2,749/mo
Est. payment
Explore your selling options
Work with a Zillow partner agent
Leverage their expertise and Zillow's premium Showcase listings to get your home seen by more buyers.
Get startedList with your own agent
Get your home in front of millions of buyers by listing it on Zillow.
Learn how to do itSell it yourself
Take full control of how buyers see your home on Zillow by listing For Sale by Owner (FSBO).
List your homeWhat's special
First-floor bedroomQuiet cul-de-sacBonus roomCovered front porchPrivate drivewayFull basementCharming water feature
Zillow last checked:
Listing updated:
Listed by:
Joy Larson 440-503-1730 jfivehomes@gmail.com,
Keller Williams Elevate,
Heather Zelenka 440-865-8046,
Keller Williams Elevate
Bought with:
Jodi M Donato, 2007000588
Berkshire Hathaway HomeServices Professional Realty
Chris D Schlenkerman, 2003005232
Berkshire Hathaway HomeServices Professional Realty
Source: MLS Now,MLS#: 5134041 Originating MLS: Akron Cleveland Association of REALTORS
Originating MLS: Akron Cleveland Association of REALTORSFacts & features
Interior
Bedrooms & bathrooms
- Bedrooms: 4
- Bathrooms: 2
- Full bathrooms: 2
- Main level bathrooms: 1
- Main level bedrooms: 1
Primary bedroom
- Level: Second
- Dimensions: 14 x 14
Bedroom
- Level: First
- Dimensions: 13.6 x 13.6
Bedroom
- Level: Second
- Dimensions: 11.6 x 11.1
Bedroom
- Level: Second
- Dimensions: 10.6 x 13
Bathroom
- Level: Second
- Dimensions: 10.9 x 9.6
Bathroom
- Level: First
- Dimensions: 4.5 x 8.5
Bonus room
- Description: Nursery/Sitting room off of the master bedroom
- Level: Second
- Dimensions: 6.2 x 9.6
Bonus room
- Level: Basement
- Dimensions: 12 x 8
Dining room
- Level: First
- Dimensions: 12.2 x 10
Eat in kitchen
- Level: First
- Dimensions: 27.3 x 13.3
Entry foyer
- Level: First
- Dimensions: 8.1 x 13.6
Laundry
- Level: First
- Dimensions: 9.1 x 13.6
Living room
- Level: First
- Dimensions: 12.2 x 17.2
Recreation
- Level: Basement
- Dimensions: 29.4 x 25.7
Utility room
- Level: Basement
- Dimensions: 10 x 25.11
Heating
- Forced Air, Gas
Cooling
- Central Air
Appliances
- Included: Dryer, Dishwasher, Microwave, Range, Refrigerator, Washer
- Laundry: Main Level
Features
- Ceiling Fan(s)
- Basement: Full,Partially Finished,Storage Space
- Has fireplace: No
Interior area
- Total structure area: 2,720
- Total interior livable area: 2,720 sqft
- Finished area above ground: 1,960
- Finished area below ground: 760
Property
Parking
- Total spaces: 4
- Parking features: Attached, Driveway, Detached, Garage, Paved
- Attached garage spaces: 4
Features
- Levels: Two
- Stories: 2
- Patio & porch: Covered, Front Porch, Patio
- Has private pool: Yes
- Pool features: Above Ground
Lot
- Size: 3.93 Acres
- Features: Dead End
Details
- Additional structures: Garage(s), Outbuilding, Storage
- Additional parcels included: 1600002106060,1600002106061
- Parcel number: 1600002106048
- Special conditions: Standard
Construction
Type & style
- Home type: SingleFamily
- Architectural style: Colonial
- Property subtype: Single Family Residence
Materials
- Aluminum Siding
- Roof: Asphalt,Shingle
Condition
- Year built: 1983
Details
- Warranty included: Yes
Utilities & green energy
- Sewer: Public Sewer
- Water: Public
Community & HOA
Community
- Subdivision: Grafton
HOA
- Has HOA: No
Location
- Region: Grafton
Financial & listing details
- Price per square foot: $153/sqft
- Tax assessed value: $278,570
- Annual tax amount: $5,061
- Date on market: 6/26/2025
- Cumulative days on market: 91 days
Price history
| Date | Event | Price |
|---|---|---|
| 12/9/2025 | Sold | $417,500-1.1%$153/sqft |
Source:  MLS Now #5134041 Report a problem MLS Now #5134041 Report a problem | ||
| 11/10/2025 | Pending sale | $422,000$155/sqft |
Source: MLS Now #5134041 Report a problem | ||
| 11/8/2025 | Listed for sale | $422,000$155/sqft |
Source: MLS Now #5134041 Report a problem | ||
| 10/7/2025 | Pending sale | $422,000$155/sqft |
Source: MLS Now #5134041 Report a problem | ||
| 9/26/2025 | Listed for sale | $422,000$155/sqft |
Source: MLS Now #5134041 Report a problem | ||
| 9/16/2025 | Contingent | $422,000$155/sqft |
Source: MLS Now #5134041 Report a problem | ||
| 9/16/2025 | Pending sale | $422,000$155/sqft |
Source: MLS Now #5134041 Report a problem | ||
| 8/28/2025 | Price change | $422,000-0.7%$155/sqft |
Source: MLS Now #5134041 Report a problem | ||
| 7/17/2025 | Price change | $424,9000%$156/sqft |
Source: MLS Now #5134041 Report a problem | ||
| 7/10/2025 | Listed for sale | $425,000$156/sqft |
Source: MLS Now #5134041 Report a problem | ||
| 6/29/2025 | Pending sale | $425,000$156/sqft |
Source: MLS Now #5134041 Report a problem | ||
| 6/26/2025 | Listed for sale | $425,000+98.6%$156/sqft |
Source: MLS Now #5134041 Report a problem | ||
| 2/21/2014 | Sold | $214,000-8.9%$79/sqft |
Source: MLS Now #3434546 Report a problem | ||
| 9/19/2013 | Price change | $234,900-6%$86/sqft |
Source: RE/MAX PROS #3434546 Report a problem | ||
| 8/11/2013 | Listed for sale | $249,900$92/sqft |
Source: RE/MAX PROS #3434546 Report a problem | ||
Public tax history
| Year | Property taxes | Tax assessment |
|---|---|---|
| 2024 | $4,184 -3.3% | $97,500 +5.1% |
| 2023 | $4,328 +0.3% | $92,790 |
| 2022 | $4,315 -0.3% | $92,790 |
| 2021 | $4,329 +16.8% | $92,790 +25.4% |
| 2020 | $3,707 +0.4% | $73,990 |
| 2019 | $3,693 -1.2% | $73,990 |
| 2018 | $3,738 +0.5% | $73,990 +8.6% |
| 2017 | $3,720 -1.4% | $68,100 |
| 2016 | $3,774 -0.6% | $68,100 |
| 2015 | $3,796 -0.7% | $68,100 +4% |
| 2014 | $3,822 +4.4% | $65,480 +4.5% |
| 2013 | $3,661 +22.5% | $62,660 |
| 2012 | $2,988 | $62,660 |
| 2011 | -- | -- |
| 2010 | -- | -- |
| 2009 | -- | -- |
| 2008 | $2,801 -0.2% | -- |
| 2007 | $2,807 -5.7% | -- |
| 2006 | $2,976 +9.7% | -- |
| 2005 | $2,713 +3.1% | -- |
| 2004 | $2,632 +0.8% | -- |
| 2003 | $2,610 +5.3% | -- |
| 2002 | $2,480 +4.2% | -- |
| 2001 | $2,380 +5.1% | -- |
| 2000 | $2,264 | -- |
Find assessor info on the county website
Neighborhood: 44044
Nearby homes
- $294,9003 bd2 ba2k sqft1053 Sunshine Ct, Grafton, OH 44044Off Market
- $302,0003 bd2 ba2k sqft1049 Sunshine Ct, Grafton, OH 44044Off Market
- $6,180-- bd-- ba-- sqft1049 Sunshine Ct, Grafton, OH 44044Off Market
- $192,4003 bd2 ba1.2k sqft1045 Sunshine Ct, Grafton, OH 44044Off Market
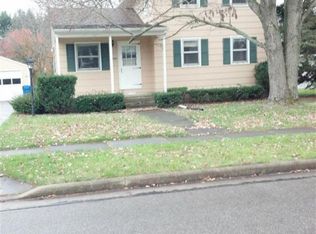
- $3,400-- bd-- ba-- sqft1065 Sunshine Ct, Grafton, OH 44044Off Market
- $170,6002 bd1 ba918 sqft1041 Sunshine Ct, Grafton, OH 44044Off Market
- $450,0004 bd2 ba2.9k sqft1069 Sunshine Ct, Grafton, OH 44044Off Market
- $255,0004 bd2 ba1.7k sqft1056 Sunshine Ct, Grafton, OH 44044Off Market
Nearby schools
GreatSchools rating
- 6/10Midview East Elementary SchoolGrades: 5-6Distance: 2.1 mi
- 7/10Midview Middle SchoolGrades: 7-8Distance: 2 mi
- 8/10Midview High SchoolGrades: 9-12Distance: 2.3 mi
Schools provided by the listing agent
- District: Midview LSD - 4710
Source: MLS Now. This data may not be complete. We recommend contacting the local school district to confirm school assignments for this home.
Get a cash offer in 3 minutes
Find out how much your home could sell for in as little as 3 minutes with a no-obligation cash offer.
Estimated market value
$401,500
Get a cash offer in 3 minutes
Find out how much your home could sell for in as little as 3 minutes with a no-obligation cash offer.
Estimated market value
$401,500
- Ohio
- Lorain County
- Grafton
- 44044
- 1065 Sunshine Ct
Nearby cities
Nearby zip codes
Other Grafton Topics
