Skip main navigation
Closed
  • $515,000

    1065 Treaty Oaks Dr, Nashville, TN 37209

    3beds
    1,564sqft
    Horizontal Property Regime - Detached, Residential
    Built in 2017
    871 Square Feet Lot
    $518,000 Zestimate®
    $329/sqft
    $3,023 Estimated rent

    Home value

    $518,000

    $487,000 - $554,000

    $3,023/mo

    Zestimate® history
    Loading
    Loading...

    Owner options

    List your home for rent

    $3,023/mo

    Rent Zestimate®

    Find your next renter with Zillow Rental Manager. Plus, with online applications, you can quickly screen prospective tenants – for free.

    Learn more

    $3,023/mo

    Rent Zestimate®

    Refinance and save

    $3,206/mo

    Est. payment

    Refinancing to a lower rate could help reduce your monthly payments and save thousands over the life of the loan.

    See today's rates

    $3,206/mo

    Est. payment

    Explore your selling options

    Work with a Zillow partner agent

    Leverage their expertise and Zillow's premium Showcase listings to get your home seen by more buyers.

    Get started

    List with your own agent

    Get your home in front of millions of buyers by listing it on Zillow.

    Learn how to do it

    Sell it yourself

    Take full control of how buyers see your home on Zillow by listing For Sale by Owner (FSBO).

    List your home

    What's special

    Freshly painted interiorStainless steel appliancesAbundance of natural lightAmple parkingVaulted ceilingsThree inviting porches
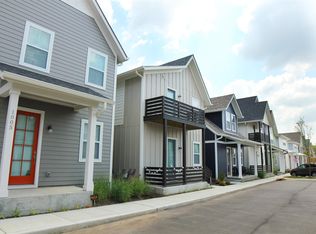
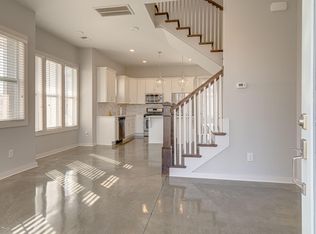
    Welcome to 1065 Treaty Oaks Dr, a charming southern cottage nestled in the highly desirable Nations Neighborhood of Nashville. This 1,565 sq ft home offers 3 bedrooms and 2 bathrooms, featuring an open concept living area with vaulted ceilings and an abundance of natural light. The freshly painted interior complements the stainless steel appliances, creating a modern yet cozy atmosphere. Enjoy outdoor living with three inviting porches and ample parking conveniently located outside the back door. The well-maintained community walkways and nearby dog park enhance the neighborhood's appeal. Located near popular local restaurants, coffee shops, and parks, this property provides both comfort and convenience. Don't miss the opportunity to make this delightful home yours.

    Zillow last checked:

    Listing updated:

    Listed by:

    Samantha Garisto 240-370-4121,

    Corcoran Reverie

    Bought with:

    Alexa Coulton Backner, 327867

    Partners Real Estate, LLC

    Source: RealTracs MLS as distributed by MLS GRID,MLS#: 2883148MLS Logo

    Facts & features

    Interior

    Bedrooms & bathrooms
    • Bedrooms: 3
    • Bathrooms: 2
    • Full bathrooms: 2
    • Main level bedrooms: 1
    Bedroom 1
    • Area: 238 Square Feet
    • Dimensions: 17x14
    Bedroom 2
    • Features: Extra Large Closet
    • Level: Extra Large Closet
    • Area: 165 Square Feet
    • Dimensions: 15x11
    Bedroom 3
    • Features: Extra Large Closet
    • Level: Extra Large Closet
    • Area: 165 Square Feet
    • Dimensions: 15x11
    Kitchen
    • Features: Eat-in Kitchen
    • Level: Eat-in Kitchen
    • Area: 99 Square Feet
    • Dimensions: 11x9
    Living room
    • Features: Combination
    • Level: Combination
    • Area: 154 Square Feet
    • Dimensions: 14x11
    Heating
    • Central
    Cooling
    • Central Air
    Appliances
    • Included: Dishwasher, Disposal, Dryer, Microwave, Refrigerator, Stainless Steel Appliance(s), Washer
    • Laundry: Electric Dryer Hookup, Washer Hookup
    Features
    • Ceiling Fan(s), Extra Closets, Pantry, Walk-In Closet(s), High Speed Internet
    • Flooring: Carpet, Concrete, Wood, Tile
    • Has fireplace: No
    • Common walls with other units/homes: 2+ Common Walls
    Interior area
    • Total structure area: 1,564
    • Total interior livable area: 1,564 sqft
    • Finished area above ground: 1,564

    Property

    Parking
    • Total spaces: 2
    • Parking features: Parking Lot, Paved, Unassigned
    • Uncovered spaces: 2
    Features
    • Levels: Two
    • Stories: 2
    • Patio & porch: Porch, Covered, Deck
    • Fencing: Partial
    Lot
    • Size: 871 Square Feet
    • Features: Level
    Details
    • Parcel number: 091060L03400CO
    • Special conditions: Standard

    Construction

    Type & style
    • Home type: SingleFamily
    • Property subtype: Horizontal Property Regime - Detached, Residential
    • Attached to another structure: Yes
    Materials
    • Fiber Cement
    Condition
    • New construction: No
    • Year built: 2017

    Utilities & green energy

    • Sewer: Public Sewer
    • Water: Public
    • Utilities for property: Water Available

    Community & HOA

    Community
    • Subdivision: Treaty Oaks Cottages
    HOA
    • Has HOA: Yes
    • Amenities included: Dog Park, Sidewalks, Trail(s)
    • Services included: Maintenance Grounds, Trash
    • HOA fee: $130 monthly
    Location
    • Region: Nashville

    Financial & listing details

    • Price per square foot: $329/sqft
    • Tax assessed value: $549,100
    • Annual tax amount: $3,090
    • Date on market: 5/15/2025

    Price history

    DateEventPrice
    6/12/2025Sold$515,000-1.9%$329/sqft
    Source: RealTracs MLS as distributed by MLS GRID #2883148 Report a problem
    5/20/2025Contingent$525,000$336/sqft
    Source: RealTracs MLS as distributed by MLS GRID #2883148 Report a problem
    5/15/2025Listed for sale$525,000+16.7%$336/sqft
    Source: RealTracs MLS as distributed by MLS GRID #2883148 Report a problem
    6/30/2021Sold$450,000+2.3%$288/sqft
    Source: RealTracs MLS as distributed by MLS GRID #2257354 Report a problem
    6/1/2021Pending sale$440,000$281/sqft
    Source: RealTracs MLS as distributed by MLS GRID #2257354 Report a problem
    5/28/2021Listed for sale$440,000+211.9%$281/sqft
    Source: RealTracs MLS as distributed by MLS GRID #2257354 Report a problem
    4/4/2018Sold$141,092-59.1%$90/sqft
    Source: Public Record Report a problem
    2/2/2018Price change$344,900-1.4%$221/sqft
    Source: Bob Parks Realty #1888679 Report a problem
    12/18/2017Listed for sale$349,900$224/sqft
    Source: PARKS #1888679 Report a problem

    Public tax history

    YearProperty taxesTax assessment
    2025$3,863 +25%$137,275 +44.5%
    2024$3,090 $94,975
    2023$3,090 $94,975
    2022$3,090 -1%$94,975
    2021$3,123 -7.2%$94,975 +19.1%
    2020$3,365 +33.8%$79,725
    2019$2,515 $79,725
    2018$2,515 +38.6%$79,725 +431.5%
    2017$1,815 +58.2%$15,000 +100%
    2016$1,147 +238.7%$7,500
    2015$339 $7,500
    Find assessor info on the county website

    Neighborhood: The Nations

    Nearby schools

    GreatSchools rating
    Schools provided by the listing agent
    • Elementary: Cockrill Elementary
    • Middle: Moses McKissack Middle
    • High: Pearl Cohn Magnet High School

    Source: RealTracs MLS as distributed by MLS GRID. This data may not be complete. We recommend contacting the local school district to confirm school assignments for this home.

    Get a cash offer in 3 minutes
    Find out how much your home could sell for in as little as 3 minutes with a no-obligation cash offer.
    Estimated market value
    $518,000
    Get a cash offer in 3 minutes
    Find out how much your home could sell for in as little as 3 minutes with a no-obligation cash offer.
    Estimated market value
    $518,000