Mantua Township. Don't miss out on this contemporary one-bedroom, one-bath, second-floor condo with a bonus loft area that can be used as a potential second bedroom, home office, or guest area. You will love the covered front entry stairs leading up to the front entry, perfect for keeping out the foul weather elements. Step inside to the entry with the dramatic vaulted ceilings into the open living room, dining room and kitchen areas. The entire interior has just been painted in March of 2026. The spacious living room features two skylights that allow all that natural light in. This area also features a slider that steps out to the outdoor deck area, as well as the utility storage closet combo area. This area houses the hot water heater as well. Back inside, the living room's laminated flooring flows into the open dining room and kitchen area. The kitchen features white cabinetry, brand-new quartz countertops (2026), and stainless steel appliances. The open dining room features an open spiral staircase to the open loft area above. This area features a half wall overlooking the living area below. This area also features a service access panel to the updated gas HVAC system that was updated (2019). This space can be used for so many different uses. Back on the main level, the hallway features a linen closet as well as a laundry closet that includes a washer/dryer combo unit. The spacious bedroom features wall-to-wall carpeting, a roomy walking closet, and existing blinds. Two steps away, you enter into the spacious 10 x 8 updated ceramic tile bathroom with a one-piece tub shower combo, upgraded vanity with a glass bowl sink, and built-in shelving. This condo has a front-row assigned parking spot, number 229, right at the front sidewalk, as well as additional parking areas. Also conveniently located two buildings away from the clubhouse, the pool, basketball court, and the kids' tot lot playground area. This home is conveniently located within walking distance to the shopping centers, Kohls Department Store, Home Depot, Walgreens, and multiple restaurants, nearby schools, post office, and banking. Also conveniently located to Route 45, Route 55, New Jersey Turnpike, and Route 295 north and south to be in the city within 25 minutes, Delaware within 25 minutes, and the Jersey Shore within 60 minutes. Hurry, before you miss out on this move-in-ready condo.
Sold for $200,000
$200,000
1065 Tristram Cir, Mantua, NJ 08051
1beds
872sqft
Condominium
Built in 1988
-- sqft lot
$204,900 Zestimate®
$229/sqft
$1,787 Estimated rent
Home value
$204,900
$186,000 - $225,000
$1,787/mo
Zestimate® history
Owner options
List your home for rent
$1,787/mo
Rent Zestimate®
Find your next renter with Zillow Rental Manager. Plus, with online applications, you can quickly screen prospective tenants – for free.
$1,787/mo
Rent Zestimate®
Refinance and save
$1,558/mo
Est. payment
Refinancing to a lower rate could help reduce your monthly payments and save thousands over the life of the loan.
$1,558/mo
Est. payment
Explore your selling options
Work with a Zillow partner agent
Leverage their expertise and Zillow's premium Showcase listings to get your home seen by more buyers.
Get startedList with your own agent
Get your home in front of millions of buyers by listing it on Zillow.
Learn how to do itSell it yourself
Take full control of how buyers see your home on Zillow by listing For Sale by Owner (FSBO).
List your homeWhat's special
Dramatic vaulted ceilingsFront-row assigned parking spotAdditional parking areasUpdated gas hvac systemLinen closetCovered front entry stairsOne-piece tub shower combo
Zillow last checked:
Listing updated:
Listed by:
Ron Bruce 609-221-4961,
BHHS Fox & Roach-Mullica Hill South
Bought with:
Michelle Terry, RS371355
Better Homes and Gardens Real Estate Maturo
Source: Bright MLS,MLS#: NJGL2070796
Facts & features
Interior
Bedrooms & bathrooms
- Bedrooms: 1
- Bathrooms: 1
- Full bathrooms: 1
- Main level bathrooms: 1
- Main level bedrooms: 1
Rooms
- Room types: Living Room, Dining Room, Primary Bedroom, Kitchen, Loft, Full Bath
Primary bedroom
- Features: Walk-In Closet(s)
- Level: Main
- Area: 156 Square Feet
- Dimensions: 12 X 13
Dining room
- Features: Cathedral/Vaulted Ceiling
- Level: Main
- Area: 100 Square Feet
- Dimensions: 10 X 10
Other
- Features: Bathroom - Tub Shower
- Level: Main
- Area: 80 Square Feet
- Dimensions: 8 X 10
Kitchen
- Features: Cathedral/Vaulted Ceiling, Kitchen - Gas Cooking, Countertop(s) - Quartz
- Level: Main
- Area: 80 Square Feet
- Dimensions: 8 X 10
Living room
- Features: Cathedral/Vaulted Ceiling, Skylight(s)
- Level: Main
- Area: 195 Square Feet
- Dimensions: 13 X 15
Loft
- Level: Main
- Area: 168 Square Feet
- Dimensions: 12 X 14
Heating
- Forced Air, Natural Gas
Cooling
- Central Air, Electric
Appliances
- Included: Microwave, Dishwasher, Oven/Range - Gas, Refrigerator, Stainless Steel Appliance(s), Water Heater, Gas Water Heater
- Laundry: Main Level, In Unit
Features
- Bathroom - Tub Shower, Ceiling Fan(s), Combination Kitchen/Dining, Entry Level Bedroom, Open Floorplan, Spiral Staircase, Upgraded Countertops, Walk-In Closet(s), Cathedral Ceiling(s), Vaulted Ceiling(s), Dry Wall
- Flooring: Carpet, Ceramic Tile, Laminate
- Doors: Sliding Glass
- Windows: Double Pane Windows, Window Treatments
- Has basement: No
- Has fireplace: No
Interior area
- Total structure area: 872
- Total interior livable area: 872 sqft
- Finished area above ground: 872
- Finished area below ground: 0
Property
Parking
- Total spaces: 1
- Parking features: Assigned, Paved, Unassigned, Parking Lot
- Details: Assigned Parking, Assigned Space #: 229
Accessibility
- Accessibility features: None
Features
- Levels: One and One Half
- Stories: 1.5
- Patio & porch: Deck
- Pool features: Community
Lot
- Features: Unknown Soil Type
Details
- Additional structures: Above Grade, Below Grade
- Parcel number: 100006100001C1065
- Zoning: RESIDENTIAL
- Special conditions: Standard
- Other equipment: None
Construction
Type & style
- Home type: Condo
- Architectural style: Contemporary
- Property subtype: Condominium
- Attached to another structure: Yes
Materials
- Frame, Vinyl Siding
- Roof: Pitched,Shingle
Condition
- Good
- New construction: No
- Year built: 1988
Details
- Builder model: Lancelot
Utilities & green energy
- Electric: Circuit Breakers
- Sewer: Public Sewer
- Water: Public
- Utilities for property: Underground Utilities
Community & HOA
Community
- Features: Pool
- Condo and coop fee: $233 monthly
- Subdivision: Villages At Berkley
HOA
- Has HOA: No
- Amenities included: Basketball Court, Clubhouse, Fitness Center, Pool, Tot Lots/Playground
- Services included: All Ground Fee, Common Area Maintenance, Maintenance Structure, Management, Snow Removal, Trash
Location
- Region: Mantua
- Municipality: MANTUA TWP
Financial & listing details
- Price per square foot: $229/sqft
- Tax assessed value: $157,800
- Annual tax amount: $4,123
- Date on market: 3/24/2026
- Listing agreement: Exclusive Right To Sell
- Listing terms: Cash,Conventional
- Inclusions: Stainless Steel Microwave, Stainless Steel Range, Stainless-steel Brand-new Dishwasher, Stainless Steel Refrigerator, Washer / Dryer Combo All In One-unit
- Ownership: Fee Simple
- Road surface type: Black Top
Price history
| Date | Event | Price |
|---|---|---|
| 4/29/2026 | Sold | $200,000$229/sqft |
Source:  Bright MLS #NJGL2070796 Report a problem Bright MLS #NJGL2070796 Report a problem | ||
| 4/4/2026 | Pending sale | $200,000$229/sqft |
Source: Bright MLS #NJGL2070796 Report a problem | ||
| 3/30/2026 | Contingent | $200,000$229/sqft |
Source: Bright MLS #NJGL2070796 Report a problem | ||
| 3/24/2026 | Listed for sale | $200,000$229/sqft |
Source: Bright MLS #NJGL2070796 Report a problem | ||
Public tax history
Tax history is unavailable.
Neighborhood: 08051
Nearby homes
- $217,5002 bd1 ba872 sqft1065 Tristram Cir #1065, Mantua, NJ 08051Off Market
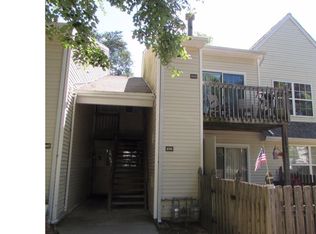
- $215,300-- bd-- ba872 sqft1064 Tristram Cir, Mantua, NJ 08051Off Market
- $193,0001 bd1 ba872 sqft1066 Tristram Cir, Mantua, NJ 08051Sold
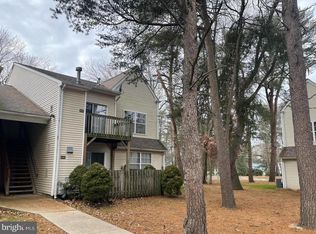
- $193,0002 bd1 ba742 sqft1063 Tristram Cir, Mantua, NJ 08051Sold

- $201,7001 bd1 ba872 sqft1067 Tristram Cir #1067, Mantua, NJ 08051Off Market
- $214,4002 bd1 ba742 sqft1062 Tristram Cir, Mantua, NJ 08051Off Market
- $228,0002 bd1 ba742 sqft1060 Tristram Cir, Mantua, NJ 08051Sold
- $208,6002 bd1 ba742 sqft1060 Tristram Cir #1060, Mantua, NJ 08051Off Market
Nearby schools
GreatSchools rating
- 6/10J. Mason Tomlin Elementary SchoolGrades: PK,4-6Distance: 0.8 mi
- 6/10Clearview Regional Middle SchoolGrades: 7-8Distance: 2.9 mi
- 8/10Clearview Regional High SchoolGrades: 9-12Distance: 3.1 mi
Schools provided by the listing agent
- Middle: Clearview Regional
- High: Clearview Regional
- District: Mantua Township
Source: Bright MLS. This data may not be complete. We recommend contacting the local school district to confirm school assignments for this home.
Get a cash offer in 3 minutes
Find out how much your home could sell for in as little as 3 minutes with a no-obligation cash offer.
Estimated market value
$204,900
Get a cash offer in 3 minutes
Find out how much your home could sell for in as little as 3 minutes with a no-obligation cash offer.
Estimated market value
$204,900
- New Jersey
- Gloucester County
- Mantua
- 08051
- 1065 Tristram Cir
