Skip main navigation
Sold for $225,000
  • $225,000

    1065 Universal Rest Pl, Kissimmee, FL 34744

    3beds
    1,728sqft
    Townhouse
    Built in 1997
    2,134 Square Feet Lot
    $221,700 Zestimate®
    $130/sqft
    $2,012 Estimated rent

    Home value

    $221,700

    $202,000 - $244,000

    $2,012/mo

    Zestimate® history
    Loading
    Loading...

    Owner options

    List your home for rent

    $2,012/mo

    Rent Zestimate®

    Find your next renter with Zillow Rental Manager. Plus, with online applications, you can quickly screen prospective tenants – for free.

    Learn more

    $2,012/mo

    Rent Zestimate®

    Refinance and save

    $1,755/mo

    Est. payment

    Refinancing to a lower rate could help reduce your monthly payments and save thousands over the life of the loan.

    See today's rates

    $1,755/mo

    Est. payment

    Explore your selling options

    Work with a Zillow partner agent

    Leverage their expertise and Zillow's premium Showcase listings to get your home seen by more buyers.

    Get started

    List with your own agent

    Get your home in front of millions of buyers by listing it on Zillow.

    Learn how to do it

    Sell it yourself

    Take full control of how buyers see your home on Zillow by listing For Sale by Owner (FSBO).

    List your home

    What's special

    Private porchOpen floor planMassive bathtubFully renovated ensuite bathroomBrand new kitchenButcher block counter topsNatural light
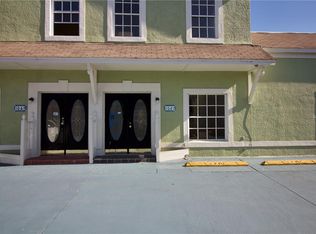
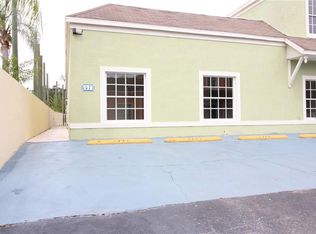
    MULTIPLE FINANCING GRANTS AVAILABLE!! Step into this FULLY RENOVATED TOWNHOME at 1065 Universal Rest, Kissimmee, Florida, where comfort meets style in this meticulously designed townhome spanning over 1700 sqft. (2021 ROOF) (AC 2025) Nestled in a vibrant community, this home offers a perfect blend of convenience to shopping, theme parks and baseball and softballs fields right next door! As you enter, you're greeted by a fresh interior boasting BRAND NEW LUXURY VINYL FLOORING throughout the whole home. The spacious open floor plan seamlessly connects the living, dining, and kitchen areas, creating an inviting space for gatherings and everyday living. A BRAND NEW KITCHEN is ready to accommodate all your cooking and hosting needs with BRAND NEW SHAKER STYLE CABINETS, MODERN BUTCHER BLOCK COUNTER TOPS, and in-kitchen seating. Natural light floods the home and bedrooms, enhancing the warm homey ambiance. Retreat to the bedroom quarters which truly feels secluded from the rest of your living areas. On this side of the home three bedrooms with BRAND NEW LUXURY VINYL PLANK FLOORING offer peaceful sanctuaries for rest and relaxation. The secondary bath is FULLY RENOVATED with NEW MODERN TILE. The primary suite is a true haven, complete with a FULLY RENOVATED ensuite bathroom with NEW CABINETS, TOILET AND SHOWER, large walk in closet, and a massive bathtub, offering a serene escape from the hustle and bustle of daily life. Outside, your own private porch beckons you with dual sliding glass doors that slide like butter, to enjoy your morning coffee or soak in the Florida sunshine while overlooking the lush surroundings. Conveniently located near shopping, dining, entertainment, and major highways, this townhome offers the perfect combination of comfort and convenience. Whether you're seeking a permanent residence, a vacation getaway, or an investment opportunity, 1065 Universal Rest presents an unparalleled lifestyle opportunity in the heart of Kissimmee. Don't miss your chance to make this stunning condo your new home sweet home!

    Zillow last checked:

    Listing updated:

    Listing Provided by:

    Kevin Kelly 407-793-1266,

    THE WILKINS WAY LLC 407-874-0230,

    Karen Wilkins 850-284-3143,

    THE WILKINS WAY LLC

    Bought with:

    Marcelo Gaitan Estabridis, 3482938

    KELLER WILLIAMS REALTY AT THE LAKES

    Source: Stellar MLS,MLS#: O6318002MLS LogoOriginating MLS: Orlando Regional

    Facts & features

    Interior

    Bedrooms & bathrooms
    • Bedrooms: 3
    • Bathrooms: 2
    • Full bathrooms: 2
    Primary bedroom
    • Features: Walk-In Closet(s)
    • Level: First
    • Area: 210 Square Feet
    • Dimensions: 14x15
    Bedroom 2
    • Features: Built-in Closet
    • Level: First
    • Area: 154 Square Feet
    • Dimensions: 14x11
    Primary bathroom
    • Level: First
    • Area: 154 Square Feet
    • Dimensions: 14x11
    Bathroom 2
    • Level: First
    • Area: 63 Square Feet
    • Dimensions: 9x7
    Dining room
    • Level: First
    • Area: 220 Square Feet
    • Dimensions: 20x11
    Kitchen
    • Level: First
    • Area: 143 Square Feet
    • Dimensions: 11x13
    Living room
    • Level: First
    • Area: 304 Square Feet
    • Dimensions: 19x16
    Heating
    • Central, Electric
    Cooling
    • Central Air
    Appliances
    • Included: Dishwasher, Disposal, Dryer, Electric Water Heater, Microwave, Range, Range Hood, Refrigerator, Washer
    • Laundry: Inside
    Features
    • Ceiling Fan(s), High Ceilings, Kitchen/Family Room Combo, Living Room/Dining Room Combo, Open Floorplan, Primary Bedroom Main Floor, Thermostat, Walk-In Closet(s)
    • Flooring: Luxury Vinyl
    • Windows: Skylight(s), Window Treatments
    • Has fireplace: No
    Interior area
    • Total structure area: 1,728
    • Total interior livable area: 1,728 sqft

    Property

    Features
    • Levels: One
    • Stories: 1
    • Exterior features: Lighting, Sidewalk
    Lot
    • Size: 2,134 sqft
    • Dimensions: 28 x 75
    Details
    • Parcel number: 192530307900010070
    • Zoning: ORM2
    • Special conditions: None

    Construction

    Type & style
    • Home type: Townhouse
    • Architectural style: Traditional
    • Property subtype: Townhouse
    Materials
    • Block, Concrete, Stucco
    • Foundation: Slab
    • Roof: Shingle
    Condition
    • New construction: No
    • Year built: 1997

    Utilities & green energy

    • Sewer: Public Sewer
    • Water: Public
    • Utilities for property: BB/HS Internet Available, Cable Available, Electricity Connected, Public, Sewer Connected, Street Lights, Water Connected

    Community & neighborhood

    Community
    • Community features: Pool, Tennis Court(s)
    Location
    • Region: Kissimmee
    • Subdivision: ERIC ESTATES

    HOA & financial

    HOA
    • Has HOA: Yes
    • HOA fee: $203 monthly
    • Services included: Community Pool, Maintenance Structure
    • Association name: Manager
    Other fees
    • Pet fee: $0 monthly
    Other financial information
    • Total actual rent: 0

    Other

    Other facts
    • Listing terms: Cash,Conventional,FHA,VA Loan
    • Ownership: Fee Simple
    • Road surface type: Asphalt

    Price history

    DateEventPrice
    2/27/2026Sold$225,000+17.9%$130/sqft
    Source: Stellar MLS #O6318002 Report a problem
    11/17/2020Sold$190,900+11%$110/sqft
    Source: Public Record Report a problem
    10/13/2018Sold$172,000+1046.7%$100/sqft
    Source: Agent Provided Report a problem
    5/7/2010Sold$15,000+50%$9/sqft
    Source: Public Record Report a problem
    7/27/2009Sold$10,000-94.1%$6/sqft
    Source: Public Record Report a problem
    5/27/2004Sold$170,000+165.6%$98/sqft
    Source: Public Record Report a problem
    1/27/2004Sold$64,000-60.7%$37/sqft
    Source: Public Record Report a problem
    2/13/2001Sold$163,000+1.9%$94/sqft
    Source: Public Record Report a problem
    6/28/1999Sold$160,000+39.3%$93/sqft
    Source: Public Record Report a problem
    4/30/1997Sold$114,900+43.6%$66/sqft
    Source: Public Record Report a problem
    8/16/1996Sold$80,000$46/sqft
    Source: Public Record Report a problem

    Public tax history

    YearProperty taxesTax assessment
    2025$3,242 +6.9%$224,500 -1.9%
    2024$3,033 +4.2%$228,800 +1.4%
    2023$2,911 +23.3%$225,600 +47.9%
    2022$2,361 +36.8%$152,500 +6.4%
    2021$1,726 -24.3%$143,300 +1.8%
    2020$2,282 +2.9%$140,800 +4.7%
    2019$2,218 $134,500 +53.5%
    2018$2,218 +55.7%$87,600 +2.8%
    2017$1,425 +3.3%$85,200 +16.6%
    2016$1,380 +9.8%$73,100 +278.8%
    2015$1,257 +151%$19,300 +20.6%
    2014$501 $16,000 +10.3%
    2013-- $14,500 -0.7%
    2012-- $14,600 -2.7%
    2011-- $15,000 -5.7%
    2010-- $15,900 -64.2%
    2009-- $44,400 -75.3%
    2008-- $179,751 +30.6%
    2001$2,245 $137,615

    Find assessor info on the county website

    Neighborhood: 34744

    Nearby schools

    GreatSchools rating
    Schools provided by the listing agent
    • Elementary: Partin Settlement Elem
    • Middle: Neptune Middle (6-8)
    • High: Gateway High School (9 12)

    Source: Stellar MLS. This data may not be complete. We recommend contacting the local school district to confirm school assignments for this home.

    Get a cash offer in 3 minutes
    Find out how much your home could sell for in as little as 3 minutes with a no-obligation cash offer.
    Estimated market value
    $221,700
    Get a cash offer in 3 minutes
    Find out how much your home could sell for in as little as 3 minutes with a no-obligation cash offer.
    Estimated market value
    $221,700