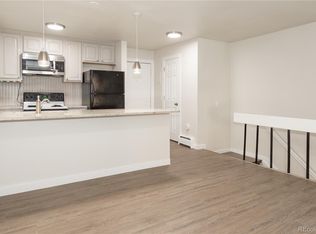
Seller says "Bring Me an Offer!" Why not BUY instead of paying rent for four years?! Perfectly positioned in the heart of Boulder's vibrant University Hill neighborhood, this unique two-level 3 bedroom / 1.5 bath condo offers an incredible opportunity for investors, parents seeking a "kiddie condo," or anyone looking to own just 1 block from the CU campus. One of Boulder's most consistently desirable student housing locations is currently available (and listed for rent), but has strong rental history. Inside, the updated kitchen features granite countertops, maple cabinets and newer black appliances. Kitchen opens to the living area for an ideal open-concept layout. Newer luxury vinyl plank flooring (2019) extends throughout the main living spaces and bedrooms for a fresh, modern feel. The thoughtfully designed floorplan includes a main-level primary bedroom with private balcony access, plus a convenient powder room for guests. Downstairs, two additional bedrooms shared by a full bathroom with dual vanity. Located in the center of "The Hill," residents enjoy easy walking access to CU campus, restaurants, coffee shops, bars, The Fox Theater, The Sink and Pearl Street Mall isn't too far down the hill. Additional features include one reserved parking space and on-site laundry.
For sale
$700,000
1065 University Ave #115, Boulder, CO 80302
3beds
992sqft
Single Family Residence
Built in 1968
-- sqft lot
$674,700 Zestimate®
$706/sqft
$450/mo HOA
What's special
One reserved parking spaceGranite countertopsNewer black appliancesUpdated kitchenMaple cabinets
- 5 days
- 272
- 8
Zillow last checked:
Listing updated:
Listed by:
Sally Heldman 303-475-4508,
Heldman Real Estate
Source: IRES as distributed by MLS GRID,MLS#: 1067418
Facts & features
Interior
Bedrooms & bathrooms
- Bedrooms: 3
- Bathrooms: 2
- Full bathrooms: 1
- 1/2 bathrooms: 1
- Main level bathrooms: 1
Primary bedroom
- Description: Luxury Vinyl
- Features: Shared Primary Bath
- Level: Main
- Area: 165 Square Feet
- Dimensions: 11 x 15
Bedroom 2
- Description: Luxury Vinyl
- Level: Lower
- Area: 143 Square Feet
- Dimensions: 11 x 13
Bedroom 3
- Description: Luxury Vinyl
- Level: Lower
- Area: 143 Square Feet
- Dimensions: 11 x 13
Kitchen
- Description: Luxury Vinyl
- Level: Main
- Area: 64 Square Feet
- Dimensions: 8 x 8
Living room
- Description: Luxury Vinyl
- Level: Main
- Area: 140 Square Feet
- Dimensions: 10 x 14
Heating
- Hot Water, Baseboard
Appliances
- Included: Electric Range, Dishwasher, Refrigerator
Features
- Open Floorplan, Jack & Jill Bathroom
- Windows: Window Coverings
- Basement: None
Interior area
- Total structure area: 992
- Total interior livable area: 992 sqft
- Finished area above ground: 992
Property
Parking
- Total spaces: 1
- Parking features: Assigned
- Garage spaces: 1
- Details: Reserved
Features
- Levels: Two
- Stories: 2
- Entry location: 1st Floor
- Exterior features: Balcony
Details
- Parcel number: R0103596
- Zoning: RES
- Special conditions: Private Owner
Construction
Type & style
- Home type: SingleFamily
- Architectural style: Contemporary
- Property subtype: Single Family Residence
- Attached to another structure: Yes
Materials
- Frame, Brick
- Roof: Composition
Condition
- New construction: No
- Year built: 1968
Utilities & green energy
- Electric: Xcel
- Gas: Xcel
- Sewer: Public Sewer
- Water: City
- Utilities for property: Natural Gas Available, Electricity Available, Cable Available, Satellite Avail, High Speed Avail
Community & HOA
Community
- Features: Park, Community Laundry
- Subdivision: University Townshouse Condos
HOA
- Has HOA: Yes
- Services included: Trash, Snow Removal, Maintenance Grounds, Management, Exterior Maintenance, Water, Insurance, Sewer
- HOA fee: $450 monthly
- HOA name: University Townhouse Condo Ass
- HOA phone: 303-442-6380
Location
- Region: Boulder
Financial & listing details
- Price per square foot: $706/sqft
- Tax assessed value: $626,900
- Annual tax amount: $3,817
- Date on market: 8/28/2026
- Listing terms: Cash,Conventional
- Electric utility on property: Yes
- Road surface type: Asphalt
Estimated market value
$674,700
$641,000 - $708,000
$3,553/mo
Price history
| Date | Event | Price |
|---|---|---|
| 8/28/2026 | Listed for sale | $700,000-6.5%$706/sqft |
Source:  IRES as distributed by MLS GRID #1067418 Report a problem IRES as distributed by MLS GRID #1067418 Report a problem | ||
| 8/21/2026 | Price change | $2,850-20.5%$3/sqft |
Source: Zillow Rentals Report a problem | ||
| 7/30/2026 | Listing removed | $749,000$755/sqft |
Source: IRES as distributed by MLS GRID #1059614 Report a problem | ||
| 7/20/2026 | Price change | $3,585-2.7%$4/sqft |
Source: Zillow Rentals Report a problem | ||
| 7/14/2026 | Price change | $749,000-3.7%$755/sqft |
Source: IRES as distributed by MLS GRID #1059614 Report a problem | ||
| 7/13/2026 | Price change | $3,685-5.1%$4/sqft |
Source: Zillow Rentals Report a problem | ||
| 7/6/2026 | Price change | $3,885-2.5%$4/sqft |
Source: Zillow Rentals Report a problem | ||
| 6/22/2026 | Price change | $3,985-6.2%$4/sqft |
Source: Zillow Rentals Report a problem | ||
| 6/18/2026 | Price change | $778,000-2.1%$784/sqft |
Source: IRES as distributed by MLS GRID #1059614 Report a problem | ||
| 5/28/2026 | Price change | $4,250-4.5%$4/sqft |
Source: Zillow Rentals Report a problem | ||
| 5/20/2026 | Listed for sale | $795,000+218%$801/sqft |
Source: IRES as distributed by MLS GRID #1059614 Report a problem | ||
| 5/8/2026 | Price change | $4,450-3.1%$4/sqft |
Source: Zillow Rentals Report a problem | ||
| 4/9/2026 | Price change | $4,590-7.3%$5/sqft |
Source: Zillow Rentals Report a problem | ||
| 2/20/2026 | Price change | $4,950-2.7%$5/sqft |
Source: Zillow Rentals Report a problem | ||
| 2/2/2026 | Price change | $5,085-1.7%$5/sqft |
Source: Zillow Rentals Report a problem | ||
| 1/7/2026 | Price change | $5,175-1.4%$5/sqft |
Source: Zillow Rentals Report a problem | ||
| 10/27/2025 | Listed for rent | $5,250+6.1%$5/sqft |
Source: Zillow Rentals Report a problem | ||
| 11/23/2024 | Listing removed | $4,950$5/sqft |
Source: Zillow Rentals Report a problem | ||
| 10/22/2024 | Listed for rent | $4,950+10%$5/sqft |
Source: Zillow Rentals Report a problem | ||
| 11/4/2023 | Listing removed | -- |
Source: Zillow Rentals Report a problem | ||
| 10/17/2023 | Listed for rent | $4,500+13.2%$5/sqft |
Source: Zillow Rentals Report a problem | ||
| 11/11/2022 | Listing removed | -- |
Source: Zillow Rental Network Premium Report a problem | ||
| 10/18/2022 | Listed for rent | $3,975+4.7%$4/sqft |
Source: Zillow Rental Network Premium Report a problem | ||
| 1/1/2022 | Listing removed | -- |
Source: Zillow Rental Network Premium Report a problem | ||
| 11/30/2021 | Listed for rent | $3,795$4/sqft |
Source: Zillow Rental Network Premium Report a problem | ||
| 3/20/2006 | Sold | $250,000+16.3%$252/sqft |
Source: Public Record Report a problem | ||
| 11/28/2001 | Sold | $215,000+115%$217/sqft |
Source: Public Record Report a problem | ||
| 5/1/1998 | Sold | $100,000+5.3%$101/sqft |
Source: Public Record Report a problem | ||
| 8/4/1995 | Sold | $95,000+31%$96/sqft |
Source: Public Record Report a problem | ||
| 10/15/1993 | Sold | $72,500$73/sqft |
Source: Public Record Report a problem | ||
Public tax history
| Year | Property taxes | Tax assessment |
|---|---|---|
| 2025 | $3,171 +1.8% | $39,181 +0.8% |
| 2024 | $3,114 -1.5% | $38,874 -1% |
| 2023 | $3,162 +4.7% | $39,251 +18.1% |
| 2022 | $3,019 +7% | $33,242 -2.8% |
| 2021 | $2,821 | $34,198 +5.5% |
| 2020 | $2,821 +23.5% | $32,404 |
| 2019 | $2,284 | $32,404 +23% |
| 2018 | $2,284 | $26,338 -9.5% |
| 2017 | $2,284 -7.8% | $29,118 +1.8% |
| 2016 | $2,477 +5.6% | $28,616 +27% |
| 2015 | $2,346 +23.8% | $22,527 |
| 2014 | $1,894 +16.6% | $22,527 -10% |
| 2013 | $1,624 +0.9% | $25,018 +29.1% |
| 2012 | $1,609 -3.6% | $19,383 |
| 2011 | $1,670 +7.1% | -- |
| 2010 | $1,559 +6% | $20,660 |
| 2009 | $1,470 +3.5% | $20,660 -10.1% |
| 2008 | $1,420 +0.4% | $22,980 |
| 2007 | $1,414 +3.8% | $22,980 +3.9% |
| 2006 | $1,363 +12% | $22,120 |
| 2005 | $1,216 +0.7% | $22,120 +11.1% |
| 2004 | $1,208 +43.9% | $19,910 |
| 2003 | $839 +10.3% | $19,910 +65.5% |
| 2002 | $761 | $12,030 -90.9% |
| 2001 | -- | $131,500 |
Find assessor info on the county website
Monthly payment
Est. payment
Payment breakdown
Explore the cost of this home by adjusting the details. Changes won't be saved.Climate risks
Neighborhood: University Hill
Nearby schools
Schools provided by the listing agent
- Elementary: Flatirons,Foothill
- Middle: Casey
- High: Boulder
Source: IRES as distributed by MLS GRID. This data may not be complete. We recommend contacting the local school district to confirm school assignments for this home.


Similar homes
- $725,0003 bd2 ba1.2k sqft745 Arapahoe Ave #202, Boulder, CO 80302For Sale
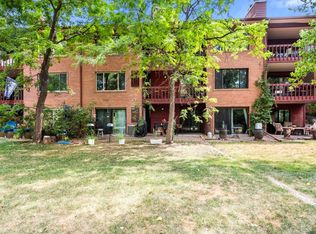
 MLS ID #1066548, Daryl Smith, RE/MAX of Boulder, Inc. IRES as distributed by MLS GRID
 - $749,0003 bd2 ba992 sqftCollege Townhomes, Boulder, CO 80302For Sale
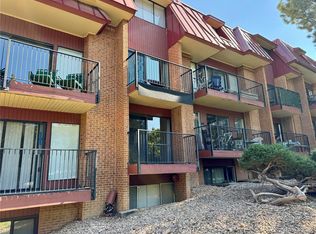
 MLS ID #6204142, Michael Hoover, Mavi Unlimited Inc. REcolorado as distributed by MLS GRID
 - $788,0003 bd2 ba992 sqft1200 College Ave #102, Boulder, CO 80302For Sale
 MLS ID #1059922, Erik Boye, Compass - Boulder. IRES as distributed by MLS GRID
 - $735,0002 bd2 ba1.2k sqft715 Arapahoe Ave #2, Boulder, CO 80302For Sale
 MLS ID #1054219, Sara Vaughn, LIV Sotheby's Intl Realty. IRES as distributed by MLS GRID
 - $449,7501 bd1 ba993 sqft1850 Folsom St #201, Boulder, CO 80302For SaleMLS ID #1056987, Stephanie Haile-Pflaum, Coldwell Banker Realty-Boulder. IRES as distributed by MLS GRID
- $595,0002 bd2 ba892 sqft948 North St #17, Boulder, CO 80304For SaleMLS ID #1064494, AJ Chamberlin, RE/MAX Alliance-Boulder. IRES as distributed by MLS GRID
- $900,0003 bd1 ba1.2k sqft1950 Edgewood Drive, Boulder, CO 80304For SaleMLS ID #5712651, Tara Jones, Opendoor Brokerage LLC. REcolorado as distributed by MLS GRID
- $599,9002 bd2 ba1.1k sqftGold Run Condos, Boulder, CO 80303For SaleMLS ID #2740891, Kimberly Junior, Coldwell Banker Realty 14. REcolorado as distributed by MLS GRID
- $565,0001 bd1 ba959 sqft836 Walnut St #B, Boulder, CO 80302For SaleMLS ID #1063514, Natalie Mock, Compass - Boulder. IRES as distributed by MLS GRID
- $839,0003 bd2 ba1.4k sqft1040 Poplar Avenue, Boulder, CO 80304For SaleMLS ID #6606494, Jon Greany, HomeSmart. REcolorado as distributed by MLS GRID
- $429,0002 bd2 ba1k sqft2227 Canyon Blvd #B-262, Boulder, CO 80302For SaleMLS ID #1063964, Judy Scott, WK Real Estate. IRES as distributed by MLS GRID
- $455,0002 bd2 ba1.1k sqft3161 Madison Ave #N-107, Boulder, CO 80303For SaleMLS ID #1062874, David Vincent, WK Real Estate. IRES as distributed by MLS GRID
- $469,0002 bd2 ba993 sqft30 S Boulder Cir #3038, Boulder, CO 80303For SaleMLS ID #1064938, Chad Patterson, Living Stone Homes and Estates LLC. IRES as distributed by MLS GRID
- $799,0002 bd3 ba1.3k sqft4555 13th St #2A, Boulder, CO 80304For SaleMLS ID #1053526, Philip Booth, milehimodern - Boulder. IRES as distributed by MLS GRID
- $525,0003 bd3 ba1.4k sqft3131 Bell Dr, Boulder, CO 80301For SaleMLS ID #1059106, Brenda Feldman, Pennant Investments. IRES as distributed by MLS GRID
- $479,0002 bd2 ba1.3k sqft1850 Folsom Street #411, Boulder, CO 80302For SaleMLS ID #5929175, Qi Zhu, All Pro Realty Inc. REcolorado as distributed by MLS GRID
- $525,0003 bd2 ba1.3k sqft750 W Moorhead Cir #A, Boulder, CO 80305For SaleMLS ID #1063832, Donna Voss, RE/MAX of Boulder, Inc. IRES as distributed by MLS GRID
- $369,9001 bd1 ba620 sqft830 20th St #308, Boulder, CO 80302For SaleMLS ID #1067053, Janet Scott, Janet Z Real Estate. IRES as distributed by MLS GRID
- $485,0002 bd2 ba1.1k sqft500 Mohawk Dr #103, Boulder, CO 80303For SaleMLS ID #1061676, Brandi Schott, The Colorado Group. IRES as distributed by MLS GRID
- $375,0002 bd2 ba880 sqft2800 Kalmia Avenue #A123, Boulder, CO 80301For SaleMLS ID #7846685, ReNee Charles, Compass - Denver. REcolorado as distributed by MLS GRID
