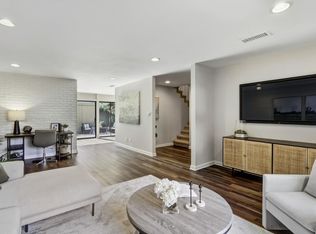
Welcome to Nepenthe! This meticulously maintained, single-story floor plan offers the perfect blend of luxury and low-maintenance living in a peaceful Campus Commons setting. The heart of the home features a spacious, open-concept living and dining area centered around a cozy wood-burning fireplace. A beautifully updated kitchen boasts a bright breakfast area with seamless access to a private, serene patio perfect for morning coffee or outdoor dining. The primary suite serves as a private retreat, offering direct patio access, large closets, and a spa-like en-suite bathroom with double sinks. A generous second bedroom enjoys its own full bathroom, providing excellent privacy for guests or a home office. Additional conveniences include fresh interior paint, recently installed HVAC system, a separate indoor laundry area, and a spacious two-car garage. Living in the coveted Nepenthe community offers a true resort-style experience. Residents enjoy exclusive access to sparkling pools, relaxing spas, exercise room, multiple tennis and pickleball courts, scenic walking trails, and a modern clubhouse with Wi-Fi. The comprehensive HOA dues cover roof, gutters, siding, exterior paint, fencing, structural and flood insurance, professional landscaping, water, security patrol, and on-site management. Perfectly located just minutes from upscale shopping and dining districts, medical offices, CSUS, local dog parks, and the beautiful American River Parkway Bike Trail.
Closed
$500,000
1065 Vanderbilt Way, Sacramento, CA 95825
2beds
1,163sqft
Single Family Residence
Built in 1975
2,178 Square Feet Lot
$497,700 Zestimate®
$430/sqft
$2,374 Estimated rent
Home value
$497,700
$453,000 - $547,000
$2,374/mo
Zestimate® history
Owner options
List your home for rent
$2,374/mo
Rent Zestimate®
Find your next renter with Zillow Rental Manager. Plus, with online applications, you can quickly screen prospective tenants – for free.
$2,374/mo
Rent Zestimate®
Refinance and save
$4,053/mo
Est. payment
Refinancing to a lower rate could help reduce your monthly payments and save thousands over the life of the loan.
$4,053/mo
Est. payment
Explore your selling options
Work with a Zillow partner agent
Leverage their expertise and Zillow's premium Showcase listings to get your home seen by more buyers.
Get startedList with your own agent
Get your home in front of millions of buyers by listing it on Zillow.
Learn how to do itSell it yourself
Take full control of how buyers see your home on Zillow by listing For Sale by Owner (FSBO).
List your homeWhat's special
Cozy wood-burning fireplaceSpacious two-car garageFresh interior paintRelaxing spasBright breakfast areaBeautifully updated kitchenSingle-story floor plan
Zillow last checked:
Listing updated:
Listed by:
Markus Dascher DRE #01740632 916-541-7481,
RE/MAX Gold Sierra Oaks
Bought with:
Sarah Hensler, DRE #01387852
Hensler Real Estate
Source: MetroList Services of CA,MLS#: 226073138Originating MLS: MetroList Services, Inc.
Facts & features
Interior
Bedrooms & bathrooms
- Bedrooms: 2
- Bathrooms: 2
- Full bathrooms: 2
Rooms
- Room types: Bathroom, Kitchen, Laundry, Living Room
Primary bedroom
- Features: Ground Floor, Outside Access
Primary bathroom
- Features: Closet, Shower Stall(s), Double Vanity, Tile
Dining room
- Features: Space in Kitchen, Dining/Living Combo
Kitchen
- Features: Breakfast Area, Synthetic Counter
Heating
- Central, Fireplace(s), Heat Pump
Cooling
- Central Air, Heat Pump
Appliances
- Included: Free-Standing Refrigerator, Dishwasher, Disposal, Microwave, Electric Water Heater, Free-Standing Electric Range
- Laundry: Laundry Room, Electric Dryer Hookup, Ground Floor, Inside Room
Features
- Flooring: Carpet, Linoleum
- Number of fireplaces: 1
- Fireplace features: Living Room, Wood Burning
Interior area
- Total structure area: 0
- Total interior livable area: 1,163 sqft
Property
Parking
- Total spaces: 2
- Parking features: Alley Access, Attached, Restrictions, Side By Side, Garage Door Opener, Garage Faces Rear
- Attached garage spaces: 2
Features
- Fencing: Back Yard,Wood
Lot
- Size: 2,178 Square Feet
- Features: Auto Sprinkler F&R, Corner Lot, Curb(s)/Gutter(s), Street Lights, Landscape Front, Low Maintenance
- Topography: Level,Level
Details
- Parcel number: 29501700050000
- Zoning: R-1A-R
- Special conditions: Standard
Construction
Type & style
- Home type: SingleFamily
- Architectural style: Contemporary
- Property subtype: Single Family Residence
- Attached to another structure: Yes
Materials
- Wood, Wood Siding
- Foundation: Slab
- Roof: Composition
Condition
- Year built: 1975
Details
- Builder name: Robert Powell
Utilities & green energy
- Electric: 3 Phase, 220 Volts in Kitchen, 220 Volts in Laundry
- Sewer: Sewer in Street
- Water: Public
- Utilities for property: Cable Available, Public, Electric, Sewer In & Connected, Internet Available, Underground Utilities
Community & HOA
Community
- Subdivision: Campus Commons 09
HOA
- Has HOA: Yes
- Amenities included: Pool, Clubhouse, Fitness Center, Spa/Hot Tub, Tennis Court(s), Greenbelt
- Services included: Common Areas, Pool, Road, Roof, Security, Insurance on Structure, Water, Maintenance Structure, Maintenance Grounds, Management
- HOA fee: $700 monthly
Location
- Region: Sacramento
Financial & listing details
- Price per square foot: $430/sqft
- Tax assessed value: $231,836
- Date on market: 9/20/2026
- Road surface type: Asphalt
Price history
| Date | Event | Price |
|---|---|---|
| 6/25/2026 | Sold | $500,000+0.2%$430/sqft |
Source: MetroList Services of CA #226073138 Report a problem | ||
| 6/12/2026 | Pending sale | $499,000$429/sqft |
Source: MetroList Services of CA #226073138 Report a problem | ||
| 6/11/2026 | Listed for sale | $499,000+244.1%$429/sqft |
Source: MetroList Services of CA #226073138 Report a problem | ||
| 9/24/1998 | Sold | $145,000$125/sqft |
Source: Public Record Report a problem | ||
Public tax history
| Year | Property taxes | Tax assessment |
|---|---|---|
| 2026 | -- | $231,836 +2% |
| 2025 | $2,831 +0.2% | $227,292 +2% |
| 2024 | $2,824 +2.6% | $222,836 +2% |
| 2023 | $2,752 +0.7% | $218,468 +2% |
| 2022 | $2,733 +1.8% | $214,185 +2% |
| 2021 | $2,686 +1.9% | $209,987 +1% |
| 2020 | $2,634 +2% | $207,835 +2% |
| 2019 | $2,582 +2% | $203,761 +2% |
| 2018 | $2,530 +0.4% | $199,766 +2% |
| 2017 | $2,521 +7.4% | $195,850 +2% |
| 2016 | $2,348 +3.8% | $192,010 +1.5% |
| 2015 | $2,262 | $189,127 +2% |
| 2014 | $2,262 | $185,424 +0.5% |
| 2013 | -- | $184,587 +2% |
| 2012 | -- | $180,969 +2% |
| 2011 | -- | $177,421 +0.8% |
| 2010 | -- | $176,096 +1.8% |
| 2008 | -- | $173,056 +2% |
| 2007 | -- | $169,663 +2% |
| 2006 | -- | $166,337 +2% |
| 2005 | -- | $163,077 +2% |
| 2004 | -- | $159,880 +1.9% |
| 2003 | -- | $156,951 +2% |
| 2002 | -- | $153,874 +2% |
| 2001 | -- | $150,858 +2% |
| 2000 | -- | $147,900 |
Find assessor info on the county website
Neighborhood: Campus Commons
Nearby homes
- $455,0003 bd3 ba1.7k sqft1055 Vanderbilt Way, Sacramento, CA 95825Sold
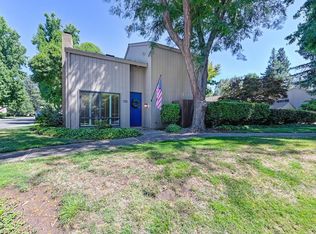
- $503,1003 bd3 ba1.5k sqft1045 Vanderbilt Way, Sacramento, CA 95825Off Market
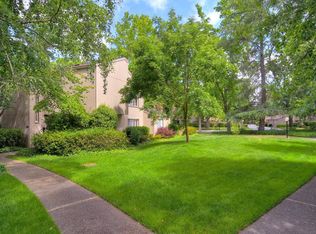
- $499,3003 bd2 ba1.8k sqft1119 Vanderbilt Way, Sacramento, CA 95825Off Market
- $379,4002 bd2 ba1.1k sqft1125 Vanderbilt Way, Sacramento, CA 95825Off Market
- $490,6002 bd3 ba1.5k sqft1113 Vanderbilt Way, Sacramento, CA 95825Off Market
- $525,0002 bd2 ba1.1k sqft1083 Vanderbilt Way, Sacramento, CA 95825Sold
- $488,0002 bd3 ba1.8k sqft1077 Vanderbilt Way, Sacramento, CA 95825Off Market
- $548,9003 bd3 ba1.8k sqft1071 Vanderbilt Way, Sacramento, CA 95825Off Market
Nearby schools
GreatSchools rating
- 4/10Sierra Oaks K-8Grades: K-8Distance: 1.2 mi
- 1/10Encina Preparatory High SchoolGrades: 9-12Distance: 2.1 mi
Get a cash offer in 3 minutes
Find out how much your home could sell for in as little as 3 minutes with a no-obligation cash offer.
Estimated market value
$497,700
Get a cash offer in 3 minutes
Find out how much your home could sell for in as little as 3 minutes with a no-obligation cash offer.
Estimated market value
$497,700
- California
- Sacramento County
- Sacramento
- 95825
- Campus Commons
- 1065 Vanderbilt Way
