Welcome to this exceptional ranch-style estate where luxury, space, and entertainment come together in one remarkable home. Situated on a huge lot with an expansive backyard, this property offers both privacy and incredible outdoor space for relaxing or entertaining.
Inside, you’ll find 5 spacious bedrooms and 6 bathrooms, with every bedroom featuring its own walk-in closet for ultimate comfort and convenience. The thoughtfully designed main level showcases soaring ceilings, expansive windows that flood the home with natural light, and all-new window coverings throughout. A private main-level office provides an ideal space for working from home, while built-in speakers enhance the ambiance throughout the home.
The fully finished lower level is an entertainer’s dream. Enjoy a state-of-the-art golf simulator designed for both right- and left-handed players, paired with a stunning projector system that allows you to watch movies, sports, or shows while you play. The system also supports baseball and soccer, creating a one-of-a-kind recreational experience right at home.
The lower level also features a beautifully appointed bar area complete with an ice maker, dishwasher, wine cooler, and two additional refrigerator drawers—perfect for hosting gatherings or unwinding in style.
Step outside to your private outdoor retreat featuring a built-in smoker and grill, ideal for elevated outdoor dining and entertaining. With a massive backyard and expansive lot, the property offers endless possibilities for outdoor enjoyment.
Combining elegant design, high-end amenities, and unparalleled entertainment features, this extraordinary home delivers a truly elevated living experience.
Sold for $2,300,000
$2,300,000
1065 W 141st Circle, Westminster, CO 80023
5beds
6,786sqft
Single Family Residence
Built in 2016
0.55 Acres Lot
$2,282,100 Zestimate®
$339/sqft
$6,452 Estimated rent
Home value
$2,282,100
$2.15M - $2.44M
$6,452/mo
Zestimate® history
Owner options
List your home for rent
$6,452/mo
Rent Zestimate®
Find your next renter with Zillow Rental Manager. Plus, with online applications, you can quickly screen prospective tenants – for free.
$6,452/mo
Rent Zestimate®
Refinance and save
$11,110/mo
Est. payment
Refinancing to a lower rate could help reduce your monthly payments and save thousands over the life of the loan.
$11,110/mo
Est. payment
Explore your selling options
Work with a Zillow partner agent
Leverage their expertise and Zillow's premium Showcase listings to get your home seen by more buyers.
Get startedList with your own agent
Get your home in front of millions of buyers by listing it on Zillow.
Learn how to do itSell it yourself
Take full control of how buyers see your home on Zillow by listing For Sale by Owner (FSBO).
List your homeWhat's special
State-of-the-art golf simulatorHuge lotMassive backyardBuilt-in smoker and grillExpansive backyardFully finished lower levelIce maker
Zillow last checked:
Listing updated:
Listed by:
Gwenivere Snyder 303-718-1085 G@GwenSnyderRealEstate.com,
LIV Sotheby's International Realty
Bought with:
Gwenivere Snyder, 100032337
LIV Sotheby's International Realty
Source: REcolorado as distributed by MLS GRID,MLS#: 3530104
Facts & features
Interior
Bedrooms & bathrooms
- Bedrooms: 5
- Bathrooms: 6
- Full bathrooms: 4
- 3/4 bathrooms: 1
- 1/2 bathrooms: 1
- Main level bathrooms: 4
- Main level bedrooms: 3
Bedroom
- Level: Main
Bedroom
- Level: Main
Bedroom
- Features: Primary Suite
- Level: Main
Bedroom
- Level: Basement
Bedroom
- Level: Basement
Bathroom
- Features: En Suite Bathroom
- Level: Main
Bathroom
- Level: Main
Bathroom
- Level: Main
Bathroom
- Level: Main
Bathroom
- Level: Basement
Bathroom
- Level: Basement
Dining room
- Level: Main
Exercise room
- Level: Basement
Family room
- Level: Main
Game room
- Level: Basement
Great room
- Level: Main
Great room
- Level: Basement
Laundry
- Level: Main
Laundry
- Level: Main
Media room
- Level: Basement
Office
- Level: Main
Office
- Level: Basement
Other
- Level: Basement
Heating
- Forced Air, Natural Gas
Cooling
- Central Air
Appliances
- Included: Dishwasher, Disposal, Microwave, Oven, Range Hood, Self Cleaning Oven
Features
- Built-in Features, Eat-in Kitchen, Five Piece Bath, Granite Counters, High Ceilings, High Speed Internet, Jack & Jill Bathroom, Kitchen Island, Open Floorplan, Pantry, Primary Suite, Vaulted Ceiling(s), Walk-In Closet(s), Wired for Data
- Flooring: Carpet, Tile, Wood
- Basement: Finished
- Number of fireplaces: 2
- Fireplace features: Bedroom, Gas, Gas Log, Living Room
Interior area
- Total structure area: 6,786
- Total interior livable area: 6,786 sqft
- Finished area above ground: 3,393
- Finished area below ground: 2,654
Property
Parking
- Total spaces: 4
- Parking features: Floor Coating
- Attached garage spaces: 4
Features
- Levels: One
- Stories: 1
- Patio & porch: Covered, Deck, Patio
- Exterior features: Barbecue, Lighting, Private Yard
- Fencing: Full
Lot
- Size: 0.55 Acres
- Features: Landscaped, Sprinklers In Front, Sprinklers In Rear
Details
- Parcel number: R0160978
- Special conditions: Standard
Construction
Type & style
- Home type: SingleFamily
- Architectural style: Traditional
- Property subtype: Single Family Residence
Materials
- Brick
- Roof: Concrete
Condition
- Year built: 2016
Utilities & green energy
- Sewer: Public Sewer
- Water: Public
- Utilities for property: Cable Available, Electricity Connected, Natural Gas Connected
Community & HOA
Community
- Security: Smoke Detector(s)
- Subdivision: Huntington Trails
HOA
- Has HOA: Yes
- Amenities included: Clubhouse, Pool
- Services included: Maintenance Grounds
- HOA fee: $179 monthly
- HOA name: Huntington Trails/MSI
- HOA phone: 303-420-4433
Location
- Region: Westminster
Financial & listing details
- Price per square foot: $339/sqft
- Tax assessed value: $2,071,000
- Annual tax amount: $15,666
- Date on market: 3/9/2026
- Listing terms: Cash,Conventional
- Exclusions: Seller's Personal Property
- Ownership: Individual
- Electric utility on property: Yes
- Road surface type: Paved
Price history
| Date | Event | Price |
|---|---|---|
| 5/22/2026 | Sold | $2,300,000-4.2%$339/sqft |
Source:  REcolorado as distributed by MLS GRID #3530104 Report a problem REcolorado as distributed by MLS GRID #3530104 Report a problem | ||
| 3/14/2026 | Pending sale | $2,400,000$354/sqft |
Source: REcolorado as distributed by MLS GRID #3530104 Report a problem | ||
| 3/9/2026 | Listed for sale | $2,400,000+29.7%$354/sqft |
Source: REcolorado as distributed by MLS GRID #3530104 Report a problem | ||
| 6/11/2021 | Sold | $1,850,000+1212.1%$273/sqft |
Source: Public Record Report a problem | ||
| 10/17/2016 | Sold | $141,000-87.2%$21/sqft |
Source: Public Record Report a problem | ||
| 7/7/2014 | Listing removed | $1,105,000$163/sqft |
Source: Coldwell Banker Residential Brokerage - North Metro #679013 Report a problem | ||
| 12/1/2013 | Price change | $1,105,000+0.9%$163/sqft |
Source: Coldwell Banker Residential Brokerage - North Metro #679013 Report a problem | ||
| 5/30/2013 | Price change | $1,095,000+19.5%$161/sqft |
Source: Coldwell Banker Residential Brokerage - North Metro #679013 Report a problem | ||
| 3/19/2013 | Price change | $916,000+5.8%$135/sqft |
Source: Coldwell Banker Residential Brokerage - North Metro #679013 Report a problem | ||
| 2/16/2013 | Listed for sale | $866,000+766%$128/sqft |
Source: Coldwell Banker Residential Brokerage - North Metro #679013 Report a problem | ||
| 10/25/2012 | Sold | $100,000-88%$15/sqft |
Source: Public Record Report a problem | ||
| 10/21/2012 | Price change | $830,000+6.5%$122/sqft |
Source: Coldwell Banker Residential Brokerage - North Metro #679013 Report a problem | ||
| 9/13/2012 | Price change | $779,500+5.5%$115/sqft |
Source: Coldwell Banker Residential Brokerage - North Metro #679013 Report a problem | ||
| 7/8/2012 | Price change | $739,000+9.7%$109/sqft |
Source: Coldwell Banker Residential Brokerage - North Metro #679013 Report a problem | ||
| 6/11/2012 | Price change | $673,500-9.4%$99/sqft |
Source: Coldwell Banker Residential Brokerage - North Metro #679013 Report a problem | ||
| 4/24/2012 | Listed for sale | $743,500+245.8%$110/sqft |
Source: Coldwell Banker Residential Brokerage - North Metro #679013 Report a problem | ||
| 11/17/2005 | Sold | $215,000$32/sqft |
Source: Public Record Report a problem | ||
Public tax history
| Year | Property taxes | Tax assessment |
|---|---|---|
| 2025 | $15,666 +1.5% | $129,440 -7.7% |
| 2024 | $15,435 +23.6% | $140,240 |
| 2023 | $12,485 -1.2% | $140,240 +46% |
| 2022 | $12,637 | $96,050 -2.8% |
| 2021 | -- | $98,810 +1.7% |
| 2020 | $12,487 | $97,200 -0.2% |
| 2019 | $12,487 -2.9% | $97,430 +3.1% |
| 2018 | $12,864 | $94,520 |
| 2017 | $12,864 | $94,520 +73.8% |
| 2016 | -- | $54,380 |
| 2015 | $7,617 | $54,380 +41.9% |
| 2014 | -- | $38,330 |
| 2013 | -- | $38,330 +46.3% |
| 2012 | -- | $26,200 |
| 2011 | -- | $26,200 -52.3% |
| 2010 | -- | $54,920 |
| 2009 | -- | $54,920 +118.1% |
| 2008 | -- | $25,180 +4% |
| 2007 | -- | $24,210 +94.1% |
| 2006 | -- | $12,470 +214.1% |
| 2005 | -- | $3,970 |
Find assessor info on the county website
Neighborhood: 80023
Nearby homes
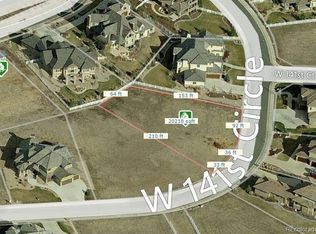
- $1,726,5000.465 Acres1045 W 141st Cir, Westminster, CO 80023Off Market
- $1,868,2004 bd6 ba6.8k sqft1085 W 141st Cir, Westminster, CO 80023Off Market
- $2,028,7005 bd7 ba7k sqft1040 W 141st Cir, Westminster, CO 80023Off Market
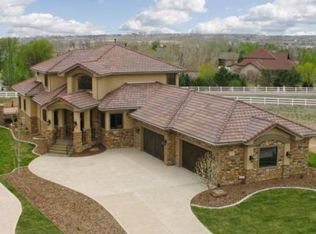
- $2,220,9005 bd6 ba6k sqft1060 W 141st Cir, Westminster, CO 80023Off Market
- $2,144,6005 bd6 ba6k sqft1080 W 141st Cir, Westminster, CO 80023Off Market
- $1,967,2005 bd5 ba5.9k sqft1145 W 141st Cir, Westminster, CO 80023Off Market
- $2,107,6006 bd6 ba6.7k sqft1030 W. 141st Circle, Westminster, CO 80023Off Market
- $1,820,7005 bd5 ba6k sqft1060 Huntington Trails Pkwy, Westminster, CO 80023Off Market
Nearby schools
GreatSchools rating
- 8/10Meridian Elementary SchoolGrades: K-5Distance: 1.2 mi
- 7/10Rocky Top Middle SchoolGrades: 6-8Distance: 2.3 mi
- 9/10Legacy High SchoolGrades: 9-12Distance: 1.2 mi
Schools provided by the listing agent
- Elementary: Meridian
- Middle: Rocky Top
- High: Legacy
- District: Adams 12 5 Star Schl
Source: REcolorado as distributed by MLS GRID. This data may not be complete. We recommend contacting the local school district to confirm school assignments for this home.
Get a cash offer in 3 minutes
Find out how much your home could sell for in as little as 3 minutes with a no-obligation cash offer.
Estimated market value
$2,282,100
Get a cash offer in 3 minutes
Find out how much your home could sell for in as little as 3 minutes with a no-obligation cash offer.
Estimated market value
$2,282,100
- Colorado
- Adams County
- Westminster
- 80023
- 1065 W 141st Circle
Nearby cities
Nearby zip codes
Other Westminster Topics
