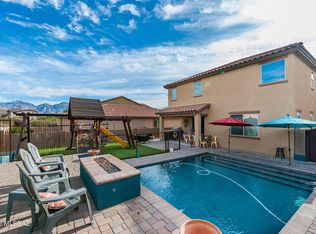
Wake up to unmatched Catalina mountain views from this beautifully maintained 3BD/2BA home on a premium oversized corner lot tucked into a quiet half cul-de-sac in desireable Rancho Vistoso. The open floorplan features high ceilings, a spacious kitchen with granite countertops, upgraded cabinetry, SS appliances, breakfast nook & bar. The primary suite offers an elegant bay window & private en-suite bath. Step outside to your own AZ retreat featuring a covered patio, built-in gas BBQ, firepit and ample space to relax & entertain while enjoying the breathtaking mountain views. Recent upgrades include a water heater and brand new carpet. This exceptional home combines comfort & privacy with a spectacular setting in Oro Valley. Parks, walking trails, amenities all nearby.
For sale
$460,000
1065 W Garden Grove Dr, Oro Valley, AZ 85755
3beds
1,633sqft
:
Get pre-qualified$2,853/mo
Single Family Residence
Built in 2011
7,840 Square Feet Lot
$449,500 Zestimate®
$282/sqft
$36/mo HOA
What's special
Covered patioOpen floorplanSpacious kitchenHigh ceilingsPrivate en-suite bathCatalina mountain viewsBreakfast nook and bar
- 18 days |
- 905 |
- 68 |
Likely to sell faster than
Zillow last checked:
Listing updated:
Listed by:
Becky Nolen 520-906-2157,
Long Realty
Source: MLS of Southern Arizona,MLS#: 22618100
Facts & features
Interior
Bedrooms & bathrooms
- Bedrooms: 3
- Bathrooms: 2
- Full bathrooms: 2
Heating
- Forced Air, Natural Gas
Cooling
- Central Air
Appliances
- Included: Dishwasher, Disposal, Refrigerator, Gas Range, Microwave
- Laundry: Laundry Room, Gas Dryer Hookup
Features
- Walk-In Closet(s), High Ceilings
- Flooring: Carpet, Ceramic Tile
- Windows: Double Pane Windows
- Has fireplace: No
- Fireplace features: Fire Pit
Interior area
- Total structure area: 1,633
- Total interior livable area: 1,633 sqft
Property
Parking
- Total spaces: 2
- Parking features: Garage Door Opener
- Attached garage spaces: 2
Accessibility
- Accessibility features: None
Features
- Levels: One
- Stories: 1
- Entry location: 1
- Patio & porch: Covered, Patio
- Exterior features: Built-in Barbecue
- Pool features: None
- Spa features: None
- Fencing: Block
- Has view: Yes
- View description: Mountain(s)
Lot
- Size: 7,840 Square Feet
- Features: Decorative Gravel, Sprinklers In Front, Subdivided, Cul-De-Sac, East/West Exposure
Details
- Parcel number: 219231310
- Zoning: Oro Valley - PAD
- Special conditions: None
Construction
Type & style
- Home type: SingleFamily
- Architectural style: Contemporary
- Property subtype: Single Family Residence
Materials
- Frame - Stucco
- Roof: Tile
Condition
- Year built: 2011
Utilities & green energy
- Sewer: Sewer Connected
- Water: Water Company
- Utilities for property: Phone Connected
Community & HOA
Community
- Features: Tennis Court(s), Basketball Court, Paved Street, Park, Walking Trail
- Security: Smoke Detector(s), Wrought Iron Security Door
- Subdivision: Rancho Vistoso NGHB 10 PCLS S,U & V
HOA
- Has HOA: Yes
- Amenities included: None
- Services included: Common Area Maint
- HOA fee: $36 monthly
Location
- Region: Oro Valley
Financial & listing details
- Price per square foot: $282/sqft
- Tax assessed value: $342,801
- Annual tax amount: $3,162
- Date on market: 7/24/2026
- Cumulative days on market: 19 days
- Listing terms: VA Loan,Conventional,Cash
- Road surface type: Paved
Estimated market value
$449,500
$427,000 - $472,000
$2,331/mo
Price history
| Date | Event | Price |
|---|---|---|
| 7/24/2026 | Listed for sale | $460,000+91.8%$282/sqft |
Source:  MLS of Southern Arizona #22618100 Report a problem MLS of Southern Arizona #22618100 Report a problem | ||
| 6/9/2011 | Sold | $239,863+91.8%$147/sqft |
Source: Public Record Report a problem | ||
| 7/30/1996 | Sold | $125,050$77/sqft |
Source: Public Record Report a problem | ||
Public tax history
| Year | Property taxes | Tax assessment |
|---|---|---|
| 2026 | $3,163 +4.4% | $34,280 +4.7% |
| 2025 | $3,029 +3.9% | $32,731 -0.3% |
| 2024 | $2,914 +5% | $32,816 +21.6% |
| 2023 | $2,774 -1.7% | $26,983 +22.6% |
| 2022 | $2,823 +0.9% | $22,016 +1.9% |
| 2021 | $2,798 +3.3% | $21,601 +2.4% |
| 2020 | $2,709 | $21,086 +3.9% |
| 2019 | $2,709 +4.5% | $20,290 +12.6% |
| 2018 | $2,593 +1.3% | $18,023 |
| 2017 | $2,560 +7.5% | $18,023 +3.9% |
| 2016 | $2,381 +5.3% | $17,352 +1.9% |
| 2015 | $2,261 | $17,031 |
| 2014 | -- | -- |
| 2013 | -- | $172,612 |
| 2012 | -- | -- |
| 2011 | -- | -- |
| 2010 | -- | -- |
| 2009 | -- | -- |
| 2007 | -- | -- |
Find assessor info on the county website
Monthly payment
Est. payment
Payment breakdown
Explore the cost of this home by adjusting the details. Changes won't be saved.Climate risks
Neighborhood: 85755
Nearby schools
GreatSchools rating
- 9/10Painted Sky Elementary SchoolGrades: PK-5Distance: 1.1 mi
- 9/10Richard B Wilson Jr SchoolGrades: PK-8Distance: 2.3 mi
- 6/10Ironwood Ridge High SchoolGrades: 9-12Distance: 3.1 mi
Schools provided by the listing agent
- Elementary: Painted Sky
- Middle: Coronado K-8
- High: Ironwood Ridge
Source: MLS of Southern Arizona. This data may not be complete. We recommend contacting the local school district to confirm school assignments for this home.
- $542,9004 bd3 ba2.6k sqft1061 W Garden Grove Dr, Oro Valley, AZ 85755Off Market
- $424,7004 bd2 ba1.8k sqft1071 W Garden Grove Dr, Oro Valley, AZ 85755Off Market

- $628,5004 bd4 ba3.1k sqft12880 N Indian Palms Dr, Oro Valley, AZ 85755Off Market
- $659,0004 bd4 ba3.1k sqft12876 N Indian Palms Dr, Oro Valley, AZ 85755Off Market
- $598,3005 bd4 ba3.3k sqft1079 W Garden Grove Dr, Oro Valley, AZ 85755Off Market
- $538,6004 bd3 ba2.7k sqft12884 N Indian Palms Dr, Oro Valley, AZ 85755For Sale
- $530,5004 bd3 ba2.7k sqft12884 N Indian Palms Dr N #0, Tucson, AZ 85755Off Market
- $667,1004 bd3 ba6.3k sqft12884 N Indian Palms Dr #0, Tucson, AZ 85755Off Market
A local agent can set up tours, give advice and negotiate with sellers.
Similar homes
- $399,5003 bd2 ba2.1k sqft1283 W Vinovo Pass, Oro Valley, AZ 85755For Sale

 MLS ID #22619114, Ronnie Spece, At Home Desert Realty. MLS of Southern Arizona
 - $425,0003 bd3 ba2k sqft497 E Heatherglenn Pl, Oro Valley, AZ 85755For Sale
 MLS ID #22619112, Peter D. Mathews, United Real Estate Specialists. MLS of Southern Arizona
 - $384,9003 bd2 ba1.6k sqft12973 N Yellow Orchid Dr, Oro Valley, AZ 85755For Sale
 MLS ID #22611355, Sheila A Myers-Moore, SAM Realty Group LLC. MLS of Southern Arizona
 - $574,9974 bd3 ba2.3k sqft12967 N Dapple Dr, Oro Valley, AZ 85755For Sale
 MLS ID #22618875, Richard Gonzales, Coldwell Banker Realty. MLS of Southern Arizona
 - $389,9003 bd2 ba1.5k sqft1106 W Montelupo Dr, Oro Valley, AZ 85755For SaleMLS ID #22611298, John E Billings, Long Realty. MLS of Southern Arizona
- $488,5002 bd2 ba1.6k sqft1176 E Rising Sun Dr, Oro Valley, AZ 85755For SaleMLS ID #22612248, Alex R Hernandez, Long Realty. MLS of Southern Arizona
- $579,0003 bd3 ba2k sqft13375 N Cottontop Ct, Oro Valley, AZ 85755For SaleMLS ID #22614511, Szilvia Culbertson, Tierra Antigua Realty. MLS of Southern Arizona
- $465,0003 bd2 ba1.9k sqft12587 N New Reflection Dr, Marana, AZ 85658For SaleMLS ID #22618982, Veronica Robles, Proven Home Realty. MLS of Southern Arizona
- $350,7003 bd2 ba1.4k sqft13243 N Mortar Pestle Ct, Oro Valley, AZ 85755Off Market
- $525,0003 bd3 ba2k sqft1701 E Crown Ridge Way, Oro Valley, AZ 85755For SaleMLS ID #22612733, Brenda O'Brien, Long Realty. MLS of Southern Arizona
- $489,0003 bd2 ba2.1k sqft11500 N Moon Ranch Pl, Marana, AZ 85658For SaleMLS ID #22618179, Jill Warren McKenna, Coldwell Banker Realty. MLS of Southern Arizona
- $550,0004 bd2 ba2.2k sqft12306 N Pathfinder Dr, Marana, AZ 85658For SaleMLS ID #22619389, Yolima Mulligan, Coldwell Banker Realty. MLS of Southern Arizona
- $419,9003 bd2 ba1.6k sqft2391 E Stone Stable Dr, Oro Valley, AZ 85737For SaleMLS ID #22616126, Lisa M Bayless, Long Realty. MLS of Southern Arizona
- $475,0003 bd3 ba2k sqft109 E Castlefield Cir, Tucson, AZ 85718For SaleMLS ID #22619287, David Allen Mayberry, Blue Fox Properties, LLC. MLS of Southern Arizona
- $455,0003 bd3 ba2.2k sqft12111 N Golden Mirror Dr, Marana, AZ 85658For SaleMLS ID #22612489, Lindsay L Liffengren, RE/MAX Excalibur. MLS of Southern Arizona
- $469,0002 bd2 ba1.5k sqft60500 E Arroyo Vista Dr, Oracle, AZ 85623For SaleMLS ID #22619396, Joan M Money, NextHome Complete Realty (DBA). MLS of Southern Arizona
- $465,0004 bd2 ba2.3k sqft12921 N Cenozoic Dr, Marana, AZ 85658For SaleMLS ID #22525596, Maxima P Christopherson, Realty Executives Arizona Territory. MLS of Southern Arizona
- $409,0002 bd2 ba1.6k sqft1374 W Blooming Desert Way, Oro Valley, AZ 85737For SaleMLS ID #22618574, Matthew Skidmore, KMS Realty. MLS of Southern Arizona
- $445,0002 bd2 ba1.5k sqft8719 N Sam Snead Dr, Tucson, AZ 85742For SaleMLS ID #22615998, Julie M Nielson, Long Realty. MLS of Southern Arizona
- $559,9903 bd2 ba2k sqft13425 N Sanidine Dr, Oro Valley, AZ 85755New ConstructionMLS of Southern Arizona
