Some properties are built to impress, others are built to disappear into the landscape. This one somehow does both.
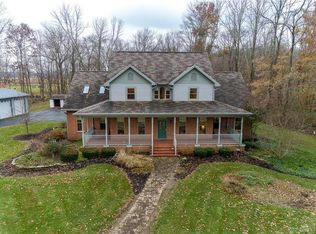
Set behind a canopy of mature trees on 33 private acres, this one-of-a-kind retreat captures the warmth and character of a handcrafted lodge while offering the comfort, scale and functionality of a custom-built home.
Inside, nearly every space is designed to embrace its natural surroundings, with rich wood finishes, soaring ceilings, and expansive windows that frame peaceful views throughout the seasons. 4 bedrooms and 4 full baths provide exceptional flexibility, including a private suite perfectly suited for multigenerational living or long-term guests. Three of the home's full bathrooms have been newly renovated, keeping timeless finishes with modern comfort.
The approximately 6,000+ sqft detached garage is the kind of space enthusiasts spend years searching for and almost never find. More than a place to park, it's a destination. It was built for collectors, craftsmen, entrepreneurs, or automotive enthusiasts...while the acreage invites everything from trail riding and exploring to simply enjoying the luxury of having room to breathe.
Just minutes from modern conveniences, yet worlds away from the pace of daily life, this extraordinary property isn't trying to be like anything else...it's a personality all it's own, and an opportunity that comes along once in a generation.
For sale
$1,490,000
1065 W Spring Valley Paintersville Rd, Spring Valley, OH 45370
4beds
--sqft
Single Family Residence
Built in 1979
32.21 Acres Lot
$-- Zestimate®
$--/sqft
$-- HOA
What's special
Canopy of mature treesSoaring ceilingsRich wood finishes
- 60 days
- 1,746
- 100
Zillow last checked:
Listing updated:
Listed by:
Kiley Johnson (513)402-7372,
Coldwell Banker Heritage,
Caryn Weckstein 513-202-6226,
Coldwell Banker Heritage
Source: DABR MLS,MLS#: 965493 Originating MLS: Dayton Area Board of REALTORS
Originating MLS: Dayton Area Board of REALTORSFacts & features
Interior
Bedrooms & bathrooms
- Bedrooms: 4
- Bathrooms: 4
- Full bathrooms: 4
- Main level bathrooms: 3
Primary bedroom
- Level: Main
- Dimensions: 20 x 19
Bedroom
- Level: Main
- Dimensions: 10 x 10
Bedroom
- Level: Main
- Dimensions: 14 x 12
Bedroom
- Level: Second
- Dimensions: 14 x 22
Family room
- Level: Main
- Dimensions: 26 x 23
Kitchen
- Features: Eat-in Kitchen
- Level: Main
- Dimensions: 31 x 17
Laundry
- Level: Main
- Dimensions: 17 x 12
Living room
- Level: Main
- Dimensions: 19 x 17
Heating
- Forced Air, Propane
Cooling
- Central Air
Features
- Granite Counters, Kitchen Island, Kitchen/Family Room Combo, Vaulted Ceiling(s), Walk-In Closet(s)
- Has fireplace: Yes
- Fireplace features: Wood Burning
Video & virtual tour
Property
Parking
- Total spaces: 4
- Parking features: Air Conditioned Garage, Detached, Four or more Spaces, Garage, Heated Garage
- Garage spaces: 4
Features
- Levels: Two
- Stories: 2
- Patio & porch: Porch
- Exterior features: Fence, Porch, Storage
Lot
- Size: 32.21 Acres
- Dimensions: 32.21
Details
- Additional structures: Shed(s)
- Parcel number: K28000100210003000
- Zoning: Residential
- Zoning description: Residential
Construction
Type & style
- Home type: SingleFamily
- Property subtype: Single Family Residence
Materials
- Other
- Foundation: Slab
Condition
- Year built: 1979
Community & HOA
Community
- Security: Smoke Detector(s)
- Subdivision: Military Surv 1295
HOA
- Has HOA: No
Location
- Region: Spring Valley
Financial & listing details
- Tax assessed value: $735,440
- Annual tax amount: $12,484
- Date on market: 7/30/2026
Estimated market value
Not available
Estimated sales range
Not available
Not available
Price history
| Date | Event | Price |
|---|---|---|
| 8/1/2026 | Listed for sale | $1,490,000+358.5% |
Source:  DABR MLS #965493 Report a problem DABR MLS #965493 Report a problem | ||
| 9/27/2002 | Sold | $325,000+598.9% |
Source: Public Record Report a problem | ||
| 5/2/1995 | Sold | $46,500+86% |
Source: Public Record Report a problem | ||
| 2/13/1995 | Sold | $25,000 |
Source: Public Record Report a problem | ||
Public tax history
| Year | Property taxes | Tax assessment |
|---|---|---|
| 2025 | $12,484 +0.7% | $257,400 |
| 2024 | $12,399 +1.4% | $257,400 |
| 2023 | $12,228 +7.8% | $257,400 +26% |
| 2022 | $11,348 -1.2% | $204,270 |
| 2021 | $11,484 +9.1% | $204,270 |
| 2020 | $10,527 +4.1% | $204,270 +10.6% |
| 2019 | $10,109 +102.8% | $184,630 |
| 2018 | $4,985 -46.8% | $184,630 |
| 2017 | $9,369 +100% | $184,630 +4% |
| 2016 | $4,685 -0.3% | $177,570 |
| 2015 | $4,697 | $177,570 |
| 2014 | $4,697 -39.9% | $177,570 +13.3% |
| 2013 | $7,809 +0.1% | $156,790 |
| 2012 | $7,804 | $156,790 |
| 2011 | -- | $156,790 +13% |
| 2010 | $6,722 +28.5% | $138,780 +28.9% |
| 2009 | $5,230 +2.5% | $107,660 |
| 2008 | $5,102 +3.7% | $107,660 +7.9% |
| 2007 | $4,919 -0.3% | $99,780 |
| 2006 | $4,934 -3.9% | $99,780 +27.4% |
| 2002 | $5,135 +59.4% | $78,292 +10.7% |
| 2001 | $3,222 +0.1% | $70,697 |
| 2000 | $3,220 | $70,697 |
Find assessor info on the county website
Monthly payment
Est. payment
Payment breakdown
Explore the cost of this home by adjusting the details. Changes won't be saved.Climate risks
Neighborhood: 45370
Nearby schools
Schools provided by the listing agent
- District: Xenia
Source: DABR MLS. This data may not be complete. We recommend contacting the local school district to confirm school assignments for this home.
- $75,910-- bd-- ba-- sqft1065 Spring Valley Painters Rd, Spring Valley, OH 45370Off Market
- $---- bd-- ba-- sqft1045 Spring Valley Painters Rd, Spring Valley, OH 45370Off Market
- $733,2004 bd4 ba3.4k sqft1045 Spg Vly Paintersville Rd W, Spring Valley, OH 45370Off Market
- $519,8003 bd2 ba2.1k sqft1091 W Spring Valley Paintersville Rd, Spring Valley, OH 45370Off Market
Similar homes
- $1,140,0004 bd4 ba6.1k sqft2350 Lostwood Ct, Xenia, OH 45385For Sale
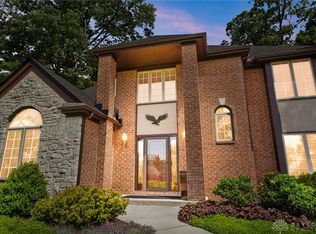
 MLS ID #955815, Gary Johnson, BHHS Professional Realty. DABR MLS
 - $745,0003 bd3 ba2.3k sqft2200 Indian Ripple Rd, Xenia, OH 45385For Sale
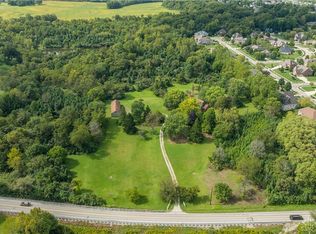 MLS ID #968796, Emily Tirpack, Howard Hanna Real Estate Serv. DABR MLS
 - $1,699,9005 bd6 ba9.3k sqft1619 Grand Portage Trl, Beavercreek Twp, OH 45385For Sale
 MLS ID #958345, Kunal N Patel, Glasshouse Realty Group. DABR MLS
 - $1,495,0004 bd5 ba5.2k sqft8303 Turning Leaf Xing, Springboro, OH 45066For Sale
 MLS ID #968589, Austin R Castro, Coldwell Banker Heritage. DABR MLS
 - $999,9004 bd2 ba3.6k sqft8464 State Highway 73, Chester Township, OH 45177For SaleMLS ID #968660, Kunal N Patel, Glasshouse Realty Group. DABR MLS
- $1,550,0005 bd4 ba3.9k sqft1005 Arabian Run Dr, Clarksville, OH 45113For SaleMLS ID #949754, Jamie Rudy, Coldwell Banker Heritage. DABR MLS
- $1,430,0004 bd6 ba6.5k sqft1836 Stubbs Mill Rd, Lebanon, OH 45036For SaleMLS ID #968476, Cynthia A Howard, Sibcy Cline Inc.. DABR MLS
- $1,225,0004 bd4 ba2.8k sqft5300 Wilkerson Rd, Waynesville, OH 45068For Sale
 MLS ID #1891586, Scott A. Marvin, Team Results Realty. Cincy MLS
 - $1,100,0006 bd3 ba4.5k sqft210 Blue Jay Way, Wilmington, OH 45177For SaleMLS ID #968958, Austin R Castro, Coldwell Banker Heritage. DABR MLS
- $1,099,9004 bd2 ba3.1k sqft5669 O'Neall Rd, Waynesville, OH 45068For SaleMLS ID #957535, Shelley Parks, eXp Realty. DABR MLS
- $1,650,0004 bd5 ba4k sqft2121 N Route 741, Franklin, OH 45005For SaleMLS ID #968169, Jon Glista, Irongate Inc.. DABR MLS
- $1,425,0005 bd5 ba5.8k sqft921 Runnymede Rd, Dayton, OH 45419For SaleMLS ID #963498, David Moyer, Keller Williams Advisors Rlty. DABR MLS
- $949,0006 bd6 ba6.4k sqft2780 E Spring Valley Pike, Dayton, OH 45458For SaleMLS ID #958142, Kelly Nation, RE/MAX Alliance Realty. DABR MLS
- $1,400,0005 bd5 ba4.7k sqft855 Willow Oak Ct, Springboro, OH 45066For SaleMLS ID #956143, Lara Ullery, Ullery Real Estate LLC. DABR MLS
- $1,299,0004 bd4 ba5k sqft7562 Country Brook Ct, Springboro, OH 45066For SaleMLS ID #968142, Todd Romantini, Coldwell Banker Heritage. DABR MLS
- $879,0003 bd3 ba3.7k sqft921 Katys Ln, Wilmington, OH 45177For SaleMLS ID #1893907, Steven Koleno, Beycome Brokerage Realty LLC. Cincy MLS
- $969,9004 bd5 ba5.7k sqft196 Blue Jay Way, Wilmington, OH 45177For SaleMLS ID #965828, Brittany Carr, Glasshouse Realty Group. DABR MLS
- $750,0004 bd4 ba3.6k sqft505 Marshall Dr, Xenia, OH 45385For SaleMLS ID #962215, Sarah Back, Coldwell Banker Heritage. DABR MLS
- $1,350,0004 bd6 ba5.8k sqft303 Glenridge Rd, Dayton, OH 45429For Sale
 MLS ID #226034454, Joshua L Hill, Vaughan Group, Ltd.. Columbus and Central Ohio Regional MLS
 - $1,000,0004 bd5 ba6.4k sqft158 Signature Dr S, Xenia, OH 45385For SaleMLS ID #967306, R. J. McQuay IV, Howard Hanna Real Estate Serv. DABR MLS
