CUSTOM-DESIGNED, ONE-OF-A-KIND, BREATH TAKING HOME! Exceptional, custom-built 1½ story home with walk-out lower level is located at the end of on a neighbor-friendly cul-de-sac. With over 3,600 square feet of quality craftsmanship and meticulous detail, this home features terrific open concept floor plan including generously sized great room and dining areas with tall cathedral ceiling and large picture window. Perfect view out to the “Custom Allan Block stone privacy fence and cedar gate” built in 2015. Both areas are open to the fabulous kitchen with gorgeous top-of-the-line granite counters on both the custom Amish cabinetry with French design with modern edge and large center breakfast/food prep island; all with white washed, wide plank hickory flooring. There are nice appliances, handy beverage center, beautiful subway tile backsplash, lighted display cabinets, under counter LED lighting and deep window sill. There is a master bedroom suite on the main level with access to Azek composite, maintenance free deck; fantastic master bath with jetted tub, separate shower, granite counter top vanity with makeup area and ceramic tile floor. Guest bath, laundry room and Drop Zone areas complete the main level. Wall lighted staircase to upper level has wide hall area, three nicely sized bedrooms and a third bath. Walk out lower level features an extra-large family room with a mini kitchen and bar area with patio doors leading to a covered patio overlooking back yard; French doors to a home office which could also be a great playroom, and a fifth bedroom with nearby full bath. Other miscellaneous features include numerous built-in lighting with dimmers for ambiance, full wiring for Smart home audio and nine foot ceilings. The roof shingles were replaced 2020, and tankless water heater 2021. Call today for your private viewing of this incredible home before someone else does!
Sold for $450,000
Street View
$450,000
1065 Woodberry Ln, Charleston, IL 61920
5beds
3,604sqft
Single Family Residence
Built in 2012
0.34 Acres Lot
$505,300 Zestimate®
$125/sqft
$3,022 Estimated rent
Home value
$505,300
$480,000 - $531,000
$3,022/mo
Zestimate® history
Owner options
List your home for rent
$3,022/mo
Rent Zestimate®
Find your next renter with Zillow Rental Manager. Plus, with online applications, you can quickly screen prospective tenants – for free.
$3,022/mo
Rent Zestimate®
Refinance and save
$3,239/mo
Est. payment
Refinancing to a lower rate could help reduce your monthly payments and save thousands over the life of the loan.
$3,239/mo
Est. payment
Explore your selling options
Work with a Zillow partner agent
Leverage their expertise and Zillow's premium Showcase listings to get your home seen by more buyers.
Get startedList with your own agent
Get your home in front of millions of buyers by listing it on Zillow.
Learn how to do itSell it yourself
Take full control of how buyers see your home on Zillow by listing For Sale by Owner (FSBO).
List your homeWhat's special
Home officeModern edgeCovered patioMaintenance free deckBeautiful subway tile backsplashLaundry roomFrench doors
Zillow last checked:
Listing updated:
Listed by:
Debbie Warman 217-345-6300,
All-American Realty
Bought with:
Kristen Hutchinson, come
All-American Realty
Source: CIBR,MLS#: 6229094 Originating MLS: Central Illinois Board Of REALTORS
Originating MLS: Central Illinois Board Of REALTORSFacts & features
Interior
Bedrooms & bathrooms
- Bedrooms: 5
- Bathrooms: 4
- Full bathrooms: 3
- 1/2 bathrooms: 1
Primary bedroom
- Level: Main
- Dimensions: 13 x 16
Bedroom
- Level: Upper
Bedroom
- Description: Flooring: Hardwood
- Level: Upper
- Dimensions: 11.6 x 16.4
Bedroom
- Level: Upper
- Dimensions: 13.1 x 13.4
Bedroom
- Level: Lower
- Dimensions: 12.2 x 15.1
Primary bathroom
- Level: Main
- Dimensions: 9 x 10.2
Dining room
- Level: Main
- Dimensions: 12.6 x 22
Family room
- Level: Lower
- Dimensions: 20 x 26.3
Other
- Level: Upper
- Dimensions: 10.6 x 8
Other
- Level: Lower
- Dimensions: 7.9 x 6.11
Great room
- Level: Main
- Dimensions: 16 x 20.2
Half bath
- Level: Main
- Dimensions: 3 x 6
Kitchen
- Level: Main
- Dimensions: 9.2 x 18
Kitchen
- Level: Lower
- Dimensions: 9 x 9
Laundry
- Level: Main
- Dimensions: 5 x 8
Office
- Level: Lower
- Dimensions: 10.2 x 14.11
Heating
- Forced Air, Gas
Cooling
- Central Air
Appliances
- Included: Dishwasher, Disposal, Microwave, Other, Range, Refrigerator, Tankless Water Heater
- Laundry: Main Level
Features
- Wet Bar, Cathedral Ceiling(s), Kitchen Island, Bath in Primary Bedroom, Main Level Primary, Pantry, Walk-In Closet(s)
- Basement: Finished,Unfinished,Walk-Out Access,Full
- Has fireplace: No
Interior area
- Total structure area: 3,604
- Total interior livable area: 3,604 sqft
- Finished area above ground: 2,304
- Finished area below ground: 1,300
Property
Parking
- Total spaces: 2
- Parking features: Attached, Garage
- Attached garage spaces: 2
Features
- Levels: One and One Half
- Patio & porch: Front Porch, Patio, Deck
- Exterior features: Deck, Fence
- Fencing: Yard Fenced
Lot
- Size: 0.34 Acres
- Features: Wooded
Details
- Parcel number: 02215993000
- Zoning: RES
- Special conditions: None
Construction
Type & style
- Home type: SingleFamily
- Architectural style: Other
- Property subtype: Single Family Residence
Materials
- Aluminum Siding, Brick, Stone, Vinyl Siding
- Foundation: Basement
- Roof: Composition
Condition
- Year built: 2012
Utilities & green energy
- Sewer: Public Sewer
- Water: Public
Community & HOA
Community
- Subdivision: Woodberry Ridge Sub
Location
- Region: Charleston
Financial & listing details
- Price per square foot: $125/sqft
- Tax assessed value: $452,607
- Annual tax amount: $11,041
- Date on market: 8/31/2023
- Cumulative days on market: 69 days
- Road surface type: Concrete
Price history
| Date | Event | Price |
|---|---|---|
| 11/8/2023 | Sold | $450,000$125/sqft |
Source:  CIBR #6229094 Report a problem CIBR #6229094 Report a problem | ||
| 9/12/2023 | Contingent | $450,000$125/sqft |
Source: CIBR #6229094 Report a problem | ||
| 9/3/2023 | Listed for sale | $450,000+17%$125/sqft |
Source: CIBR #6229094 Report a problem | ||
| 7/2/2015 | Sold | $384,500+2463.3%$107/sqft |
Source: CIBR #6151555 Report a problem | ||
| 12/12/2011 | Sold | $15,000$4/sqft |
Source: Public Record Report a problem | ||
Public tax history
| Year | Property taxes | Tax assessment |
|---|---|---|
| 2024 | $11,707 +6.2% | $150,869 +9.5% |
| 2023 | $11,028 -0.1% | $137,780 +1.7% |
| 2022 | $11,041 +16.7% | $135,504 +24.1% |
| 2021 | $9,464 -1% | $109,155 +0.7% |
| 2020 | $9,555 +1.9% | $108,400 |
| 2019 | $9,381 +2.4% | $108,400 |
| 2018 | $9,158 | $108,400 |
| 2017 | $9,158 -4.7% | $108,400 |
| 2016 | $9,612 +34904.6% | $108,400 |
| 2015 | $27 | $108,400 +22.5% |
| 2014 | $27 | $88,470 |
| 2013 | $27 | $88,470 +29390% |
| 2011 | -- | $300 |
| 2010 | -- | $300 |
| 2009 | -- | $300 |
| 2006 | -- | $300 |
Find assessor info on the county website
Neighborhood: 61920
Nearby homes
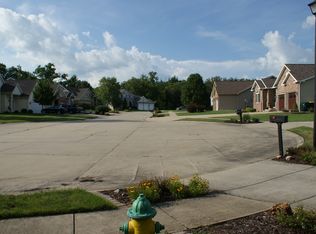
- $329,7004 bd4 ba3.1k sqft1059 Woodberry Ln, Charleston, IL 61920Off Market
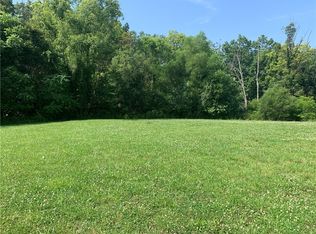
- $40,0000.74 Acres1071 Woodberry Ln, Charleston, IL 61920Lot/Land
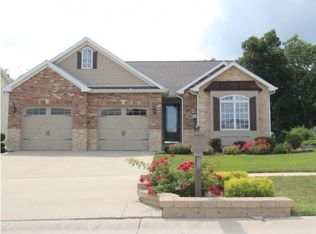
- $418,4004 bd3 ba3.5k sqft1053 Woodberry Ln, Charleston, IL 61920Off Market
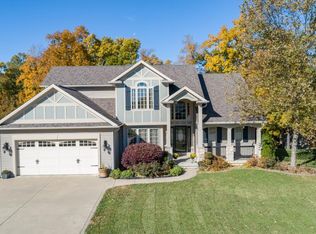
- $387,1004 bd3 ba3.2k sqft1047 Woodberry Ln, Charleston, IL 61920Off Market
- $343,200-- bd-- ba-- sqft1062 Woodberry Ln, Charleston, IL 61920Off Market
- $347,6005 bd3 ba2.6k sqft1074 Woodberry Ln, Charleston, IL 61920Off Market
- $303,500-- bd-- ba-- sqft1056 Woodberry Ln, Charleston, IL 61920Off Market
- $336,600-- bd-- ba-- sqft1068 Woodberry Ln, Charleston, IL 61920Off Market
Nearby schools
GreatSchools rating
- 6/10Carl Sandburg Elementary SchoolGrades: 1-3Distance: 0.4 mi
- 6/10Charleston Middle SchoolGrades: 7-8Distance: 2 mi
- 2/10Charleston High SchoolGrades: 9-12Distance: 2 mi
Schools provided by the listing agent
- District: Charleston Dist. 1
Source: CIBR. This data may not be complete. We recommend contacting the local school district to confirm school assignments for this home.


Get pre-qualified for a loan
At Zillow Home Loans, we can pre-qualify you in as little as 5 minutes with no impact to your credit score.An equal housing lender. NMLS #10287.
- Illinois
- Coles County
- Charleston
- 61920
- 1065 Woodberry Ln
Nearby cities
Nearby zip codes
Other Charleston Topics
