Skip main navigation
Sold for $785,000
  • $785,000

    1065 Zang Street, Golden, CO 80401

    3beds
    2,221sqft
    Single Family Residence
    Built in 1967
    9,017 Square Feet Lot
    $776,500 Zestimate®
    $353/sqft
    $3,237 Estimated rent

    Home value

    $776,500

    $730,000 - $823,000

    $3,237/mo

    Zestimate® history
    Loading
    Loading...

    Owner options

    List your home for rent

    $3,237/mo

    Rent Zestimate®

    Find your next renter with Zillow Rental Manager. Plus, with online applications, you can quickly screen prospective tenants – for free.

    Learn more

    $3,237/mo

    Rent Zestimate®

    Refinance and save

    $4,548/mo

    Est. payment

    Refinancing to a lower rate could help reduce your monthly payments and save thousands over the life of the loan.

    See today's rates

    $4,548/mo

    Est. payment

    Explore your selling options

    Work with a Zillow partner agent

    Leverage their expertise and Zillow's premium Showcase listings to get your home seen by more buyers.

    Get started

    List with your own agent

    Get your home in front of millions of buyers by listing it on Zillow.

    Learn how to do it

    Sell it yourself

    Take full control of how buyers see your home on Zillow by listing For Sale by Owner (FSBO).

    List your home

    What's special

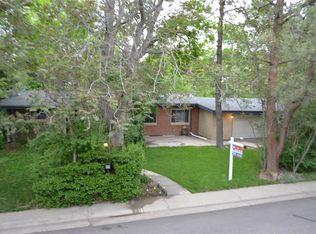
    Welcome to this thoughtfully updated 3-bedroom, 3-bathroom ranch in Golden offering a rare and versatile layout. Located on a quiet, tree-lined street, this home blends comfort, functionality, and stylish updates throughout. The main living area features an open floor plan centered around a striking floor-to-ceiling brick fireplace, creating a warm focal point for the living room. The kitchen is move-in ready with new tile flooring, stainless steel appliances, and generous cabinet storage, making it ideal for everyday living and entertaining. One of the home’s most unique features is its flexible design with two potential primary suites. The main-level suite includes an updated ensuite bathroom. A separate addition offers a second, expansive primary retreat complete with a private entrance, walk-in closet, beautifully updated bathroom, and a recreation room filled with natural light that functions as another large living room in the home. This private wing can be locked off separately, providing exceptional versatility and functioning well for multi-generational living arrangements, a separated guest suite, or a home office space. Step outside to enjoy a spacious backyard enclosed by an 8-foot privacy fence and shaded by mature trees, creating a peaceful outdoor setting. The large, partially covered patio provides an excellent space for outdoor dining, relaxing, or hosting gatherings throughout the year. Additional highlights include an attached two-car garage with extra storage for outdoor gear and tools. Conveniently located just minutes from Welchester Tree Grant Park with trails recently added, Welchester Elementary School, Colorado Mills, and the new Whole Foods, this property also offers quick access to 6th Avenue, I-70, CO-470, and CO-93 for easy commutes to Denver or trips to the mountains. With its flexible floor plan, thoughtful updates, and excellent location, this Golden home offers a unique opportunity to enjoy both convenience and comfort.

    Zillow last checked:

    Listing updated:

    Listed by:

    Sara Lynn 303-570-8638 sara.lynn@compass.com,

    Compass - Denver

    Bought with:

    Porter Rothman, 100083271

    LIV Sotheby's International Realty

    Source: REcolorado as distributed by MLS GRID,MLS#: 7585418MLS Logo

    Facts & features

    Interior

    Bedrooms & bathrooms
    • Bedrooms: 3
    • Bathrooms: 3
    • Full bathrooms: 1
    • 3/4 bathrooms: 2
    • Main level bathrooms: 2
    • Main level bedrooms: 2
    Bedroom
    • Level: Main
    • Area: 130 Square Feet
    • Dimensions: 13 x 10
    Bedroom
    • Description: Could Be Used As An Additional Primary Suite On Main Floor - Ensuite Bath
    • Level: Main
    • Area: 126 Square Feet
    • Dimensions: 9 x 14
    Bedroom
    • Description: Spacious Primary Bedroom With Updated Ensuite Bathroom.
    • Features: Primary Suite
    • Level: Upper
    • Area: 228 Square Feet
    • Dimensions: 12 x 19
    Bathroom
    • Level: Main
    • Area: 50 Square Feet
    • Dimensions: 10 x 5
    Bathroom
    • Description: Could Be Used As An Additional Primary Suite. Updated Bathroom
    • Features: En Suite Bathroom
    • Level: Main
    • Area: 20 Square Feet
    • Dimensions: 5 x 4
    Bathroom
    • Description: Updated Primary Bathroom With Designer Tile.
    • Features: En Suite Bathroom, Primary Suite
    • Level: Upper
    • Area: 50 Square Feet
    • Dimensions: 10 x 5
    Bonus room
    • Level: Basement
    • Area: 308 Square Feet
    • Dimensions: 14 x 22
    Dining room
    • Level: Main
    • Area: 100 Square Feet
    • Dimensions: 10 x 10
    Kitchen
    • Description: New Flooring, Stainless Appliances, Updated Lighting
    • Level: Main
    • Area: 120 Square Feet
    • Dimensions: 10 x 12
    Laundry
    • Level: Main
    • Area: 18 Square Feet
    • Dimensions: 3 x 6
    Living room
    • Description: Wood Burning Fireplace. Opens To Dining Room
    • Level: Main
    • Area: 273 Square Feet
    • Dimensions: 13 x 21
    Workshop
    • Level: Main
    • Area: 140 Square Feet
    • Dimensions: 14 x 10
    Heating
    • Forced Air
    Cooling
    • Air Conditioning-Room
    Appliances
    • Included: Dishwasher, Microwave, Oven, Range, Range Hood, Refrigerator
    Features
    • Ceiling Fan(s), Entrance Foyer, Open Floorplan, Primary Suite, Solid Surface Counters, Walk-In Closet(s)
    • Flooring: Carpet, Tile, Wood
    • Basement: Daylight,Partial
    • Number of fireplaces: 1
    • Fireplace features: Family Room, Wood Burning
    Interior area
    • Total structure area: 2,221
    • Total interior livable area: 2,221 sqft
    • Finished area above ground: 1,749
    • Finished area below ground: 363

    Property

    Parking
    • Total spaces: 2
    • Parking features: Oversized, Storage
    • Attached garage spaces: 2
    Features
    • Levels: Multi/Split
    • Patio & porch: Covered, Patio
    • Exterior features: Private Yard
    • Fencing: Full
    Lot
    • Size: 9,017 sqft
    • Features: Sprinklers In Front, Sprinklers In Rear
    Details
    • Parcel number: 000230
    • Zoning: R-2
    • Special conditions: Standard

    Construction

    Type & style
    • Home type: SingleFamily
    • Property subtype: Single Family Residence
    Materials
    • Brick, Frame, Wood Siding
    • Roof: Composition
    Condition
    • Updated/Remodeled
    • Year built: 1967

    Utilities & green energy

    • Sewer: Public Sewer

    Community & neighborhood

    Location
    • Region: Golden
    • Subdivision: Bruno

    Other

    Other facts
    • Listing terms: Cash,Conventional,FHA,VA Loan
    • Ownership: Individual

    Price history

    DateEventPrice
    4/13/2026Sold$785,000+4.7%$353/sqft
    Source: REcolorado as distributed by MLS GRID #7585418 Report a problem
    3/16/2026Pending sale$750,000$338/sqft
    Source: REcolorado as distributed by MLS GRID #7585418 Report a problem
    3/12/2026Listed for sale$750,000+74.4%$338/sqft
    Source: REcolorado as distributed by MLS GRID #7585418 Report a problem
    12/8/2025Listing removed$3,500$2/sqft
    Source: Zillow Rentals Report a problem
    11/29/2025Price change$3,500+40%$2/sqft
    Source: Zillow Rentals Report a problem
    11/19/2025Listed for rent$2,500$1/sqft
    Source: Zillow Rentals Report a problem
    7/16/2025Listing removed$2,500$1/sqft
    Source: Zillow Rentals Report a problem
    6/5/2025Listed for rent$2,500$1/sqft
    Source: Zillow Rentals Report a problem
    12/13/2016Sold$430,000+0.2%$194/sqft
    Source: Public Record Report a problem
    9/24/2016Listed for sale$429,000+39.7%$193/sqft
    Source: Colorado Flat Fee Realty Inc #6900735 Report a problem
    4/15/2010Sold$307,000+22.8%$138/sqft
    Source: Public Record Report a problem
    9/10/2002Sold$250,000$113/sqft
    Source: Public Record Report a problem

    Public tax history

    YearProperty taxesTax assessment
    2025$3,821 +0.3%$43,088 +6.4%
    2024$3,810 +16.7%$40,481
    2023$3,265 -0.5%$40,481 +19.7%
    2022$3,282 +16.7%$33,807 -2.8%
    2021$2,813 $34,779 +16.9%
    2020$2,813 +1.4%$29,750
    2019$2,773 +4.1%$29,750 +7.1%
    2018$2,665 $27,777
    2017$2,665 -2.1%$27,777 -2.4%
    2016$2,721 $28,447
    2015$2,721 +24.9%$28,447 +32.2%
    2014$2,178 +1.4%$21,524
    2013$2,148 +1.7%$21,524 +0.3%
    2012$2,112 -4.2%$21,452
    2011$2,204 +0.4%$21,452 -4.7%
    2010$2,195 -9.6%$22,520
    2009$2,428 +0.4%$22,520 -9.2%
    2008$2,418 +25.9%$24,790
    2007$1,920 +2.4%$24,790 +27.1%
    2006$1,875 -2.2%$19,500 -0.2%
    2005$1,918 +8.7%$19,540
    2004$1,764 -2.6%$19,540
    2003$1,811 +2.6%$19,540 -1.6%
    2002$1,764 +21.5%$19,850 +34%
    2001$1,452 -0.7%$14,810
    2000$1,463 $14,810

    Find assessor info on the county website

    Neighborhood: Applewood

    Nearby schools

    GreatSchools rating
    Schools provided by the listing agent
    • Elementary: Welchester
    • Middle: Bell
    • High: Golden
    • District: Jefferson County R-1

    Source: REcolorado as distributed by MLS GRID. This data may not be complete. We recommend contacting the local school district to confirm school assignments for this home.

    Get a cash offer in 3 minutes
    Find out how much your home could sell for in as little as 3 minutes with a no-obligation cash offer.
    Estimated market value
    $776,500
    Get a cash offer in 3 minutes
    Find out how much your home could sell for in as little as 3 minutes with a no-obligation cash offer.
    Estimated market value
    $776,500