New Price! Plus, enjoy an additional $2,500 in savings with a preferred lender credit toward closing costs. With almost 6,000 square feet of thoughtfully updated living space, welcome to your dream home in the highly sought-after Dunmoor subdivision in Alpharetta. Fully updated and renovated from top to bottom, this residence is ideally situated just 200 yards from the community's vibrant amenities. Offering 5,700+/- square feet of refined interiors, the home features 7 bedrooms and 5 full bathrooms, blending timeless elegance with modern luxury. Highlights include a dramatic two-story foyer, brand-new sanded and stained hardwoods throughout the main level, all-new designer light fixtures, and a fully reimagined chef's kitchen with quartz countertops, custom white cabinetry, stainless steel appliances accented with gold finishes, and an oversized island overlooking the grand living room. The main level also offers a versatile guest suite or private office. Upstairs, the expansive primary suite boasts a large sitting area, tray ceilings, a spa-inspired bathroom with soaking tub, dual vanities, and spacious his-and-hers closets, while three additional bedrooms, a generous laundry room, and new carpet complete the upper level. The completely renovated terrace level offers brand-new ceilings with recessed lighting, a beautiful full bathroom, two large bonus rooms, and two additional bedrooms perfect for guests, recreation, or a home office. Outdoors, enjoy an open-air deck, a covered patio, and a lush, turf backyard that is fully fenced for privacy. With freshly stained hardwoods, new carpet, updated lighting, fresh paint throughout, a reimagined basement, and new front doors, this home delivers true turnkey luxury in a family-friendly community celebrated for its top schools, swim/tennis amenities, and welcoming neighborhood feel. Conveniently located near GA-400, just 2.3 miles from Big Creek Greenway, and 4 miles to Avalon, Wills Park, and Downtown Alpharetta, this property offers premier access to shopping, dining, and year-round community events.
Closed
$885,000
10650 Centennial Dr, Alpharetta, GA 30022
7beds
5,701sqft
Single Family Residence, Residential
Built in 1991
0.34 Acres Lot
$887,200 Zestimate®
$155/sqft
$7,790 Estimated rent
Home value
$887,200
$807,000 - $967,000
$7,790/mo
Zestimate® history
Owner options
List your home for rent
$7,790/mo
Rent Zestimate®
Find your next renter with Zillow Rental Manager. Plus, with online applications, you can quickly screen prospective tenants – for free.
$7,790/mo
Rent Zestimate®
Refinance and save
$6,307/mo
Est. payment
Refinancing to a lower rate could help reduce your monthly payments and save thousands over the life of the loan.
$6,307/mo
Est. payment
Explore your selling options
Work with a Zillow partner agent
Leverage their expertise and Zillow's premium Showcase listings to get your home seen by more buyers.
Get startedList with your own agent
Get your home in front of millions of buyers by listing it on Zillow.
Learn how to do itSell it yourself
Take full control of how buyers see your home on Zillow by listing For Sale by Owner (FSBO).
List your homeWhat's special
Refined interiorsOpen-air deckOversized islandLush turf backyardThoughtfully updated living spaceStainless steel appliancesDramatic two-story foyer
Zillow last checked:
Listing updated:
Listed by:
Kathryn Gilbert,
Atlanta Fine Homes Sotheby's International 404-680-6154
Bought with:
Jen Croker, 386910
Berkshire Hathaway HomeServices Georgia Properties
Source: FMLS GA,MLS#: 7636590
Facts & features
Interior
Bedrooms & bathrooms
- Bedrooms: 7
- Bathrooms: 5
- Full bathrooms: 5
- Main level bathrooms: 1
- Main level bedrooms: 1
Rooms
- Room types: Family Room, Game Room, Great Room, Living Room, Office
Primary bedroom
- Features: Oversized Master, Sitting Room
- Level: Oversized Master, Sitting Room
Bedroom
- Features: Oversized Master, Sitting Room
Primary bathroom
- Features: Double Vanity, Separate His/Hers, Separate Tub/Shower, Soaking Tub
Dining room
- Features: Dining L, Seats 12+
Kitchen
- Features: Breakfast Bar, Breakfast Room, Cabinets White, Keeping Room, Kitchen Island, Pantry, Solid Surface Counters
Heating
- Central, Forced Air, Natural Gas
Cooling
- Attic Fan, Central Air
Appliances
- Included: Dishwasher, Double Oven, Gas Cooktop, Refrigerator
- Laundry: Laundry Room, Upper Level
Features
- Beamed Ceilings, Bookcases, Cathedral Ceiling(s), Double Vanity, Entrance Foyer, Entrance Foyer 2 Story, High Ceilings 9 ft Main, High Ceilings 9 ft Upper, High Speed Internet, His and Hers Closets, Vaulted Ceiling(s), Walk-In Closet(s)
- Flooring: Carpet, Ceramic Tile
- Windows: None
- Basement: Daylight,Exterior Entry,Finished,Finished Bath,Full
- Number of fireplaces: 1
- Fireplace features: Family Room, Gas Log, Gas Starter, Great Room
- Common walls with other units/homes: No Common Walls
Interior area
- Total structure area: 5,701
- Total interior livable area: 5,701 sqft
- Finished area above ground: 3,713
- Finished area below ground: 1,792
Property
Parking
- Total spaces: 2
- Parking features: Driveway, Garage, Garage Door Opener, Garage Faces Side, Kitchen Level, Level Driveway
- Garage spaces: 2
- Has uncovered spaces: Yes
Accessibility
- Accessibility features: None
Features
- Levels: Two
- Stories: 2
- Patio & porch: Deck, Rear Porch
- Exterior features: Rain Gutters
- Pool features: None
- Spa features: None
- Fencing: Back Yard
- Has view: Yes
- View description: Trees/Woods
- Waterfront features: None
- Body of water: None
Lot
- Size: 0.34 Acres
- Dimensions: 104x184x41x51x38x144
- Features: Back Yard, Front Yard, Landscaped, Level, Wooded
Details
- Additional structures: None
- Parcel number: 11 006500360650
- Other equipment: None
- Horse amenities: None
Construction
Type & style
- Home type: SingleFamily
- Architectural style: Traditional
- Property subtype: Single Family Residence, Residential
Materials
- Stucco, Synthetic Stucco
- Foundation: Concrete Perimeter
- Roof: Shingle
Condition
- Resale
- New construction: No
- Year built: 1991
Utilities & green energy
- Electric: 110 Volts
- Sewer: Public Sewer
- Water: Public
- Utilities for property: Cable Available, Electricity Available, Natural Gas Available
Green energy
- Energy efficient items: None
- Energy generation: None
Community & HOA
Community
- Features: Clubhouse, Near Schools, Near Shopping, Near Trails/Greenway, Park, Playground, Pool, Restaurant, Sidewalks, Street Lights, Tennis Court(s)
- Security: None
- Subdivision: Dunmoor
HOA
- Has HOA: Yes
- Services included: Swim, Tennis
- HOA fee: $925 annually
Location
- Region: Alpharetta
Financial & listing details
- Price per square foot: $155/sqft
- Tax assessed value: $790,600
- Annual tax amount: $8,027
- Date on market: 8/21/2025
- Cumulative days on market: 45 days
- Listing terms: Cash,Conventional,FHA
- Ownership: Fee Simple
- Electric utility on property: Yes
- Road surface type: Paved
Price history
| Date | Event | Price |
|---|---|---|
| 10/31/2025 | Sold | $885,000-6.8%$155/sqft |
Source:  FMLS GA #7636590 Report a problem FMLS GA #7636590 Report a problem | ||
| 10/13/2025 | Pending sale | $950,000$167/sqft |
Source: FMLS GA #7636590 Report a problem | ||
| 9/22/2025 | Price change | $950,000-4.5%$167/sqft |
Source: FMLS GA #7636590 Report a problem | ||
| 8/21/2025 | Listed for sale | $995,000-2.9%$175/sqft |
Source: FMLS GA #7636590 Report a problem | ||
| 8/21/2025 | Listing removed | $1,025,000$180/sqft |
Source: FMLS GA #7606630 Report a problem | ||
| 7/18/2025 | Price change | $1,025,000-2.4%$180/sqft |
Source: FMLS GA #7606630 Report a problem | ||
| 7/11/2025 | Listed for sale | $1,050,000$184/sqft |
Source: FMLS GA #7606630 Report a problem | ||
| 7/11/2025 | Pending sale | $1,050,000$184/sqft |
Source: FMLS GA #7606630 Report a problem | ||
| 7/2/2025 | Listed for sale | $1,050,000+125.8%$184/sqft |
Source: FMLS GA #7606630 Report a problem | ||
| 6/4/2010 | Sold | $465,000-7%$82/sqft |
Source: Public Record Report a problem | ||
| 2/20/2010 | Listed for sale | $500,000-9.1%$88/sqft |
Source: Visual Tour #4024775 Report a problem | ||
| 5/17/2009 | Listing removed | $549,900$96/sqft |
Source: Listhub #3813592 Report a problem | ||
| 1/22/2009 | Price change | $549,9000%$96/sqft |
Source: Listhub #3813592 Report a problem | ||
| 7/5/2008 | Price change | $550,000-3.5%$96/sqft |
Source: Listhub #3706768 Report a problem | ||
| 6/27/2008 | Price change | $570,000-0.9%$100/sqft |
Source: Listhub #3706768 Report a problem | ||
| 5/25/2008 | Listed for sale | $575,000+50.1%$101/sqft |
Source: Listhub #3706768 Report a problem | ||
| 1/20/2005 | Sold | $383,000$67/sqft |
Source: Public Record Report a problem | ||
Public tax history
| Year | Property taxes | Tax assessment |
|---|---|---|
| 2025 | $8,260 +2.9% | $316,240 +2.9% |
| 2024 | $8,027 +79.9% | $307,320 +33.8% |
| 2023 | $4,461 -7% | $229,680 +13.1% |
| 2022 | $4,796 +0.1% | $203,160 -0.1% |
| 2021 | $4,791 -16.1% | $203,400 +0.5% |
| 2020 | $5,712 +3.2% | $202,360 +1.8% |
| 2019 | $5,536 | $198,800 +11.3% |
| 2018 | $5,536 | $178,600 +4% |
| 2017 | $5,536 +1.4% | $171,760 |
| 2016 | $5,462 -0.1% | $171,760 |
| 2015 | $5,468 +23.4% | $171,760 +9.2% |
| 2014 | $4,432 | $157,320 |
| 2013 | -- | $157,320 -6.5% |
| 2012 | $4,576 | $168,240 +2.2% |
| 2011 | -- | $164,600 |
| 2010 | $4,391 +2.4% | $164,600 |
| 2009 | $4,286 | $164,600 |
| 2008 | -- | $164,600 |
| 2007 | $4,127 | $164,600 +10.1% |
| 2005 | -- | $149,520 +3.6% |
| 2004 | -- | $144,360 +3.9% |
| 2003 | $4,300 +1.1% | $139,000 +4.4% |
| 2002 | $4,252 -0.6% | $133,080 +4.1% |
| 2001 | $4,276 | $127,800 |
Find assessor info on the county website
Neighborhood: 30022
Nearby homes
- $864,8005 bd4 ba3.2k sqft10640 Centennial Dr, Alpharetta, GA 30022Off Market

- $1,039,4006 bd5 ba3.3k sqft10660 Centennial Dr, Alpharetta, GA 30022Off Market
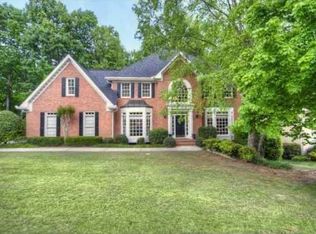
- $1,178,1005 bd4 ba3.7k sqft10630 Centennial Dr, Alpharetta, GA 30022Off Market
- $916,2005 bd4 ba3.7k sqft325 Leycroft Ct, Alpharetta, GA 30022Off Market

- $946,1005 bd5 ba3.7k sqft10635 Centennial Dr, Alpharetta, GA 30022Off Market
- $865,2004 bd3 ba3.4k sqft335 Leycroft Ct, Alpharetta, GA 30022Off Market
- $847,9005 bd4 ba3.3k sqft10645 Centennial Dr, Alpharetta, GA 30022Off Market
- $992,8006 bd5 ba3.9k sqft10670 Centennial Dr, Alpharetta, GA 30022Off Market
Nearby schools
GreatSchools rating
- 9/10Dolvin Elementary SchoolGrades: PK-5Distance: 0.8 mi
- 9/10Autrey Mill Middle SchoolGrades: 6-8Distance: 1.3 mi
- 10/10Johns Creek High SchoolGrades: 9-12Distance: 3.1 mi
Schools provided by the listing agent
- Elementary: Dolvin
- Middle: Autrey Mill
- High: Johns Creek
Source: FMLS GA. This data may not be complete. We recommend contacting the local school district to confirm school assignments for this home.
Get a cash offer in 3 minutes
Find out how much your home could sell for in as little as 3 minutes with a no-obligation cash offer.
Estimated market value
$887,200
Get a cash offer in 3 minutes
Find out how much your home could sell for in as little as 3 minutes with a no-obligation cash offer.
Estimated market value
$887,200
- Georgia
- Fulton County
- Alpharetta
- 30022
- 10650 Centennial Dr
Nearby cities
Nearby neighborhoods
Nearby zip codes
Other Alpharetta Topics
