Skip main navigation
Closed
  • $411,000

    10650 Chillicothe Rd, Kirtland, OH 44094

    3beds
    2,009sqft
    Single Family Residence
    Built in 1947
    3.01 Acres Lot
    $411,800 Zestimate®
    $205/sqft
    $2,231 Estimated rent

    Home value

    $411,800

    $387,000 - $437,000

    $2,231/mo

    Zestimate® history
    Loading
    Loading...

    Owner options

    List your home for rent

    $2,231/mo

    Rent Zestimate®

    Find your next renter with Zillow Rental Manager. Plus, with online applications, you can quickly screen prospective tenants – for free.

    Learn more

    $2,231/mo

    Rent Zestimate®

    Refinance and save

    $2,789/mo

    Est. payment

    Refinancing to a lower rate could help reduce your monthly payments and save thousands over the life of the loan.

    See today's rates

    $2,789/mo

    Est. payment

    Explore your selling options

    Work with a Zillow partner agent

    Leverage their expertise and Zillow's premium Showcase listings to get your home seen by more buyers.

    Get started

    List with your own agent

    Get your home in front of millions of buyers by listing it on Zillow.

    Learn how to do it

    Sell it yourself

    Take full control of how buyers see your home on Zillow by listing For Sale by Owner (FSBO).

    List your home

    What's special

    Peaceful wooded views
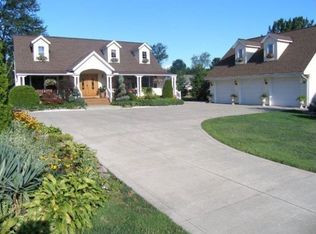
    Welcome to your own private retreat on 3 beautiful acres in the heart of Kirtland! This stunning property offers the perfect blend of space, comfort, and charm, surrounded by peaceful, wooded views. Step inside to find gorgeous hardwood floors flowing throughout the main living areas, complemented by a soaring vaulted ceiling in the family room that creates an open, airy feel. The brick fireplace serves as a cozy focal point, perfect for relaxing or entertaining year-round. One of the true highlights of this home is the bright and inviting sunroom, offering panoramic views of the property and the perfect spot to enjoy your morning coffee or unwind at the end of the day. Outside, you’ll love the expansive deck, ideal for hosting gatherings, grilling, or simply taking in the serene surroundings. Car enthusiasts or those needing extra storage will appreciate the four-car deep garage, providing ample space for vehicles, tools, and more. The spacious primary suite offers a comfortable retreat, and for added convenience, all appliances will stay, making this home truly move-in ready. If you’ve been searching for privacy, character, and room to breathe, all within close proximity to local amenities, this is one you won’t want to miss!

    Zillow last checked:

    Listing updated:

    Listed by:

    Jacob D Sudnick 440-313-2477 JDsudnick@gmail.com,

    Berkshire Hathaway HomeServices Professional Realty,

    Kayla Schikowski 440-279-7309,

    Berkshire Hathaway HomeServices Professional Realty

    Bought with:

    Mathew Grazia, 2021000767

    McDowell Homes Real Estate Services

    Sue Grazia, 2014002241

    McDowell Homes Real Estate Services

    Source: MLS Now,MLS#: 5206068MLS LogoOriginating MLS: Lake Geauga Area Association of REALTORS

    Facts & features

    Interior

    Bedrooms & bathrooms
    • Bedrooms: 3
    • Bathrooms: 2
    • Full bathrooms: 2
    • Main level bathrooms: 2
    • Main level bedrooms: 1
    Heating
    • Forced Air, Gas
    Cooling
    • Central Air
    Appliances
    • Included: Dryer, Dishwasher, Range, Refrigerator, Washer
    Features
    • Basement: Crawl Space
    • Number of fireplaces: 2
    Interior area
    • Total structure area: 2,009
    • Total interior livable area: 2,009 sqft
    • Finished area above ground: 2,009

    Property

    Parking
    • Total spaces: 4
    • Parking features: Detached, Garage, Paved
    • Garage spaces: 4
    Features
    • Levels: Two
    • Stories: 2
    • Patio & porch: Deck, Front Porch
    • Has view: Yes
    • View description: Trees/Woods
    Lot
    • Size: 3.01 Acres
    Details
    • Parcel number: 20A028A000030

    Construction

    Type & style
    • Home type: SingleFamily
    • Architectural style: Cape Cod
    • Property subtype: Single Family Residence
    Materials
    • Aluminum Siding, Vinyl Siding
    • Roof: Asphalt,Fiberglass
    Condition
    • Year built: 1947

    Utilities & green energy

    • Sewer: Septic Tank
    • Water: Public

    Community & HOA

    HOA
    • Has HOA: No
    Location
    • Region: Kirtland

    Financial & listing details

    • Price per square foot: $205/sqft
    • Tax assessed value: $247,840
    • Annual tax amount: $3,893
    • Date on market: 5/1/2026
    • Cumulative days on market: 4 days

    Price history

    DateEventPrice
    7/6/2026Sold$411,000+9.6%$205/sqft
    Source: MLS Now #5206068 Report a problem
    5/5/2026Pending sale$375,000$187/sqft
    Source: MLS Now #5206068 Report a problem
    5/1/2026Listed for sale$375,000+76.1%$187/sqft
    Source: MLS Now #5206068 Report a problem
    7/12/2013Sold$212,900-3.2%$106/sqft
    Source: MLS Now #3397490 Report a problem
    4/10/2013Listed for sale$219,900+5%$109/sqft
    Source: Howard Hanna - Willoughby #3397490 Report a problem
    3/27/2009Sold$209,400$104/sqft
    Source: MLS Now #2487598 Report a problem

    Public tax history

    YearProperty taxesTax assessment
    2025$3,893 -2.4%$86,750
    2024$3,989 -3.9%$86,750 +8.2%
    2023$4,152 -0.6%$80,180
    2022$4,178 -0.1%$80,180
    2021$4,181 +10.7%$80,180 +22%
    2020$3,777 +0.1%$65,720
    2019$3,772 +0.4%$65,720 +8.3%
    2018$3,756 $60,700
    2017$3,756 +0.3%$60,700
    2016$3,747 +0.5%$60,700
    2015$3,727 +1.3%$60,700 +2.4%
    2014$3,680 +2.9%$59,260
    2013$3,576 -0.2%$59,260
    2012$3,582 +2.8%$59,260 -9.5%
    2011$3,484 -0.2%$65,450
    2010$3,491 +3.9%$65,450 0%
    2009$3,361 -4%$65,454 -9%
    2008$3,502 +3.2%$71,929
    2007$3,394 -52.8%$71,929
    2006$7,189 +8.2%$71,929 +7%
    2005$6,645 -0.1%$67,249
    2004$6,652 -0.3%$67,249
    2003$6,674 +19.3%$67,249 +14.7%
    2002$5,595 -0.4%$58,640
    2001$5,621 +1.8%$58,640 +1.9%
    2000$5,519 +23.9%$57,523 +26.2%
    1999$4,454 $45,563
    Find assessor info on the county website

    Neighborhood: 44094

    Nearby schools

    GreatSchools rating
    Schools provided by the listing agent
    • District: Kirtland LSD - 4302

    Source: MLS Now. This data may not be complete. We recommend contacting the local school district to confirm school assignments for this home.

    Get a cash offer in 3 minutes
    Find out how much your home could sell for in as little as 3 minutes with a no-obligation cash offer.
    Estimated market value
    $411,800
    Get a cash offer in 3 minutes
    Find out how much your home could sell for in as little as 3 minutes with a no-obligation cash offer.
    Estimated market value
    $411,800