Escape to the quiet of the countryside with this spacious 5-bedroom, 2-bath home built in 2014, perfectly situated on approximately 3 acres +/- (to be surveyed prior to closing). Surrounded by family farms, this property offers everything that rural living is all about--while still being conveniently located just half a mile north of Highway 96. Inside, you'll find 2,672 square feet of comfortable living space featuring a well-appointed kitchen with a granite eat-at island and a full suite of stainless steel appliances--ideal for gathering, cooking, and everyday living. The home is total electric and also includes an outdoor wood furnace, offering efficiency and flexibility year-round. The heated and cooled attached 2-car garage adds versatility with a separate exercise room that could easily serve as a home office, hobby space, or additional storage. Outdoor living truly shines here. Enjoy peaceful mornings on the expansive covered front porch, stretching an impressive 62 feet, or entertain guests on the partially covered 30x20 concrete patio overlooking the 16x40 in-ground diving pool--your own private retreat for summer days. For those needing workspace or storage, the fully insulated and heated 42x42 shop with a full bath & washer/dryer hookup is a standout feature, perfect for projects, equipment, or business use. Located in the Avilla School District, this property blends modern comfort with rural charm--offering space to spread out, room to breathe, and a place to truly feel at home.
Closed
Price Unknown
10650 County Road 60, Carthage, MO 64836
5beds
2,672sqft
Single Family Residence
Built in 2014
3 Acres Lot
$552,300 Zestimate®
$--/sqft
$2,114 Estimated rent
Home value
$552,300
$525,000 - $585,000
$2,114/mo
Zestimate® history
Owner options
List your home for rent
$2,114/mo
Rent Zestimate®
Find your next renter with Zillow Rental Manager. Plus, with online applications, you can quickly screen prospective tenants – for free.
$2,114/mo
Rent Zestimate®
Refinance and save
Refinancing to a lower rate could help reduce your monthly payments and save thousands over the life of the loan.
Explore your selling options
Work with a Zillow partner agent
Leverage their expertise and Zillow's premium Showcase listings to get your home seen by more buyers.
Get startedList with your own agent
Get your home in front of millions of buyers by listing it on Zillow.
Learn how to do itSell it yourself
Take full control of how buyers see your home on Zillow by listing For Sale by Owner (FSBO).
List your homeWhat's special
Zillow last checked:
Listing updated:
Listed by:
James I. Hunter, IV 417-850-5355,
PRO 100 Inc., REALTORS,
Alyssa Hess 417-388-1224,
PRO 100 Inc., REALTORS
Bought with:
Melinda Stout, 2014040503
The Real Estate Co.
Source: SOMOMLS as distributed by MLS GRID,MLS#: 60325658
Facts & features
Interior
Bedrooms & bathrooms
- Bedrooms: 5
- Bathrooms: 2
- Full bathrooms: 2
Rooms
- Room types: Master Bedroom, Exercise Room
Primary bedroom
- Area: 252
- Dimensions: 18 x 14
Bedroom 2
- Area: 216
- Dimensions: 18 x 12
Bedroom 3
- Area: 216
- Dimensions: 18 x 12
Bedroom 4
- Area: 168
- Dimensions: 14 x 12
Bedroom 5
- Area: 192
- Dimensions: 16 x 12
Exercise room
- Area: 192
- Dimensions: 12 x 16
Garage
- Area: 1080
- Dimensions: 36 x 30
Other
- Area: 396
- Dimensions: 22 x 18
Living room
- Area: 572
- Dimensions: 26 x 22
Patio
- Description: Pool Patio
- Area: 600
- Dimensions: 30 x 20
Porch
- Area: 372
- Dimensions: 62 x 6
Workshop
- Area: 1764
- Dimensions: 42 x 42
Heating
- Heat Pump, Heat Pump Dual Fuel, Central, Wood Burning Furnace, Electric, Wood
Cooling
- Central Air, Ceiling Fan(s), Heat Pump
Appliances
- Included: Dishwasher, Free-Standing Electric Oven, Microwave
- Laundry: Main Level, W/D Hookup
Features
- Walk-in Shower, Marble Counters, Granite Counters, Walk-In Closet(s)
- Flooring: Carpet, Wood, Tile
- Has basement: No
- Has fireplace: No
Interior area
- Total structure area: 2,672
- Total interior livable area: 2,672 sqft
- Finished area above ground: 2,672
- Finished area below ground: 0
Property
Parking
- Total spaces: 5
- Parking features: Driveway, Workshop in Garage, Storage, Oversized, Heated Garage, Gravel, Garage Faces Front, Garage Door Opener
- Attached garage spaces: 5
- Has uncovered spaces: Yes
Features
- Levels: One
- Stories: 1
- Patio & porch: Patio, Front Porch, Rear Porch, Covered
- Pool features: In Ground
Lot
- Size: 3 Acres
- Features: Acreage, Level, Paved
Details
- Additional structures: Outbuilding
- Parcel number: 107.025003.002
Construction
Type & style
- Home type: SingleFamily
- Architectural style: Traditional,Ranch
- Property subtype: Single Family Residence
Materials
- Stone, Vinyl Siding
- Foundation: Crawl Space
- Roof: Metal
Condition
- Year built: 2014
Utilities & green energy
- Sewer: Septic Tank
- Water: Private
Community & HOA
Community
- Subdivision: None
Location
- Region: Carthage
Financial & listing details
- Tax assessed value: $44,880
- Annual tax amount: $1,909
- Date on market: 6/6/2026
- Listing terms: Cash,VA Loan,USDA/RD,FHA,Conventional
Price history
| Date | Event | Price |
|---|---|---|
| 9/11/2026 | Sold | -- |
Source:  SOMOMLS as distributed by MLS GRID #60325658 Report a problem SOMOMLS as distributed by MLS GRID #60325658 Report a problem | ||
| 8/6/2026 | Pending sale | $550,000$206/sqft |
Source:  Ozark Gateway AOR #263100 Report a problem Ozark Gateway AOR #263100 Report a problem | ||
| 6/5/2026 | Listed for sale | $550,000$206/sqft |
Source: Ozark Gateway AOR #263100 Report a problem | ||
Public tax history
| Year | Property taxes | Tax assessment |
|---|---|---|
| 2025 | $1,909 +11.8% | $44,880 +13.3% |
| 2024 | $1,708 +0% | $39,600 |
| 2023 | $1,708 +1.9% | $39,600 -0.7% |
| 2022 | $1,676 | $39,880 |
| 2021 | -- | $39,880 +8.7% |
| 2020 | -- | $36,680 |
| 2019 | -- | $36,680 -2.3% |
| 2018 | -- | $37,540 |
| 2017 | $1,537 +0.4% | $37,540 |
| 2016 | $1,531 -0.1% | $37,540 |
| 2015 | $1,532 +10033.5% | $37,540 +10045.9% |
| 2014 | $15 | $370 |
Find assessor info on the county website
Neighborhood: 64836
Nearby homes
- $7,60081 acres11062 County Road 60, Carthage, MO 64836Off Market
- $233,8004 bd2 ba1.6k sqft10250 County Road 60, Carthage, MO 64836Off Market
- $--3 bd2 ba1.2k sqft5895 Lilac Rd, Carthage, MO 64836Sold
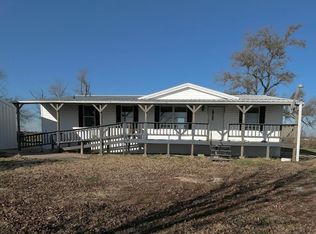
- $186,800-- bd-- ba-- sqft5895 Lilac Rd, Carthage, MO 64836Off Market
- $441,000-- bd-- ba-- sqft6265 E Highway 96, Carthage, MO 64836Off Market
- $1,060,900-- bd2 ba2.1k sqft5745 State Highway 96, Reeds, MO 64859Off Market
- $900,6003 bd3 ba1.9k sqft5523 State Highway 96, Reeds, MO 64859Off Market
- $399,7004 bd1 ba2.5k sqft6010 State Highway 96, Reeds, MO 64859Off Market
Nearby schools
GreatSchools rating
- 7/10Avilla Elementary SchoolGrades: K-8Distance: 2 mi
Schools provided by the listing agent
- Elementary: Avilla
- Middle: Avilla
- High: Avilla
Source: SOMOMLS as distributed by MLS GRID. This data may not be complete. We recommend contacting the local school district to confirm school assignments for this home.
- Missouri
- Jasper County
- Carthage
- 64836
- 10650 County Road 60
