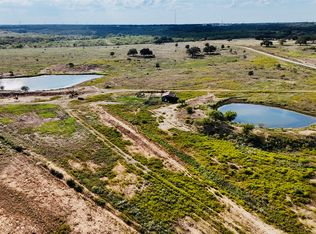
$100K PRICE IMPROVEMENT!!! Exceptional 70.70-acre turnkey ranch loaded with improvements and recreational appeal with 7 strand barbed wire fencing around most of the property. Almost off the grid. Features a 2017 Palm Harbor home (2,584 sq ft) built with upgraded 2x6 walls, energy-efficient windows, and Zone 3 insulation, set on concrete runners with a pier system and anchored every 6 feet. A 25x60 insulated shop with HVAC provides excellent workspace. The land offers 4 ponds (3 stocked with Texas largemouth bass, channel catfish, and brim) FREE WATER via 3 producing water wells, multiple 2,600-gallon storage systems and an aquasana water filtration system PLUS a rainwater collection with its own 2,600 gallon storage tank. Solar system covers all of the electricity in the house, PLUS the 1500 sq ft shop building, PLUS the 40 sq ft climate controlled container and the monthly cost is a mere $31.00. Solar System includes 28 SunPower panels, Sol-Ark inverter, and 2 battery backup. Two turf runways approx. 1,100 ft make this a rare find for STOL enthusiasts. RV hookups, covered pavilion, climate controlled storage container, and prime hunting setup complete the package.
Lot/land
Price cut: $100K (9/11)
$1,195,000
10650 Fm 1156, Jacksboro, TX 76458
--beds
--baths
70.7Acres
Improved Land
Built in 2017
70.7 Acres Lot
$-- Zestimate®
$--/sqft
$-- HOA
What's special
- 29 days
- 84
- 5
Likely to sell faster than
Zillow last checked:
Listing updated:
Listed by:
Steven Bloomquist 0479697 682-225-3262,
AirSpace 682-225-3262
Source: NTREIS,MLS#: 21388889
Facts & features
Interior
Heating
- Central, Electric, Heat Pump
Cooling
- Central Air, Ceiling Fan(s), Electric
Video & virtual tour
Property
Parking
- Parking features: Boat, RV Access/Parking
Features
- Patio & porch: Covered
- Exterior features: Private Entrance
- Fencing: Barbed Wire,Full,Gate,Perimeter,Wire
Lot
- Size: 70.7 Acres
- Features: Acreage, Agricultural, Pasture, Pond on Lot, Rolling Slope, Many Trees, Sloped
- Topography: Hill
- Residential vegetation: Grassed, Partially Wooded
Details
- Additional structures: Garage(s), Residence, RV/Boat Storage, Storage, Workshop, Barn(s), Stable(s)
- Parcel number: 225722303500200000000
- Zoning description: Located in Rural Jack County. Not Zoned
- Horses can be raised: Yes
Utilities & green energy
- Sewer: Septic Tank
- Water: Well
- Utilities for property: Electricity Connected, Septic Available, Water Available
Community & HOA
Community
- Subdivision: Ab 257 Blk 2-23 Hen Csl
HOA
- Has HOA: No
Location
- Region: Jacksboro
Financial & listing details
- Tax assessed value: $135,290
- Annual tax amount: $653
- Date on market: 9/17/2026
- Cumulative days on market: 30 days
- Listing terms: Cash,Conventional,1031 Exchange
Estimated market value
Not available
Estimated sales range
Not available
Not available
Price history
| Date | Event | Price |
|---|---|---|
| 9/11/2026 | Price change | $1,195,000-7.7% |
Source: NTREIS #21226309 Report a problem | ||
| 4/2/2026 | Listed for sale | $1,295,000 |
Source: NTREIS #21226309 Report a problem | ||
Public tax history
| Year | Property taxes | Tax assessment |
|---|---|---|
| 2025 | -- | $79,530 +10% |
| 2024 | -- | $72,300 -19.3% |
| 2023 | -- | $89,550 +49.9% |
| 2022 | -- | $59,750 -22% |
| 2021 | -- | $76,610 |
| 2020 | -- | $76,610 |
Find assessor info on the county website
Monthly payment
Climate risks
Neighborhood: 76458
Nearby schools
Schools provided by the listing agent
- Elementary: Jacksboro
- Middle: Jacksboro
- High: Jacksboro
- District: Jacksboro ISD
Source: NTREIS. This data may not be complete. We recommend contacting the local school district to confirm school assignments for this home.
Similar homes
- $1,000,00040 acresErwin Rd, Jacksboro, TX 76458Lot/Land
 MLS ID #21411718, Magan Anderson. NTREIS
 - $864,200116 acresNash Rd, Jacksboro, TX 76458Lot/Land
 MLS ID #21320791, Danial Wells. NTREIS
 - $795,00031.84 acres421 Erwin Rd, Jacksboro, TX 76458Lot/Land
 MLS ID #21231103, Steven Nieves. NTREIS
 - $599,90097.71 acresTeague Rd, Jacksboro, TX 76458Lot/Land
 MLS ID #21233029, Jenna Sims. NTREIS
