Welcome home to this beautifully updated 4-bedroom, 2 full bath ranch nestled on a quiet cul-de-sac in the heart of Geauga County. Designed for easy one-floor living, this comfortable and welcoming home features an open ranch floorplan with high ceilings in the kitchen and living areas, creating a bright and airy flow throughout. The spacious living room with a cozy fireplace offers the perfect gathering space, while the generous primary suite includes a large walk-in closet and plenty of privacy.
Over the last five years, this home has seen numerous thoughtful updates, including the addition of a pantry, updated kitchen cabinets, stylish backsplash, range hood, bay window in the breakfast nook, new flooring, modern light fixtures, fresh landscaping, new gutters, and a new garage door. The brand-new AC and furnace provide peace of mind and year-round comfort.
Step outside to enjoy the private backyard retreat featuring both a deck and a great patio area, ideal for relaxing or entertaining. Storage is abundant with spacious closets, an attached garage, and a brand-new Amish-built shed with a loft. Raised garden beds and a separate shed ready for chickens or gardening needs. Combining charm, functionality, and modern updates in a peaceful setting, this move-in ready ranch is the perfect place to call home.
Closed
$432,000
10650 Holi Dale Dr, Chardon, OH 44024
4beds
1,939sqft
Single Family Residence
Built in 1992
3 Acres Lot
$388,800 Zestimate®
$223/sqft
$2,435 Estimated rent
Home value
$388,800
$369,000 - $408,000
$2,435/mo
Zestimate® history
Owner options
List your home for rent
$2,435/mo
Rent Zestimate®
Find your next renter with Zillow Rental Manager. Plus, with online applications, you can quickly screen prospective tenants – for free.
$2,435/mo
Rent Zestimate®
Refinance and save
$2,847/mo
Est. payment
Refinancing to a lower rate could help reduce your monthly payments and save thousands over the life of the loan.
$2,847/mo
Est. payment
Explore your selling options
Work with a Zillow partner agent
Leverage their expertise and Zillow's premium Showcase listings to get your home seen by more buyers.
Get startedList with your own agent
Get your home in front of millions of buyers by listing it on Zillow.
Learn how to do itSell it yourself
Take full control of how buyers see your home on Zillow by listing For Sale by Owner (FSBO).
List your homeWhat's special
Modern light fixturesAttached garageRaised garden bedsQuiet cul-de-sacNew garage doorOpen ranch floorplanGenerous primary suite
Zillow last checked:
Listing updated:
Listed by:
Byron Childs 440-665-4578 thechildsgroupllc@gmail.com,
EXP Realty, LLC.
Bought with:
Anne M Krauss, 2014001534
Platinum Real Estate
Source: MLS Now,MLS#: 5213784 Originating MLS: Akron Cleveland Association of REALTORS
Originating MLS: Akron Cleveland Association of REALTORSFacts & features
Interior
Bedrooms & bathrooms
- Bedrooms: 4
- Bathrooms: 2
- Full bathrooms: 2
- Main level bathrooms: 2
- Main level bedrooms: 4
Primary bedroom
- Description: Flooring: Carpet
- Level: First
- Dimensions: 19 x 14
Bedroom
- Description: Flooring: Carpet
- Level: First
- Dimensions: 15 x 12
Bedroom
- Description: Flooring: Carpet
- Level: First
- Dimensions: 15 x 10
Bedroom
- Description: Flooring: Carpet
- Level: First
- Dimensions: 12 x 11
Primary bathroom
- Description: Flooring: Wood
- Level: First
- Dimensions: 10 x 9
Bathroom
- Description: Flooring: Wood
- Level: First
- Dimensions: 9 x 7
Eat in kitchen
- Description: Flooring: Wood
- Level: First
- Dimensions: 11 x 11
Family room
- Description: Flooring: Wood
- Level: First
- Dimensions: 12 x 11
Kitchen
- Description: Flooring: Wood
- Level: First
- Dimensions: 14 x 12
Laundry
- Description: Flooring: Wood
- Level: First
- Dimensions: 7 x 7
Living room
- Description: Flooring: Carpet
- Level: First
- Dimensions: 19 x 16
Heating
- Electric, Forced Air
Cooling
- Central Air
Appliances
- Included: Dishwasher, Disposal, Microwave, Range, Refrigerator
- Laundry: Laundry Room
Features
- Has basement: No
- Number of fireplaces: 1
Interior area
- Total structure area: 1,939
- Total interior livable area: 1,939 sqft
- Finished area above ground: 1,939
Property
Parking
- Total spaces: 2
- Parking features: Attached, Garage
- Attached garage spaces: 2
Features
- Levels: One
- Stories: 1
- Patio & porch: Deck
Lot
- Size: 3 Acres
Details
- Parcel number: 15101615
Construction
Type & style
- Home type: SingleFamily
- Architectural style: Ranch
- Property subtype: Single Family Residence
Materials
- Cedar, Vinyl Siding
- Roof: Asphalt,Fiberglass
Condition
- Year built: 1992
Utilities & green energy
- Sewer: Septic Tank
- Water: Well
Community & HOA
Community
- Subdivision: Bond Tr Holi Dale Estates
HOA
- Has HOA: No
Location
- Region: Chardon
Financial & listing details
- Price per square foot: $223/sqft
- Tax assessed value: $228,900
- Annual tax amount: $3,823
- Date on market: 5/28/2026
- Cumulative days on market: 1 day
- Listing terms: Cash,Conventional,FHA,VA Loan
Price history
| Date | Event | Price |
|---|---|---|
| 6/26/2026 | Sold | $432,000+13.7%$223/sqft |
Source:  MLS Now #5213784 Report a problem MLS Now #5213784 Report a problem | ||
| 5/30/2026 | Pending sale | $379,999$196/sqft |
Source: MLS Now #5213784 Report a problem | ||
| 5/28/2026 | Listed for sale | $379,999+71.9%$196/sqft |
Source: MLS Now #5213784 Report a problem | ||
| 3/6/2018 | Sold | $221,000-3.9%$114/sqft |
Source: MLS Now #3949125 Report a problem | ||
| 3/1/2018 | Pending sale | $229,999$119/sqft |
Source: Keller Williams Grt Cleve NE #3949125 Report a problem | ||
| 10/16/2017 | Listed for sale | $229,999$119/sqft |
Source: Keller Williams Grt Cleve NE #3949125 Report a problem | ||
Public tax history
| Year | Property taxes | Tax assessment |
|---|---|---|
| 2025 | $3,823 -0.2% | $80,120 |
| 2024 | $3,829 +1.5% | $80,120 |
| 2023 | $3,773 -3.9% | $80,120 +16.6% |
| 2022 | $3,925 +0.4% | $68,710 |
| 2021 | $3,909 -0.8% | $68,710 |
| 2020 | $3,939 +1.4% | $68,710 +9.8% |
| 2019 | $3,883 +3.2% | $62,590 |
| 2018 | $3,764 +7% | $62,590 |
| 2017 | $3,519 -1.5% | $62,590 +1% |
| 2016 | $3,573 +0% | $61,960 |
| 2015 | $3,572 +3.2% | $61,960 |
| 2014 | $3,462 -0.7% | $61,960 |
| 2013 | $3,486 +11.4% | $61,960 |
| 2012 | $3,129 +0.2% | $61,960 |
| 2011 | $3,124 -0.6% | $61,960 -4.5% |
| 2010 | $3,142 +4.2% | $64,900 |
| 2009 | $3,017 +1.5% | $64,900 |
| 2008 | $2,972 -0.2% | $64,900 |
| 2007 | $2,976 +0.9% | $64,900 |
| 2006 | $2,950 +14.5% | $64,900 |
| 2005 | $2,577 +4.3% | $64,900 +14.2% |
| 2004 | $2,471 +1.7% | $56,810 |
| 2003 | $2,429 +0.8% | $56,810 |
| 2002 | $2,411 +4.4% | $56,810 +11.3% |
| 2001 | $2,309 +1.6% | $51,040 |
| 2000 | $2,272 +13.6% | $51,040 |
| 1999 | $1,999 | $51,040 |
Find assessor info on the county website
Neighborhood: 44024
Nearby homes
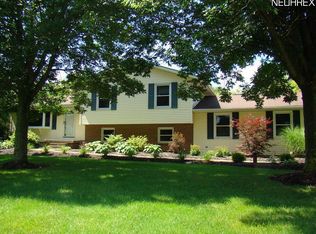
- $396,1003 bd2 ba1.9k sqft10660 Holi Dale Dr, Chardon, OH 44024Off Market
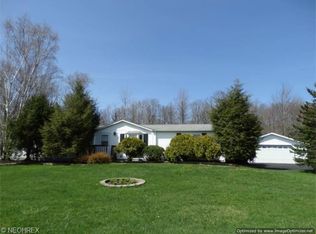
- $284,5003 bd2 ba1.7k sqft10620 Holi Dale Dr, Chardon, OH 44024Off Market
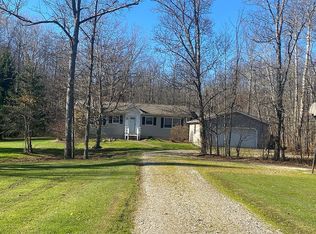
- $386,1004 bd2 ba1.9k sqft10670 Holi Dale Dr, Chardon, OH 44024Off Market
- $684,9004 bd4 ba2.9k sqft10550 Sawmill Dr, Chardon, OH 44024Sold

- $9,9002.76 Acres13340 Chardon Windsor Rd, Chardon, OH 44024Off Market
- $448,5003 bd2 ba2.2k sqft10675 Holi Dale Dr, Chardon, OH 44024Off Market
- $368,7003 bd2 ba2.4k sqft10655 Holi Dale Dr, Chardon, OH 44024Off Market
- $367,3003 bd2 ba1.9k sqft10680 Holi Dale Dr, Chardon, OH 44024Off Market
Nearby schools
GreatSchools rating
- 8/10Chardon Middle SchoolGrades: 4-7Distance: 2.4 mi
- 8/10Chardon High SchoolGrades: 8-12Distance: 2.2 mi
Schools provided by the listing agent
- District: Chardon LSD - 2803
Source: MLS Now. This data may not be complete. We recommend contacting the local school district to confirm school assignments for this home.
Get a cash offer in 3 minutes
Find out how much your home could sell for in as little as 3 minutes with a no-obligation cash offer.
Estimated market value
$388,800
Get a cash offer in 3 minutes
Find out how much your home could sell for in as little as 3 minutes with a no-obligation cash offer.
Estimated market value
$388,800
- Ohio
- Geauga County
- Chardon
- 44024
- 10650 Holi Dale Dr
Nearby cities
Nearby neighborhoods
Nearby zip codes
Other Chardon Topics
