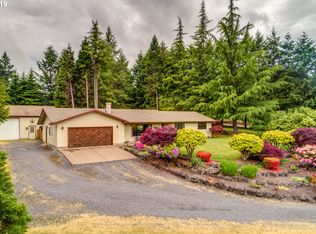
Open House | Sunday, August 2 | 1-3 pm! A rare Dundee property with space, privacy and an incredible shop! This lovely one-level home sits on 2.37 acres with a mix of pasture and forested land. Inside the home, you'll find hardwood floors, fresh interior paint, a charming farmhouse kitchen, built-ins that provide additional storage, a comfortable primary suite, and a second bedroom with French doors opening directly to the deck. The spacious attached garage offers abundant storage, plus a convenient laundry area and mudroom/bathroom. Major updates include a new roof, furnace and air conditioning in 2020. A circular driveway provides easy access to both the home and the shop and plenty of parking. Built in 2017, the impressive 30'x60' shop is designed for both hobbyists and professionals alike. One side of the shop features a fully insulated workshop complete with a half bathroom and heater, while the other offers an expansive shop area with extra-tall garage doors. Outside, the enchanting setting is filled with lilacs, Japanese maples and blueberries. Wander into the forested portion of the property to discover a large patio tucked among a grove of Douglas firs. A charming hot tub building nestled among the trees feels like your own private woodland retreat. Pasture, mature landscaping and usable acreage create endless possibilities. Enjoy peaceful country living just minutes from the heart of wine country. You're only a short drive from world-class wineries, downtown Dundee, Red Hills Market, the shops and restaurants of downtown Newberg, and George Fox University!
Active
$750,000
10650 NE Fox Farm Rd, Dundee, OR 97115
2beds
1,262sqft
:
Get pre-qualified$5,027/mo
Residential, Single Family Residence
Built in 1983
2.37 Acres Lot
$-- Zestimate®
$594/sqft
$-- HOA
What's special
Charming farmhouse kitchenIncredible shopFresh interior paintOne-level homeComfortable primary suiteHardwood floors
- 4 days |
- 825 |
- 68 |
Likely to sell faster than
Zillow last checked:
Listing updated:
Listed by:
Linsey Macy 503-703-9064,
Premiere Property Group, LLC
Source: RMLS (OR),MLS#: 651199223
Facts & features
Interior
Bedrooms & bathrooms
- Bedrooms: 2
- Bathrooms: 3
- Full bathrooms: 2
- Partial bathrooms: 1
- Main level bathrooms: 3
Rooms
- Room types: Bedroom 2, Dining Room, Family Room, Kitchen, Living Room, Primary Bedroom
Primary bedroom
- Features: Hardwood Floors
- Level: Main
- Area: 195
- Dimensions: 15 x 13
Bedroom 2
- Features: Hardwood Floors
- Level: Main
- Area: 150
- Dimensions: 15 x 10
Dining room
- Features: Hardwood Floors
- Level: Main
- Area: 117
- Dimensions: 13 x 9
Kitchen
- Features: Hardwood Floors
- Level: Main
Living room
- Features: Hardwood Floors
- Level: Main
- Area: 270
- Dimensions: 18 x 15
Heating
- Forced Air
Cooling
- Central Air
Appliances
- Included: Dishwasher, Free-Standing Range, Free-Standing Refrigerator, Washer/Dryer, Electric Water Heater
Features
- Bathroom, Storage
- Flooring: Hardwood, Concrete
- Windows: Double Pane Windows
- Basement: Crawl Space
Interior area
- Total structure area: 1,262
- Total interior livable area: 1,262 sqft
Property
Parking
- Total spaces: 2
- Parking features: Driveway, RV Access/Parking, RV Boat Storage, Garage Door Opener, Attached
- Attached garage spaces: 2
- Has uncovered spaces: Yes
Accessibility
- Accessibility features: Garage On Main, Ground Level, Main Floor Bedroom Bath, Minimal Steps, One Level, Parking, Utility Room On Main, Accessibility
Features
- Levels: One
- Stories: 1
- Patio & porch: Deck
- Exterior features: Yard
- Has spa: Yes
- Spa features: Free Standing Hot Tub
- Fencing: Fenced
- Has view: Yes
- View description: Trees/Woods
Lot
- Size: 2.37 Acres
- Features: Trees, Acres 1 to 3
Details
- Additional structures: Other Structures Bathrooms Total (0.01), RVParking, RVBoatStorage, Workshopnull, Workshop
- Parcel number: 398769
- Zoning: VLDR2.5
Construction
Type & style
- Home type: SingleFamily
- Architectural style: Ranch
- Property subtype: Residential, Single Family Residence
Materials
- Pole, T111 Siding
- Foundation: Concrete Perimeter
- Roof: Composition
Condition
- Approximately
- New construction: No
- Year built: 1983
Utilities & green energy
- Gas: Gas
- Sewer: Standard Septic
- Water: Community
Community & HOA
Community
- Subdivision: Sunnycrest Meadows
HOA
- Has HOA: No
Location
- Region: Dundee
Financial & listing details
- Price per square foot: $594/sqft
- Tax assessed value: $861,941
- Annual tax amount: $3,766
- Date on market: 7/30/2026
- Listing terms: Cash,Conventional,FHA,VA Loan
- Road surface type: Paved
Estimated market value
Not available
Estimated sales range
Not available
Not available
Price history
| Date | Event | Price |
|---|---|---|
| 7/30/2026 | Listed for sale | $750,000+70.5%$594/sqft |
Source:  RMLS (OR) #651199223 Report a problem RMLS (OR) #651199223 Report a problem | ||
| 10/7/2015 | Sold | $440,000-2.2%$349/sqft |
Source: RMLS (OR) #15443166 Report a problem | ||
| 8/18/2015 | Price change | $449,900-5.3%$356/sqft |
Source: Keller Williams - Portland Premiere #15443166 Report a problem | ||
| 4/14/2015 | Listed for sale | $474,900+39.7%$376/sqft |
Source: Keller Williams Realty Portland Premiere #15443166 Report a problem | ||
| 6/16/2008 | Sold | $340,000-4.2%$269/sqft |
Source: Public Record Report a problem | ||
| 3/15/2008 | Listed for sale | $355,000$281/sqft |
Source: Listhub #8021208 Report a problem | ||
Public tax history
| Year | Property taxes | Tax assessment |
|---|---|---|
| 2025 | $3,767 +1.5% | $326,417 +3% |
| 2024 | $3,711 +2.7% | $316,910 +3% |
| 2023 | $3,612 +1.7% | $307,680 +3% |
| 2022 | $3,551 +2% | $298,718 +3% |
| 2021 | $3,482 +12.9% | $290,017 +3% |
| 2020 | $3,085 -0.3% | $281,570 +3% |
| 2019 | $3,095 -1.7% | $273,369 +3% |
| 2018 | $3,147 | $265,407 +14.7% |
| 2017 | $3,147 +1.1% | $231,357 +3% |
| 2016 | $3,112 | $224,618 +3% |
| 2015 | $3,112 +3.2% | $218,077 +3% |
| 2014 | $3,015 +11.9% | $211,727 +3% |
| 2013 | $2,693 +2.8% | $205,562 +3% |
| 2012 | $2,619 +8.4% | $199,576 +3% |
| 2011 | $2,417 -4% | $193,765 +3% |
| 2010 | $2,518 +3.7% | $188,123 +3% |
| 2009 | $2,428 +3.5% | $182,643 +3% |
| 2008 | $2,345 +1.1% | $177,323 +3% |
| 2007 | $2,319 +5.3% | $172,158 +3% |
| 2006 | $2,203 +2.6% | $167,144 +3% |
| 2005 | $2,147 +2.6% | $162,276 +3% |
| 2004 | $2,094 -1.4% | $157,549 +3% |
| 2003 | $2,123 +23.5% | $152,961 +3% |
| 2002 | $1,719 +1.7% | $148,505 +3% |
| 2001 | $1,691 +5.2% | $144,179 +3% |
| 2000 | $1,607 | $139,980 |
Find assessor info on the county website
Monthly payment
Est. payment
Payment breakdown
Explore the cost of this home by adjusting the details. Changes won't be saved.Climate risks
Neighborhood: 97115
Nearby schools
GreatSchools rating
- 9/10Dundee Elementary SchoolGrades: K-5Distance: 0.9 mi
- 9/10Chehalem Valley Middle SchoolGrades: 6-8Distance: 2.4 mi
- 7/10Newberg Senior High SchoolGrades: 9-12Distance: 2.7 mi
Schools provided by the listing agent
- Elementary: Dundee
- Middle: Chehalem Valley
- High: Newberg
Source: RMLS (OR). This data may not be complete. We recommend contacting the local school district to confirm school assignments for this home.
- $1,541,1004 bd3 ba3.2k sqft10617 NE Fox Farm Rd, Dundee, OR 97115Off Market
- $819,4003 bd2 ba1.5k sqft22830 NE Hyland Dr, Newberg, OR 97132Off Market
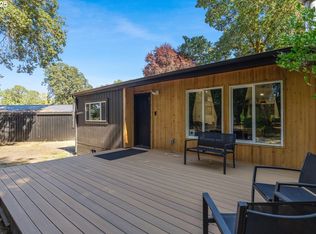
- $587,5003 bd2 ba1.1k sqft10580 NE Fox Farm Rd, Dundee, OR 97115Sold
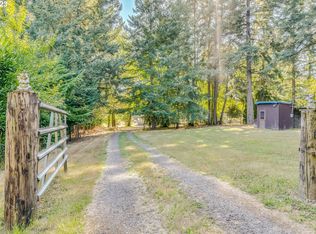
- $587,5003 bd2 ba1.1k sqft10580 NE Fox Farm Rd, Newberg, OR 97132Sold
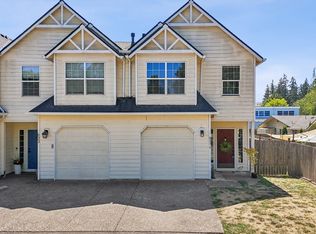
- $777,4003 bd2 ba1.6k sqft22860 NE Hyland Dr, Newberg, OR 97132Off Market
- $986,7003 bd2 ba1.8k sqft10615 NE Fox Farm Rd, Dundee, OR 97115Off Market
- $1,275,0003 bd3 ba1.7k sqft10623 NE Fox Farm Rd, Dundee, OR 97115Pending
- $724,4003 bd2 ba1.7k sqft10500 NE Fox Farm Rd, Dundee, OR 97115Off Market
A local agent can set up tours, give advice and negotiate with sellers.
Similar homes
- $459,9003 bd3 ba1.7k sqft633 N Grant St APT C, Newberg, OR 97132Active
 MLS ID #749083527, April Ervin, Works Real Estate. RMLS (OR)
 - $499,0003 bd2 ba1.3k sqft605 E Foothills Dr, Newberg, OR 97132Active
 MLS ID #707446639, Darcie VanderZanden, Keller Williams Sunset Corridor. RMLS (OR)
 - $675,0003 bd2 ba1.5k sqft25515 SW Rainbow Ln, Hillsboro, OR 97123Active
 MLS ID #685328944, Darcie VanderZanden, Keller Williams Sunset Corridor. RMLS (OR)
 - $589,0004 bd3 ba1.8k sqft22104 SW List Pl, Sherwood, OR 97140Active
 MLS ID #453746872, Robin Malcomson, Opt. RMLS (OR)
 - $699,0003 bd2 ba1.5k sqft12500 SW Riverview Ln, Wilsonville, OR 97070ActiveMLS ID #680305524, Katharine Granum, Real Broker. RMLS (OR)
- $765,0003 bd3 ba1.5k sqft17902 Belmore Ave, Lake Oswego, OR 97035ActiveMLS ID #762235790, Joy Dale, Knipe Realty ERA Powered. RMLS (OR)
- $649,5003 bd2 ba1.5k sqft11820 SW Foothill Dr, Portland, OR 97225ActiveMLS ID #588496475, Kimberly Shute, Premiere Property Group, LLC. RMLS (OR)
- $595,0003 bd2 ba1.3k sqft10275 SW Cynthia St, Beaverton, OR 97008ActiveMLS ID #525887949, Sarah Ruffner, Where, Inc. RMLS (OR)
- $680,0003 bd2 ba1.5k sqft24950 NE Airport Rd, Aurora, OR 97002ActiveMLS ID #674690272, Ben Droukas, Windermere Realty Trust. RMLS (OR)
- $530,0004 bd2 ba1.4k sqft14605 SW May Ct, Sherwood, OR 97140ActiveMLS ID #485636418, Amy Nelson, Better Homes & Gardens Realty. RMLS (OR)
- $564,9993 bd3 ba1.5k sqft7461 SW 184th Pl, Beaverton, OR 97007ActiveMLS ID #171023864, Jennifer Venable, John L. Scott. RMLS (OR)
- $619,9003 bd2 ba1k sqft13070 SW Edgewood St, Portland, OR 97225ActiveMLS ID #655593063, Amanda Rammer, RE/MAX Northwest. RMLS (OR)
- $499,0003 bd3 ba1.4k sqft1616 Lilly Ct, Newberg, OR 97132ActiveMLS ID #415008414, Daniel Roberts, Premiere Property Group, LLC. RMLS (OR)
- $439,0002 bd2 ba1.3k sqft723 Maple St, Dayton, OR 97114ActiveMLS ID #606047237, Zach Bernards, Willcuts Company Real Estate. RMLS (OR)
- $624,9003 bd2 ba1.6k sqft7335 SW 68th Ave, Portland, OR 97223ActiveMLS ID #235922967, Jeff Cooke, Keller Williams Realty Portland Premiere. RMLS (OR)
- $450,0003 bd2 ba1.3k sqft1225 E Foothills Dr, Newberg, OR 97132ActiveMLS ID #242604925, Kimberly Bilben, RE/MAX Equity Group. RMLS (OR)
- $550,0003 bd2 ba1.5k sqft20190 Imperial St, Beaverton, OR 97006ActiveMLS ID #541829308, Teresa Harbert, eXp Realty, LLC. RMLS (OR)
- $750,0003 bd2 ba1.7k sqft916 Cumberland Rd, Lake Oswego, OR 97034ActiveMLS ID #272180617, Sean Shepard, Opt. RMLS (OR)
- $549,9503 bd2 ba1.7k sqft19365 SW Clarion Ct, Aloha, OR 97003ActiveMLS ID #148720163, Jeffry Wiren, Premiere Property Group, LLC. RMLS (OR)
- $479,9004 bd2 ba1.7k sqft2729 13th Ave, Forest Grove, OR 97116ActiveMLS ID #122593580, John Laney, Epique Realty. RMLS (OR)
