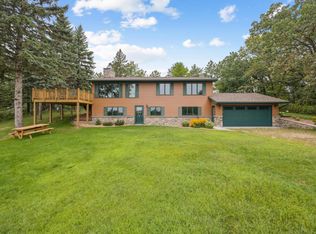
A Rare Lakeside Legacy Property! Discover a one-of-a-kind retreat where refined craftsmanship meets natural splendor. Crystal clear waters on Beautiful Lake Chippewa. Nestled above Lake Chippewa, this exceptional 54.6-acre estate boasts over 600 feet of shoreline, sweeping lake views to the south, and vistas of Inspiration Peak to the north. With a mix of native grasses, three ponds, food plots, and a private bay, the park-like setting is a haven for wildlife—deer, ducks, pheasants, turkeys, and turtles that inspired the name Turtle Ridge. The custom-built walkout ranch home offers 4,576 sq ft of high-end living space, thoughtfully designed for comfort and elegance. You'll find 9’+ ceilings, cherry wood floors, custom cabinetry, and expansive lake-facing windows. The gourmet kitchen features Mexican marble counters, premium stainless appliances, a built-in dining booth, and a spacious pantry. The inviting living room showcases a vaulted ceiling with can lighting, a stone fireplace with reclaimed mantle, and access to a large maintenance-free deck with lake views and built-in speakers. The lower level walkout impresses with in-floor heat, a cozy family room with wood-burning fireplace, a custom bar with granite counters and built-ins, a wine cellar room, sauna, exercise room, and workshop. Additional amenities include a finished 3-stall heated garage with an unfinished loft above, and a 28’ x 40’ pole barn with concrete floor and power. Mowed trails wind through the peaceful landscape, and the floating dock in the bay invites you to fish Lake Chippewa’s renowned walleye waters. The property also includes 29 acres enrolled in CRP for additional income. Tucked at the end of a quiet road and just 15 minutes from Alexandria, this rare offering perfectly balances recreation, luxury, and privacy. Fully furnished and ready to enjoy. A truly once-in-a-lifetime opportunity—see supplements for full list of features.
Closed
$1,495,000
10650 Nursery Ln NW, Brandon, MN 56315
4beds
4,408sqft
Single Family Residence
Built in 2004
54.65 Acres Lot
$1,425,900 Zestimate®
$339/sqft
$3,357 Estimated rent
Home value
$1,425,900
$1.28M - $1.61M
$3,357/mo
Zestimate® history
Owner options
List your home for rent
$3,357/mo
Rent Zestimate®
Find your next renter with Zillow Rental Manager. Plus, with online applications, you can quickly screen prospective tenants – for free.
$3,357/mo
Rent Zestimate®
Refinance and save
$7,392/mo
Est. payment
Refinancing to a lower rate could help reduce your monthly payments and save thousands over the life of the loan.
$7,392/mo
Est. payment
Explore your selling options
Work with a Zillow partner agent
Leverage their expertise and Zillow's premium Showcase listings to get your home seen by more buyers.
Get startedList with your own agent
Get your home in front of millions of buyers by listing it on Zillow.
Learn how to do itSell it yourself
Take full control of how buyers see your home on Zillow by listing For Sale by Owner (FSBO).
List your homeWhat's special
Zillow last checked:
Listing updated:
Listed by:
Todd J Whiting 320-766-2200,
Century 21 First Realty, Inc.
Bought with:
Justin Habel
Counselor Realty Inc of Alex
Source: NorthstarMLS as distributed by MLS GRID,MLS#: 6739006
Facts & features
Interior
Bedrooms & bathrooms
- Bedrooms: 4
- Bathrooms: 4
- Full bathrooms: 1
- 3/4 bathrooms: 2
- 1/2 bathrooms: 1
Bedroom
- Level: Main
- Area: 195 Square Feet
- Dimensions: 15x13
Bedroom 2
- Level: Main
- Area: 182 Square Feet
- Dimensions: 14x13
Bedroom 3
- Level: Lower
- Area: 156 Square Feet
- Dimensions: 13x12
Bedroom 4
- Level: Lower
- Area: 156 Square Feet
- Dimensions: 13x12
Other
- Level: Lower
- Area: 240 Square Feet
- Dimensions: 16x15
Den
- Level: Main
- Area: 1596 Square Feet
- Dimensions: 133x12
Dining room
- Level: Main
- Area: 234 Square Feet
- Dimensions: 13x18
Family room
- Level: Main
- Area: 390 Square Feet
- Dimensions: 26x15
Foyer
- Level: Main
- Area: 112 Square Feet
- Dimensions: 14x8
Other
- Level: Lower
- Area: 247 Square Feet
- Dimensions: 19x13
Kitchen
- Level: Main
- Area: 221 Square Feet
- Dimensions: 17x13
Laundry
- Level: Main
- Area: 80 Square Feet
- Dimensions: 10x8
Living room
- Level: Main
- Area: 300 Square Feet
- Dimensions: 20x15
Other
- Level: Lower
- Area: 96 Square Feet
- Dimensions: 12x8
Heating
- Dual Fuel/Off Peak, Forced Air, Fireplace(s), In-Floor Heating
Cooling
- Central Air
Appliances
- Included: Air-To-Air Exchanger, Cooktop, Dishwasher, Dryer, Electric Water Heater, Water Filtration System, Water Osmosis System, Microwave, Range, Refrigerator, Stainless Steel Appliance(s), Wall Oven, Washer, Water Softener Owned
- Laundry: Electric Dryer Hookup, Laundry Room, Main Level, Washer Hookup
Features
- Basement: Daylight,Drain Tiled,Egress Window(s),Finished,Full,Concrete,Storage Space,Tile Shower,Walk-Out Access
- Number of fireplaces: 2
- Fireplace features: Circulating, Family Room, Masonry, Gas, Living Room, Stone, Wood Burning
Interior area
- Total structure area: 4,408
- Total interior livable area: 4,408 sqft
- Finished area above ground: 2,288
- Finished area below ground: 2,120
Property
Parking
- Total spaces: 3
- Parking features: Attached, Floor Drain, Garage, Garage Door Opener, Heated Garage, Insulated Garage
- Attached garage spaces: 3
- Has uncovered spaces: Yes
- Details: Garage Dimensions (34x30), Garage Door Height (8)
Accessibility
- Accessibility features: Doors 36"+
Features
- Levels: One
- Stories: 1
- Patio & porch: Composite Decking, Deck, Front Porch, Patio, Rear Porch
- Has view: Yes
- View description: Lake, South
- Has water view: Yes
- Water view: Lake
- Waterfront features: Lake Front, Lake Bottom(Soft, Undeveloped)
- Frontage length: Water Frontage: 645
Lot
- Size: 54.65 Acres
- Dimensions: 2328 x 888 x 1732 x 360 x 132
- Features: Accessible Shoreline, CRP Land, Irregular Lot, Tillable, Tree Coverage - Light
- Topography: Gently Rolling,High Ground,Rolling
Details
- Additional structures: Shed(s)
- Foundation area: 2288
- Parcel number: 090006000
- Zoning description: Agriculture,Residential-Single Family
- Other equipment: Fuel Tank - Rented
- Wooded area: 435600
Construction
Type & style
- Home type: SingleFamily
- Property subtype: Single Family Residence
Materials
- Frame
- Roof: Architectural Shingle,Pitched
Condition
- New construction: No
- Year built: 2004
Utilities & green energy
- Electric: 200+ Amp Service
- Gas: Electric, Propane
- Sewer: Mound Septic, Private Sewer
- Water: Drilled, Well
Community & HOA
HOA
- Has HOA: No
Location
- Region: Brandon
Financial & listing details
- Price per square foot: $339/sqft
- Tax assessed value: $1,185,200
- Annual tax amount: $8,402
- Date on market: 6/18/2025
- Cumulative days on market: 19 days
Price history
| Date | Event | Price |
|---|---|---|
| 8/4/2025 | Sold | $1,495,000$339/sqft |
Source:  NorthstarMLS as distributed by MLS GRID #6739006 Report a problem NorthstarMLS as distributed by MLS GRID #6739006 Report a problem | ||
| 7/9/2025 | Pending sale | $1,495,000$339/sqft |
Source: NorthstarMLS as distributed by MLS GRID #6739006 Report a problem | ||
| 6/20/2025 | Listed for sale | $1,495,000+104.8%$339/sqft |
Source: NorthstarMLS as distributed by MLS GRID #6739006 Report a problem | ||
| 7/1/2015 | Sold | $730,000$166/sqft |
Source: NorthstarMLS as distributed by MLS GRID #5539078 Report a problem | ||
Public tax history
| Year | Property taxes | Tax assessment |
|---|---|---|
| 2025 | $8,402 +3.7% | $1,185,200 +4.1% |
| 2024 | $8,100 +5.9% | $1,138,300 +11.8% |
| 2023 | $7,650 +4.9% | $1,018,600 +11.7% |
| 2022 | $7,296 +20.4% | $912,000 +11.4% |
| 2021 | $6,060 +3.1% | $818,400 +2.9% |
| 2020 | $5,878 +13.3% | $795,200 +4.7% |
| 2019 | $5,188 +2.8% | $759,800 -3% |
| 2018 | $5,048 +12% | $783,600 +7.2% |
| 2017 | $4,506 -8.8% | $731,000 +12.2% |
| 2016 | $4,940 -0.1% | $651,646 |
| 2015 | $4,944 | -- |
| 2014 | -- | $697,100 |
Find assessor info on the county website
Neighborhood: 56315
Nearby homes
- $599,9003 bd2 ba2.1k sqft11451 Chippewa Hts NW, Brandon, MN 56315Sold
- $405,400-- bd-- ba1.5k sqft10545 Nursery Ln NW, Garfield, MN 56315Off Market
- $320,300-- bd-- ba937 sqft10276 Nursery Ln NW, Brandon, MN 56315Off Market
- $583,600-- bd-- ba1.7k sqft10028 Nursery Ln NW, Brandon, MN 56315Off Market
- $538,600-- bd-- ba1.5k sqft11109 Chippewa Hts NW, Brandon, MN 56315Off Market
- $739,900-- bd-- ba2.9k sqft11403 Kimberly Rd NW, Brandon, MN 56315Off Market
- $455,5004 bd2 ba2k sqft11419 Kimberly Rd NW, Brandon, MN 56315Off Market
- $488,7003 bd2 ba1.2k sqft11421 Kimberly Rd NW, Brandon, MN 56315Off Market
Nearby schools
GreatSchools rating
- NABrandon ElementaryGrades: PK-1Distance: 4.4 mi
- 8/10Brandon-Evansville Middle SchoolGrades: 6-8Distance: 4.4 mi
- 8/10Brandon-Evansville High SchoolGrades: 9-12Distance: 4.4 mi


Get pre-qualified for a loan
At Zillow Home Loans, we can pre-qualify you in as little as 5 minutes with no impact to your credit score.An equal housing lender. NMLS #10287.
- Minnesota
- Douglas County
- Brandon
- 56315
- 10650 Nursery Ln NW
Nearby cities
Nearby zip codes
Other Brandon Topics
