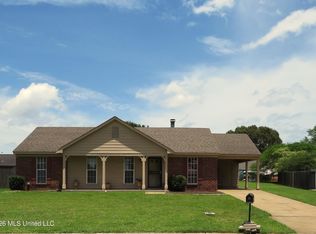
Move-in ready in Olive Branch! Situated on a spacious half-acre corner lot, this beautifully remodeled 3-bedroom, 2-bath home offers a great floor plan with generously sized bedrooms and stylish updates throughout. The vaulted great room features a gas fireplace, while the updated kitchen offers painted cabinetry, marble-look countertops, stainless steel appliances, and a large eat-in area. Luxury vinyl plank flooring runs throughout the home, and both bathrooms have been beautifully updated with tile finishes. The primary suite includes a walk-in closet and private bath. Outside, enjoy the charming covered front porch, plenty of yard space, and an oversized two-car garage with a painted floor. Conveniently located in Olive Branch and ready for its next owner! **Seller is open to negotiating on furniture and appliances the new buyer may want!
Active
$235,000
10650 Stephenson Ln, Olive Branch, MS 38654
3beds
1,238sqft
Residential, Single Family Residence
Built in 1994
0.5 Acres Lot
$232,300 Zestimate®
$190/sqft
$-- HOA
What's special
Gas fireplaceSpacious half-acre corner lotLarge eat-in areaPlenty of yard spaceUpdated kitchenCharming covered front porchLuxury vinyl plank flooring
- 1 day
- 311
- 39
Zillow last checked:
Listing updated:
Listed by:
Alicia L Teeter 901-606-4669,
The Firm Real Estate LLC 901-459-8922
Source: MLS United,MLS#: 4161601
Facts & features
Interior
Bedrooms & bathrooms
- Bedrooms: 3
- Bathrooms: 2
- Full bathrooms: 2
Primary bedroom
- Description: 14x12
- Level: Main
Bedroom
- Description: 11x10
- Level: Main
Bedroom
- Description: 13x10
- Level: Main
Great room
- Description: 17x14
- Level: Main
Kitchen
- Description: 26x12
- Level: Main
Laundry
- Description: 6x3
- Level: Main
Heating
- Central, Fireplace(s), Forced Air, Natural Gas
Cooling
- Ceiling Fan(s), Central Air, Electric, Gas
Appliances
- Included: Dishwasher, Disposal, Electric Range, Free-Standing Electric Range, Plumbed For Ice Maker, Range Hood, Stainless Steel Appliance(s), Vented Exhaust Fan
- Laundry: Electric Dryer Hookup, Laundry Closet, Washer Hookup
Features
- Ceiling Fan(s), Eat-in Kitchen, Laminate Counters, Vaulted Ceiling(s), Walk-In Closet(s)
- Flooring: Simulated Wood, Tile, Vinyl
- Doors: Dead Bolt Lock(s), Hinged Patio, Insulated, Metal Insulated
- Windows: Bay Window(s), Blinds, Insulated Windows, Vinyl Clad
- Has fireplace: Yes
- Fireplace features: Gas Log, Great Room, Hearth, Raised Hearth
Interior area
- Total structure area: 1,238
- Total interior livable area: 1,238 sqft
Video & virtual tour
Property
Parking
- Total spaces: 2
- Parking features: Attached, Driveway, Garage Door Opener, Garage Faces Front, Direct Access, Concrete
- Attached garage spaces: 2
- Has uncovered spaces: Yes
Features
- Levels: One
- Stories: 1
- Patio & porch: Front Porch, Patio
- Exterior features: Private Yard
Lot
- Size: 0.5 Acres
- Dimensions: 117 x 185
- Features: Corner Lot, Few Trees, Front Yard, Landscaped
Details
- Parcel number: 1067351800039000
Construction
Type & style
- Home type: SingleFamily
- Architectural style: Ranch
- Property subtype: Residential, Single Family Residence
Materials
- Brick, Wood Siding
- Foundation: Slab
- Roof: Architectural Shingles
Condition
- Updated/Remodeled
- New construction: No
- Year built: 1994
Utilities & green energy
- Sewer: Public Sewer
- Water: Public
- Utilities for property: Cable Available, Electricity Connected, Natural Gas Connected, Sewer Connected, Water Connected
Community & HOA
Community
- Features: Park, Playground
- Security: Smoke Detector(s)
- Subdivision: Magnolia Estates
HOA
- Has HOA: No
Location
- Region: Olive Branch
Financial & listing details
- Price per square foot: $190/sqft
- Tax assessed value: $117,021
- Annual tax amount: $1,055
- Date on market: 9/5/2026
- Electric utility on property: Yes
Estimated market value
$232,300
$221,000 - $244,000
$1,748/mo
Price history
| Date | Event | Price |
|---|---|---|
| 9/5/2026 | Listed for sale | $235,000+4.4%$190/sqft |
Source:  MAAR #10229880 Report a problem MAAR #10229880 Report a problem | ||
| 11/30/2022 | Sold | -- |
Source: MLS United #4032764 Report a problem | ||
| 11/5/2022 | Pending sale | $225,000$182/sqft |
Source: MLS United #4032764 Report a problem | ||
| 11/3/2022 | Listed for sale | $225,000$182/sqft |
Source: MLS United #4032764 Report a problem | ||
Public tax history
| Year | Property taxes | Tax assessment |
|---|---|---|
| 2025 | $1,055 +21.8% | $11,702 +37% |
| 2024 | $866 | $8,543 |
| 2023 | $866 -25.7% | $8,543 |
| 2022 | $1,166 | $8,543 |
| 2021 | $1,166 +7.4% | $8,543 +7.4% |
| 2020 | $1,085 | $7,952 |
| 2019 | $1,085 +38.2% | $7,952 |
| 2018 | $785 +2.5% | $7,952 +2.3% |
| 2017 | $766 | $7,772 |
| 2016 | $766 -28.1% | $7,772 -44.7% |
| 2015 | $1,066 +32.1% | $14,044 +74% |
| 2014 | $807 -24.9% | $8,069 |
| 2013 | $1,075 | $8,069 |
| 2010 | -- | $8,069 |
| 2009 | -- | $8,069 |
| 2008 | -- | $8,069 |
Find assessor info on the county website
Monthly payment
Est. payment
Payment breakdown
Explore the cost of this home by adjusting the details. Changes won't be saved.Climate risks
Neighborhood: 38654
Nearby schools
Schools provided by the listing agent
- Elementary: Olive Branch
- Middle: Olive Branch
- High: Olive Branch
Source: MLS United. This data may not be complete. We recommend contacting the local school district to confirm school assignments for this home.
- $217,5003 bd-- ba1.2k sqft10630 Stephenson Ln, Olive Branch, MS 38654Off Market
- $221,0003 bd-- ba1.2k sqft10475 Riggan Dr, Olive Branch, MS 38654Off Market
- $210,2003 bd2 ba1.2k sqft10616 Stephenson Ln, Olive Branch, MS 38654Off Market

- $243,1003 bd-- ba1.5k sqft6655 Branch Estates Dr, Olive Branch, MS 38654Off Market
Similar homes
- $269,9503 bd2 ba1.4k sqft9194 Mason St, Olive Branch, MS 38654For Sale
 MLS ID #4161431, Jonathan L Bunch, Best Real Estate Company, Llc. MLS United
 - $237,9003 bd2 ba1.3k sqft6411 Kristen Dr, Olive Branch, MS 38654For Sale
 MLS ID #4147161, Chris Peaks, Crye-Leike Of MS-OB. MLS United
 - $215,0003 bd2 ba1.2k sqft10372 Riggan Dr, Olive Branch, MS 38654For Sale
 MLS ID #4154338, Lisa E Todd, Kaizen Realty. MLS United
 - $265,0004 bd2 ba1.3k sqft13301 Highway 302, Olive Branch, MS 38654For Sale
 MLS ID #4161171, Pelon Pereyra, Jorge Pereyra Realty. MLS United
 - $265,0004 bd2 ba1.4k sqft13301 Goodman Rd, Horn Lake, MS 38637For Sale
 MLS ID #3531465, Pablo Pereyra. RealTracs MLS as distributed by MLS GRID
