Skip main navigation
Sold
  • Price Unknown

    10650 Valedon Ln SW, Albuquerque, NM 87121

    3beds
    1,289sqft
    Single Family Residence
    Built in 2023
    4,356 Square Feet Lot
    $340,300 Zestimate®
    $--/sqft
    $2,017 Estimated rent

    Home value

    $340,300

    $313,000 - $368,000

    $2,017/mo

    Zestimate® history
    Loading
    Loading...

    Owner options

    List your home for rent

    $2,017/mo

    Rent Zestimate®

    Find your next renter with Zillow Rental Manager. Plus, with online applications, you can quickly screen prospective tenants – for free.

    Learn more

    $2,017/mo

    Rent Zestimate®

    Refinance and save

    $61/mo

    Est. payment

    Refinancing to a lower rate could help reduce your monthly payments and save thousands over the life of the loan.

    See today's rates

    $61/mo

    Est. payment

    Explore your selling options

    Work with a Zillow partner agent

    Leverage their expertise and Zillow's premium Showcase listings to get your home seen by more buyers.

    Get started

    List with your own agent

    Get your home in front of millions of buyers by listing it on Zillow.

    Learn how to do it

    Sell it yourself

    Take full control of how buyers see your home on Zillow by listing For Sale by Owner (FSBO).

    List your home

    What's special

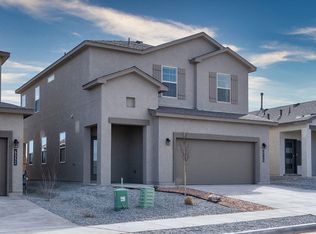
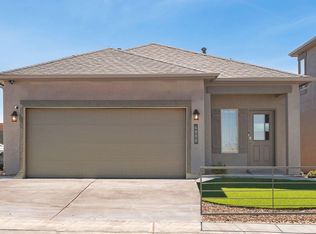
    Welcome to ''The Sydney'' by DR Horton, a charming 3-bedroom, 2-bath home with a 2-car garage located in a gated Southwest community surrounded by beautiful new construction homes. The open great room flows into the dining area and elegant kitchen featuring granite countertops, a spacious island, Whirlpool appliances, and a large pantry, perfect for entertaining. Ceramic tile flooring enhances the kitchen, dining, and wet areas. The primary suite offers a raised double vanity, ceramic tiled walk-in shower, and a generous walk-in closet. Enjoy modern comfort with refrigerated air, Low-E windows, and Smart Home technology with Amazon Alexa connectivity. Refrigerator, washer, dryer, garage door opener, blinds, and two ceiling fans are included. Parks are within walking distance. Take a peek.

    Zillow last checked:

    Listing updated:

    Listed by:

    Leonel Munoz 505-301-1292,

    Regal Real Estate Experts

    Bought with:

    Leonel Munoz, REC20220835

    Regal Real Estate Experts

    Source: SWMLS,MLS#: 1099221MLS Logo

    Facts & features

    Interior

    Bedrooms & bathrooms
    • Bedrooms: 3
    • Bathrooms: 2
    • Full bathrooms: 2
    Primary bedroom
    • Level: Main
    • Area: 148.5
    • Dimensions: 13.5 x 11
    Bedroom 2
    • Level: Main
    • Area: 114
    • Dimensions: 11.4 x 10
    Bedroom 3
    • Level: Main
    • Area: 114
    • Dimensions: 11.4 x 10
    Dining room
    • Level: Main
    • Area: 179.58
    • Dimensions: 12.3 x 14.6
    Kitchen
    • Level: Main
    • Area: 168
    • Dimensions: 12 x 14
    Living room
    • Level: Main
    • Area: 210
    • Dimensions: 15 x 14
    Heating
    • Forced Air, Natural Gas
    Cooling
    • Refrigerated
    Appliances
    • Included: Dryer, Dishwasher, Free-Standing Gas Range, Disposal, Microwave, Refrigerator, Range Hood, Washer
    • Laundry: Washer Hookup, Electric Dryer Hookup, Gas Dryer Hookup
    Features
    • Dual Sinks, Kitchen Island, Main Level Primary, Shower Only, Separate Shower, Walk-In Closet(s)
    • Flooring: Carpet, Tile
    • Windows: Double Pane Windows, Insulated Windows, Low-Emissivity Windows
    • Has basement: No
    • Has fireplace: No
    Interior area
    • Total structure area: 1,289
    • Total interior livable area: 1,289 sqft

    Property

    Parking
    • Total spaces: 2
    • Parking features: Attached, Garage
    • Attached garage spaces: 2
    Accessibility
    • Accessibility features: None
    Features
    • Levels: One
    • Stories: 1
    • Exterior features: Private Yard, Sprinkler/Irrigation, Landscaping
    • Fencing: Wall
    Lot
    • Size: 4,356 sqft
    • Features: Landscaped
    Details
    • Parcel number: 100805440226242319
    • Zoning description: R-1A*

    Construction

    Type & style
    • Home type: SingleFamily
    • Architectural style: Contemporary
    • Property subtype: Single Family Residence
    Materials
    • Frame, Synthetic Stucco
    • Foundation: Permanent
    • Roof: Pitched,Tile
    Condition
    • Resale
    • New construction: No
    • Year built: 2023
    Details
    • Builder name: Dr Horton

    Utilities & green energy

    • Sewer: Public Sewer
    • Water: Public
    • Utilities for property: Electricity Connected, Phone Connected, Sewer Connected, Water Connected
    Green energy
    • Energy generation: None
    • Water conservation: Water-Smart Landscaping

    Community & neighborhood

    Security
    • Security features: Smoke Detector(s)
    Community
    • Community features: Common Grounds/Area
    Location
    • Region: Albuquerque
    • Subdivision: Plat For Aspire Subdivision

    HOA & financial

    HOA
    • Has HOA: Yes
    • HOA fee: $61 monthly
    • Services included: Common Areas, Road Maintenance

    Other

    Other facts
    • Listing terms: Cash,Conventional,FHA,Lease Purchase,VA Loan

    Price history

    DateEventPrice
    6/3/2026Sold--
    Source: SWMLS #1099221 Report a problem
    6/3/2026Listing removed$2,150$2/sqft
    Source: SWMLS #1101209 Report a problem
    6/3/2026Pending sale$340,000$264/sqft
    Source: SWMLS #1099221 Report a problem
    4/26/2026Listed for rent$2,150-8.9%$2/sqft
    Source: SWMLS #1101209 Report a problem
    4/26/2026Listing removed$2,360$2/sqft
    Source: Zillow Rentals Report a problem
    4/4/2026Listed for rent$2,360+0.4%$2/sqft
    Source: Zillow Rentals Report a problem
    4/2/2026Price change$340,000-2.6%$264/sqft
    Source: SWMLS #1099221 Report a problem
    3/11/2026Listed for sale$349,000+11.9%$271/sqft
    Source: SWMLS #1099221 Report a problem
    2/3/2025Listing removed$2,350$2/sqft
    Source: Zillow Rentals Report a problem
    2/1/2025Listed for rent$2,350$2/sqft
    Source: Zillow Rentals Report a problem
    3/20/2024Listing removed--
    Source: SWMLS #1058607 Report a problem
    3/18/2024Price change$311,990-0.3%$242/sqft
    Source: SWMLS #1058607 Report a problem
    3/11/2024Listed for sale$312,990$243/sqft
    Source: SWMLS #1058607 Report a problem
    3/5/2024Listing removed$312,990$243/sqft
    Source: DR Horton Report a problem
    2/23/2024Price change$312,990-2%$243/sqft
    Source: DR Horton Report a problem
    2/20/2024Price change$319,490+0.3%$248/sqft
    Source: DR Horton Report a problem
    2/1/2024Listed for sale$318,490$247/sqft
    Source: DR Horton Report a problem

    Public tax history

    YearProperty taxesTax assessment
    2025$4,815 -2.5%$84,592 -3.4%
    2024$4,937 $87,591

    Find assessor info on the county website

    Neighborhood: Orchards at Anerson Heights

    Nearby schools

    GreatSchools rating
    Get a cash offer in 3 minutes
    Find out how much your home could sell for in as little as 3 minutes with a no-obligation cash offer.
    Estimated market value
    $340,300
    Get a cash offer in 3 minutes
    Find out how much your home could sell for in as little as 3 minutes with a no-obligation cash offer.
    Estimated market value
    $340,300