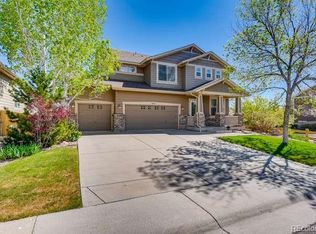
Indulge in sustainable luxury in this exceptional 5-bedroom Highlands Ranch residence. Enter to spacious living areas enhanced by near-new Renewal by Anderson energy-efficient windows that flood the home with natural light. The interior boasts high-end finishes, including refinished hardwood flooring, new plush carpeting, new designer granite countertops, and fresh paint. An open layout connects the living room, dining area, cozy family room, and gourmet kitchen that is complete with stainless steel appliances and natural wood cabinetry. Upstairs, the luxurious primary bedroom features an ensuite bathroom, while two additional bedrooms and full bathroom offer ample space. The finished basement provides more living space to this already impressive home, with a spacious recreation room, wet bar, powder room, two bedrooms, and an additional 3/4 bathroom - perfect for hosting guests and enjoying movie nights. But the true highlight of this home is its eco-friendly features, designed to minimize its environmental impact and reduce utility costs. Seller-owned solar panels harness the power of the sun to provide clean, renewable energy, while a state-of-the-art heat pump system ensures year-round comfort and efficiency. A built-in whole-home humidifier and water softener system contribute to a healthier indoor environment, while energy-efficient windows help to regulate temperature and create a quiet interior. Outside, enjoy a stamped concrete patio and lush landscaping. Residents also enjoy access to recreational amenities through the Highlands Ranch HOA, including swimming pools, tennis courts, and fitness centers, while Paintbrush Park and Southridge Recreation Center are just steps away, offering endless outdoor leisure opportunities. Discover a harmonious blend of luxury, sustainability, and convenience in this remarkable residence. Welcome home.
Pre-inspection done + transferrable home warranty
Sold for $930,000
$930,000
10650 Wagon Box Way, Highlands Ranch, CO 80130
5beds
4,500sqft
Single Family Residence
Built in 2003
9,191 Square Feet Lot
$963,000 Zestimate®
$207/sqft
$4,551 Estimated rent
Home value
$963,000
$915,000 - $1.01M
$4,551/mo
Zestimate® history
Loading...
Owner options
List your home for rent
$4,551/mo
Rent Zestimate®
Find your next renter with Zillow Rental Manager. Plus, with online applications, you can quickly screen prospective tenants – for free.
Learn more$4,551/mo
Rent Zestimate®
Refinance and save
$5,600/mo
Est. payment
Refinancing to a lower rate could help reduce your monthly payments and save thousands over the life of the loan.
See today's rates$5,600/mo
Est. payment
Explore your selling options
Work with a Zillow partner agent
Leverage their expertise and Zillow's premium Showcase listings to get your home seen by more buyers.
Get startedList with your own agent
Get your home in front of millions of buyers by listing it on Zillow.
Learn how to do itSell it yourself
Take full control of how buyers see your home on Zillow by listing For Sale by Owner (FSBO).
List your homeWhat's special
Zillow last checked:
Listing updated:
Listed by:
Brandi Clapper 720-391-3993 brandiclapper@westandmainhomes.com,
West and Main Homes Inc
Bought with:
Mark Grandchamp, 562935
Your Castle Real Estate Inc
Source: REcolorado as distributed by MLS GRID,MLS#: 8534678
Facts & features
Interior
Bedrooms & bathrooms
- Bedrooms: 5
- Bathrooms: 5
- Full bathrooms: 2
- 3/4 bathrooms: 1
- 1/2 bathrooms: 2
- Main level bathrooms: 1
Primary bedroom
- Description: Sliding Door To Private Deck, Ceiling Fan, Vaulted Ceiling, Large Bright Windows
- Level: Upper
- Area: 300.3 Square Feet
- Dimensions: 19.5 x 15.4
Bedroom
- Description: Large Bright Window
- Level: Basement
- Area: 118.8 Square Feet
- Dimensions: 10.8 x 11
Bedroom
- Description: Large Bright Window, Large Linen Closet
- Level: Basement
- Area: 118.8 Square Feet
- Dimensions: 10.8 x 11
Bedroom
- Description: Large Bright Window
- Level: Upper
- Area: 163.2 Square Feet
- Dimensions: 13.6 x 12
Bedroom
- Description: 2 Bright Windows
- Level: Upper
- Area: 147.5 Square Feet
- Dimensions: 12.5 x 11.8
Primary bathroom
- Description: Double Sinks, Toilet Room, Shower, Soaking Tub
- Level: Upper
- Area: 98 Square Feet
- Dimensions: 9.8 x 10
Bathroom
- Description: Pedestal Sink, Toilet, Linen Closet
- Level: Main
- Area: 25 Square Feet
- Dimensions: 5 x 5
Bathroom
- Level: Basement
- Area: 24 Square Feet
- Dimensions: 4.8 x 5
Bathroom
- Level: Basement
- Area: 45 Square Feet
- Dimensions: 5 x 9
Bathroom
- Description: Tub/Shower, Double Sinks, Toilet Room, Hall Linen Closet
- Level: Upper
- Area: 76 Square Feet
- Dimensions: 7.6 x 10
Bonus room
- Description: Newly Renovated Butler's Pantry With Wet Bar, Glass Cabinets, And Under-Counter Cabinets
- Level: Main
- Area: 53.63 Square Feet
- Dimensions: 9.75 x 5.5
Bonus room
- Description: Upstairs Hall Has 2 Spacious Built-In Desks
- Level: Upper
- Area: 62.64 Square Feet
- Dimensions: 8.7 x 7.2
Dining room
- Description: Large Bright Window
- Level: Main
- Area: 143 Square Feet
- Dimensions: 10 x 14.3
Family room
- Description: Bright Open Two-Story Ceiling
- Level: Main
- Area: 233.75 Square Feet
- Dimensions: 17 x 13.75
Family room
- Description: Wet Bar, Tv + Surround Sound, Storage Closet
- Level: Basement
- Area: 449.5 Square Feet
- Dimensions: 29 x 15.5
Kitchen
- Description: Newly Renovated With New Microwave And Gas Cooktop
- Level: Main
- Area: 336 Square Feet
- Dimensions: 10.5 x 32
Laundry
- Description: Window, Above Appliance Shelving, Oversized Basin Sink With Cabinets Above And Below
- Level: Upper
- Area: 60.72 Square Feet
- Dimensions: 6.9 x 8.8
Living room
- Description: Large Bright Window
- Level: Main
- Area: 177 Square Feet
- Dimensions: 10 x 17.7
Loft
- Description: Large Bright Window Overlooking Backyard
- Level: Upper
- Area: 162.41 Square Feet
- Dimensions: 10.9 x 14.9
Mud room
- Description: Oversized With Tile And Window
- Level: Main
- Area: 135.85 Square Feet
- Dimensions: 9.5 x 14.3
Office
- Description: Glass Door
- Level: Main
- Area: 156 Square Feet
- Dimensions: 13 x 12
Utility room
- Level: Basement
- Area: 58.5 Square Feet
- Dimensions: 5 x 11.7
Workshop
- Description: Work Counter, Shelves, Industrial Exhaust Fan, Overhead Lighting
- Level: Basement
- Area: 197.2 Square Feet
- Dimensions: 13.6 x 14.5
Heating
- Electric, Heat Pump, Solar
Cooling
- Central Air
Appliances
- Included: Cooktop, Dishwasher, Disposal, Double Oven, Humidifier, Microwave, Oven, Refrigerator, Self Cleaning Oven, Tankless Water Heater, Water Purifier, Water Softener
Features
- Ceiling Fan(s), Eat-in Kitchen, Entrance Foyer, Five Piece Bath, Granite Counters, High Ceilings, High Speed Internet, Open Floorplan, Primary Suite, Smart Thermostat, Smoke Free, Sound System, Vaulted Ceiling(s), Walk-In Closet(s), Wet Bar, Wired for Data
- Flooring: Carpet, Linoleum, Tile, Wood
- Windows: Double Pane Windows
- Basement: Bath/Stubbed,Finished,Full,Interior Entry,Sump Pump
- Number of fireplaces: 1
- Fireplace features: Gas, Great Room
Interior area
- Total structure area: 4,500
- Total interior livable area: 4,500 sqft
- Finished area above ground: 2,961
- Finished area below ground: 1,071
Property
Parking
- Total spaces: 3
- Parking features: Concrete, Exterior Access Door, Storage
- Attached garage spaces: 3
Features
- Levels: Two
- Stories: 2
- Patio & porch: Covered, Front Porch
- Exterior features: Balcony, Private Yard
- Fencing: Full
Lot
- Size: 9,191 sqft
- Features: Corner Lot, Cul-De-Sac, Landscaped, Many Trees, Sprinklers In Front, Sprinklers In Rear
Details
- Parcel number: R0444315
- Zoning: PDU
- Special conditions: Standard
- Other equipment: Home Theater
Construction
Type & style
- Home type: SingleFamily
- Architectural style: Contemporary
- Property subtype: Single Family Residence
Materials
- Brick, Frame, Wood Siding
- Roof: Composition
Condition
- Updated/Remodeled
- Year built: 2003
Details
- Warranty included: Yes
Utilities & green energy
- Electric: 110V, 220 Volts
- Sewer: Public Sewer
- Water: Public
- Utilities for property: Cable Available, Electricity Connected, Internet Access (Wired), Natural Gas Available, Natural Gas Connected
Green energy
- Energy efficient items: HVAC, Windows
Community & neighborhood
Security
- Security features: Carbon Monoxide Detector(s), Smart Security System, Smoke Detector(s)
Location
- Region: Highlands Ranch
- Subdivision: Highlands Ranch Southridge
HOA & financial
HOA
- Has HOA: Yes
- HOA fee: $168 quarterly
- Amenities included: Clubhouse, Fitness Center, Park, Playground, Pool, Tennis Court(s), Trail(s)
- Services included: Recycling, Snow Removal, Trash
- Association name: HRCA
- Association phone: 303-791-2500
- Second HOA fee: $200 semi-annually
- Second association name: The Hearth HOA
- Second association phone: 303-962-1601
Other
Other facts
- Listing terms: Cash,Conventional,FHA
- Ownership: Corporation/Trust
- Road surface type: Paved
Price history
| Date | Event | Price |
|---|---|---|
| 8/9/2024 | Sold | $930,000-5.1%$207/sqft |
Source:  REcolorado as distributed by MLS GRID #8534678 Report a problem REcolorado as distributed by MLS GRID #8534678 Report a problem | ||
| 7/17/2024 | Pending sale | $980,000$218/sqft |
Source: REcolorado as distributed by MLS GRID #8534678 Report a problem | ||
| 6/12/2024 | Price change | $980,000-2%$218/sqft |
Source: REcolorado as distributed by MLS GRID #8534678 Report a problem | ||
| 4/24/2024 | Price change | $1,000,000-4.8%$222/sqft |
Source: REcolorado as distributed by MLS GRID #8534678 Report a problem | ||
| 4/1/2024 | Price change | $1,050,000-4.5%$233/sqft |
Source: REcolorado as distributed by MLS GRID #8534678 Report a problem | ||
| 3/7/2024 | Listed for sale | $1,100,000+168.3%$244/sqft |
Source: REcolorado as distributed by MLS GRID #8534678 Report a problem | ||
| 1/5/2009 | Sold | $410,000-4.4%$91/sqft |
Source: Public Record Report a problem | ||
| 12/7/2008 | Price change | $429,000-2.3%$95/sqft |
Source: Prudential Real Estate #714397 Report a problem | ||
| 11/11/2008 | Price change | $439,000-3.5%$98/sqft |
Source: Prudential Real Estate #714397 Report a problem | ||
| 10/21/2008 | Price change | $455,000-0.7%$101/sqft |
Source: Prudential Real Estate #714397 Report a problem | ||
| 9/29/2008 | Price change | $458,000-2.3%$102/sqft |
Source: Prudential Real Estate #714397 Report a problem | ||
| 8/22/2008 | Listed for sale | $469,000+17.3%$104/sqft |
Source: Prudential Real Estate #714397 Report a problem | ||
| 5/2/2007 | Sold | $400,000-14%$89/sqft |
Source: Public Record Report a problem | ||
| 3/21/2006 | Sold | $465,000+6%$103/sqft |
Source: Public Record Report a problem | ||
| 10/25/2004 | Sold | $438,500+15.4%$97/sqft |
Source: Public Record Report a problem | ||
| 1/5/2004 | Sold | $380,000$84/sqft |
Source: Public Record Report a problem | ||
Public tax history
| Year | Property taxes | Tax assessment |
|---|---|---|
| 2025 | $5,931 +0.2% | $59,560 -10.6% |
| 2024 | $5,921 +39.2% | $66,620 -0.9% |
| 2023 | $4,252 -3.9% | $67,250 +44.5% |
| 2022 | $4,422 | $46,540 -2.8% |
| 2021 | -- | $47,880 +16% |
| 2020 | $3,828 +3.3% | $41,270 |
| 2019 | $3,705 0% | $41,270 +5.3% |
| 2018 | $3,705 +9.8% | $39,200 |
| 2017 | $3,373 +99.4% | $39,200 +1.6% |
| 2016 | $1,691 -2.1% | $38,580 |
| 2015 | $1,728 +15% | $38,580 +24.5% |
| 2014 | $1,502 | $30,980 |
| 2013 | -- | $30,980 +2.7% |
| 2012 | -- | $30,180 |
| 2011 | -- | $30,180 -1.9% |
| 2010 | -- | $30,770 +4.7% |
| 2009 | -- | $29,380 |
| 2008 | -- | $29,380 +2.3% |
| 2007 | -- | $28,730 |
| 2006 | $2,749 | $28,730 +5.8% |
| 2004 | -- | $27,150 |
Find assessor info on the county website
Neighborhood: 80130
Nearby schools
GreatSchools rating
- 8/10Redstone Elementary SchoolGrades: PK-6Distance: 1 mi
- 8/10Rocky Heights Middle SchoolGrades: 6-8Distance: 0.7 mi
- 9/10Rock Canyon High SchoolGrades: 9-12Distance: 0.5 mi
Schools provided by the listing agent
- Elementary: Redstone
- Middle: Rocky Heights
- High: Rock Canyon
- District: Douglas RE-1
Source: REcolorado as distributed by MLS GRID. This data may not be complete. We recommend contacting the local school district to confirm school assignments for this home.
Get a cash offer in 3 minutes
Find out how much your home could sell for in as little as 3 minutes with a no-obligation cash offer.
Estimated market value
$963,000
Get a cash offer in 3 minutes
Find out how much your home could sell for in as little as 3 minutes with a no-obligation cash offer.
Estimated market value
$963,000
- Colorado
- Douglas County
- Highlands Ranch
- 80130
- 10650 Wagon Box Way
Nearby cities
Nearby zip codes
Other Highlands Ranch Topics
