*PRICED LESS THAN INTERIOR UNITS!* This brand new end unit townhome is ready for you to move right in - construction completed as of April 2024! This modern new construction allows for quick occupancy with all the upgrades and a low HOA. Thinking of getting a new Tesla electric vehicle (or already have one)?? ... your garage is all hooked up and ready to go!
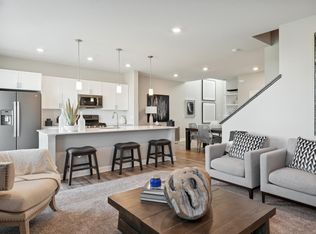
With glass on three sides of the home, there is an abundance of natural light - one of the many benefits of an end unit not to mention the beautiful sunsets! This Raleigh model, with 1,719 sq. feet, is very spacious. Your new home is turn-key ready for you to move in immediately! Enjoy the sunsets on your rear patio complete with semi-private vinyl fencing. This chef-ready kitchen is designed to accommodate modern living, with a multi-use center island to add food prep and seating space, gleaming quartz countertops, and abundant cabinetry. The tile backsplash in the kitchen, plus upper level laundry, add modern day convenience. The open concept home allows you to entertain guests while spending time in your kitchen, great room, and dining room. No need to purchase blinds as they are already installed them for you! This new home features all new kitchen appliances plus a water softener, washer, & dryer.
You'll enjoy the large windows on all three sides with 3 bedrooms on one level.
The natural gathering space of the home is excellent for entertaining guests, hosting movie marathons and relaxing with loved ones.
The Primary Suite has a large walk-in closet and private bath. You'll enjoy your new kitchen with stainless steel appliances that flow perfectly into the dining and living room with an upgraded electric fireplace. This great new townhome is conveniently located close to restaurants, shopping, parks, schools, walking trails, and easy access to the highway.
For families, your kids would attend either Liberty Ridge Elementary, Lake Middle School, or East Ridge High School.
Call for a private showing today!
Closed
$372,400
10650 Wiles Way, Woodbury, MN 55129
3beds
1,719sqft
Townhouse Side x Side
Built in 2024
2,178 Square Feet Lot
$376,000 Zestimate®
$217/sqft
$2,712 Estimated rent
Home value
$376,000
$346,000 - $410,000
$2,712/mo
Zestimate® history
Owner options
List your home for rent
$2,712/mo
Rent Zestimate®
Find your next renter with Zillow Rental Manager. Plus, with online applications, you can quickly screen prospective tenants – for free.
$2,712/mo
Rent Zestimate®
Refinance and save
$2,617/mo
Est. payment
Refinancing to a lower rate could help reduce your monthly payments and save thousands over the life of the loan.
$2,617/mo
Est. payment
Explore your selling options
Work with a Zillow partner agent
Leverage their expertise and Zillow's premium Showcase listings to get your home seen by more buyers.
Get startedList with your own agent
Get your home in front of millions of buyers by listing it on Zillow.
Learn how to do itSell it yourself
Take full control of how buyers see your home on Zillow by listing For Sale by Owner (FSBO).
List your homeWhat's special
Multi-use center islandEnd unit townhomeUpgraded electric fireplaceLarge windowsAbundance of natural lightOpen conceptPrimary suite
Zillow last checked:
Listing updated:
Listed by:
Joylynn Auderieth 612-414-8411,
Epique Realty
Bought with:
Annamarie McDonald
Coldwell Banker Realty
Source: NorthstarMLS as distributed by MLS GRID,MLS#: 6601713
Facts & features
Interior
Bedrooms & bathrooms
- Bedrooms: 3
- Bathrooms: 3
- Full bathrooms: 1
- 3/4 bathrooms: 1
- 1/2 bathrooms: 1
Bedroom
- Level: Upper
- Area: 238 Square Feet
- Dimensions: 17x14
Bedroom 2
- Level: Upper
- Area: 140 Square Feet
- Dimensions: 14x10
Bedroom 3
- Level: Upper
- Area: 110 Square Feet
- Dimensions: 11x10
Primary bathroom
- Level: Upper
Bathroom
- Level: Main
Bathroom
- Level: Upper
Dining room
- Level: Main
- Area: 99 Square Feet
- Dimensions: 11x9
Kitchen
- Level: Main
- Area: 132 Square Feet
- Dimensions: 12x11
Living room
- Level: Main
- Area: 195 Square Feet
- Dimensions: 15x13
Heating
- Forced Air, Fireplace(s)
Cooling
- Central Air
Appliances
- Included: Air-To-Air Exchanger, Dishwasher, Disposal, Dryer, Exhaust Fan, Freezer, Humidifier, Microwave, Range, Refrigerator, Stainless Steel Appliance(s), Washer, Water Softener Owned
- Laundry: Upper Level
Features
- Basement: None
- Number of fireplaces: 1
- Fireplace features: Electric
Interior area
- Total structure area: 1,719
- Total interior livable area: 1,719 sqft
- Finished area above ground: 1,719
- Finished area below ground: 0
Property
Parking
- Total spaces: 2
- Parking features: Attached, Asphalt, Electric Vehicle Charging Station(s), Garage Door Opener, Guest
- Attached garage spaces: 2
- Has uncovered spaces: Yes
Accessibility
- Accessibility features: None
Features
- Levels: Two
- Stories: 2
- Patio & porch: Patio
Lot
- Size: 2,178 Square Feet
- Features: Corner Lot
Details
- Foundation area: 779
- Parcel number: 3502821120148
- Zoning description: Residential-Single Family
Construction
Type & style
- Home type: Townhouse
- Property subtype: Townhouse Side x Side
- Attached to another structure: Yes
Materials
- Block, Frame
- Roof: Age 8 Years or Less,Asphalt
Condition
- New construction: No
- Year built: 2024
Utilities & green energy
- Electric: 200+ Amp Service
- Gas: Natural Gas
- Sewer: City Sewer/Connected
- Water: City Water/Connected
Community & HOA
Community
- Subdivision: East Pointe Second Add
HOA
- Has HOA: Yes
- Services included: Hazard Insurance, Lawn Care, Maintenance Grounds, Professional Mgmt, Sanitation, Snow Removal
- HOA fee: $238 monthly
- HOA name: Associa MN
- HOA phone: 763-452-4272
Location
- Region: Woodbury
Financial & listing details
- Price per square foot: $217/sqft
- Tax assessed value: $203,500
- Annual tax amount: $794
- Date on market: 9/12/2024
- Cumulative days on market: 222 days
Price history
| Date | Event | Price |
|---|---|---|
| 3/13/2025 | Sold | $372,400+2.1%$217/sqft |
Source:  NorthstarMLS as distributed by MLS GRID #6601713 Report a problem NorthstarMLS as distributed by MLS GRID #6601713 Report a problem | ||
| 3/12/2025 | Pending sale | $364,900$212/sqft |
Source: NorthstarMLS as distributed by MLS GRID #6601713 Report a problem | ||
| 1/23/2025 | Price change | $364,900-1.4%$212/sqft |
Source: NorthstarMLS as distributed by MLS GRID #6601713 Report a problem | ||
| 12/21/2024 | Price change | $369,900-1.3%$215/sqft |
Source: NorthstarMLS as distributed by MLS GRID #6601713 Report a problem | ||
| 10/23/2024 | Price change | $374,900-1.3%$218/sqft |
Source: NorthstarMLS as distributed by MLS GRID #6601713 Report a problem | ||
| 10/7/2024 | Price change | $379,900-1.3%$221/sqft |
Source: NorthstarMLS as distributed by MLS GRID #6601713 Report a problem | ||
| 9/27/2024 | Price change | $384,900-1.3%$224/sqft |
Source: NorthstarMLS as distributed by MLS GRID #6601713 Report a problem | ||
| 9/19/2024 | Listed for sale | $389,900-1.3%$227/sqft |
Source: NorthstarMLS as distributed by MLS GRID #6601713 Report a problem | ||
| 8/7/2024 | Listing removed | -- |
Source: NorthstarMLS as distributed by MLS GRID #6553844 Report a problem | ||
| 7/25/2024 | Price change | $395,000+5.4%$230/sqft |
Source: NorthstarMLS as distributed by MLS GRID #6553844 Report a problem | ||
| 7/18/2024 | Price change | $374,900-6.3%$218/sqft |
Source: NorthstarMLS as distributed by MLS GRID #6553844 Report a problem | ||
| 6/20/2024 | Listed for sale | $399,900+9.6%$233/sqft |
Source: NorthstarMLS as distributed by MLS GRID #6553844 Report a problem | ||
| 4/12/2024 | Sold | $364,990-1.4%$212/sqft |
Source: NorthstarMLS as distributed by MLS GRID #6470221 Report a problem | ||
| 12/31/2023 | Pending sale | $369,990$215/sqft |
Source: NorthstarMLS as distributed by MLS GRID #6470221 Report a problem | ||
| 12/27/2023 | Price change | $369,990-6.3%$215/sqft |
Source:  Lennar Homes Report a problem Lennar Homes Report a problem | ||
| 12/23/2023 | Price change | $395,010+6.8%$230/sqft |
Source: Lennar Homes Report a problem | ||
| 12/22/2023 | Price change | $369,990-5.9%$215/sqft |
Source: NorthstarMLS as distributed by MLS GRID #6470221 Report a problem | ||
| 12/19/2023 | Listed for sale | $393,010$229/sqft |
Source: NorthstarMLS as distributed by MLS GRID #6470221 Report a problem | ||
Public tax history
| Year | Property taxes | Tax assessment |
|---|---|---|
| 2025 | $2,596 +227% | $203,500 +269.3% |
| 2024 | $794 +212.6% | $55,100 +103.3% |
| 2023 | $254 | $27,100 |
Find assessor info on the county website
Neighborhood: 55129
Nearby homes
- $349,9903 bd3 ba1.7k sqft10656 Wiles Way, Woodbury, MN 55129Sold
- $368,9003 bd3 ba1.7k sqft10652 Wiles Way, Woodbury, MN 55129Off Market
- $354,9903 bd3 ba1.7k sqft10676 Wiles Way, Saint Paul, MN 55129Sold

- $365,9003 bd3 ba1.7k sqft10654 Wiles Way, Woodbury, MN 55129Off Market
- $364,9903 bd3 ba1.7k sqft10658 Wiles Way, Woodbury, MN 55129Sold
- $369,9903 bd3 ba1.7k sqft5019 Useppa Trl, Woodbury, MN 55129Sold
- $492,7155 bd3 ba2.5k sqft5016 Useppa Trl, Woodbury, MN 55129Sold
- $533,6005 bd3 ba2.5k sqft5010 Useppa Trl, Woodbury, MN 55129Off Market
Nearby schools
GreatSchools rating
- 10/10Liberty Ridge Elementary SchoolGrades: PK-5Distance: 2.5 mi
- 9/10Lake Middle SchoolGrades: 6-8Distance: 2.7 mi
- 10/10East Ridge High SchoolGrades: 9-12Distance: 2.3 mi
Get a cash offer in 3 minutes
Find out how much your home could sell for in as little as 3 minutes with a no-obligation cash offer.
Estimated market value
$376,000
Get a cash offer in 3 minutes
Find out how much your home could sell for in as little as 3 minutes with a no-obligation cash offer.
Estimated market value
$376,000
- Minnesota
- Washington County
- Woodbury
- 55129
- 10650 Wiles Way
Nearby cities
Nearby zip codes
Other Woodbury Topics
