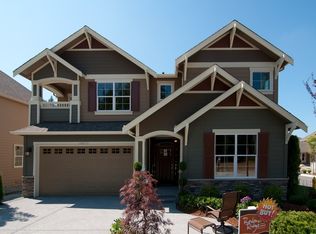
The Murray Franklyn Group presents The Bryant Floorplan, Lot #46 includes 5 bedrooms, 3.25 bathrooms, large rec room. Den/Formal living & dining rooms, Guest suite on main level. Spacious family room & Chef's dream kitchen with large center island. 3-car wide garage with storage spaces. Generous millwork, granite countertops, gas cooktop & solid oak floors. Gorgeous master retreat, 5-Piece bathroom & huge walk-in closet. Beautiful neighborhood with trails, parks, walk to shoppings!
This property is off market, which means it's not currently listed for sale or rent on Zillow. This may be different from what's available on other websites or public sources.