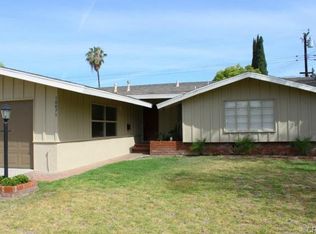
Welcome to 10651 Alderson in the heart of Garden Grove—a beautifully refreshed single-story home ideally located just minutes from Anaheim Resort District, offering world-class dining, entertainment, and attractions. Recently updated and move-in ready, this 3-bedroom, 2-bathroom home features fresh interior and exterior paint and brand new luxury vinyl plank floors, creating a clean and inviting atmosphere throughout. The thoughtfully designed floor plan flows seamlessly, beginning with a spacious kitchen equipped with a brand-new stove and dishwasher, opening directly to a sun-filled dining area—perfect for everyday living and entertaining. At the center of the home, the living room offers warmth and character with a striking floor-to-ceiling gas fireplace and recessed lighting, creating a comfortable space to relax or gather with guests. Down a private hallway, three generously sized bedrooms provide a quiet retreat, each complete with newly installed mirrored wardrobe doors that enhance both light and functionality. The exterior showcases mature landscaping, manicured grounds, and fresh paint, delivering standout curb appeal and a welcoming first impression. The backyard offers space to enjoy outdoor living, gardening, or future customization. Conveniently located near shopping, dining, schools, and major freeways, this home combines comfort, style, and accessibility in one of Orange County’s most central locations. A fantastic opportunity to own a turnkey single-story home in a highly desirable neighborhood.
Sold for $1,000,000
Listed by: Compass • Aaron Mills • Contact: 949-438-4340
Bought with: First Team Real Estate
$1,000,000
10651 Alderson Ave, Garden Grove, CA 92840
3beds
1,297sqft
Single Family Residence
Built in 1959
7,200 Square Feet Lot
$1,005,900 Zestimate®
$771/sqft
$3,837 Estimated rent
Home value
$1,005,900
$935,000 - $1.09M
$3,837/mo
Zestimate® history
Owner options
List your home for rent
$3,837/mo
Rent Zestimate®
Find your next renter with Zillow Rental Manager. Plus, with online applications, you can quickly screen prospective tenants – for free.
$3,837/mo
Rent Zestimate®
Refinance and save
$6,295/mo
Est. payment
Refinancing to a lower rate could help reduce your monthly payments and save thousands over the life of the loan.
$6,295/mo
Est. payment
Explore your selling options
Work with a Zillow partner agent
Leverage their expertise and Zillow's premium Showcase listings to get your home seen by more buyers.
Get startedList with your own agent
Get your home in front of millions of buyers by listing it on Zillow.
Learn how to do itSell it yourself
Take full control of how buyers see your home on Zillow by listing For Sale by Owner (FSBO).
List your homeWhat's special
Zillow last checked:
Listing updated:
Listed by:
Aaron Mills DRE #01294828 714-270-2424,
Compass,
Heather Gapik DRE #02071213,
Compass
Bought with:
Phat Phan, DRE #02226917
First Team Real Estate
Source: CRMLS,MLS#: PW26092788 Originating MLS: California Regional MLS
Originating MLS: California Regional MLSFacts & features
Interior
Bedrooms & bathrooms
- Bedrooms: 3
- Bathrooms: 2
- Full bathrooms: 2
- Main level bathrooms: 2
- Main level bedrooms: 3
Rooms
- Room types: Bedroom, Kitchen, Living Room, Primary Bathroom, Primary Bedroom, Dining Room
Bedroom
- Features: All Bedrooms Down
Bathroom
- Features: Remodeled, Separate Shower, Tub Shower
Heating
- Forced Air
Cooling
- Wall/Window Unit(s)
Appliances
- Included: 6 Burner Stove, Dishwasher, Gas Cooktop, Gas Oven, Gas Range, Refrigerator, Water Heater
- Laundry: In Garage
Features
- Block Walls, Separate/Formal Dining Room, Granite Counters, Recessed Lighting, All Bedrooms Down
- Has fireplace: Yes
- Fireplace features: Living Room
- Common walls with other units/homes: No Common Walls
Interior area
- Total interior livable area: 1,297 sqft
Property
Parking
- Total spaces: 2
- Parking features: Driveway Level, Driveway, Garage Faces Front
- Attached garage spaces: 2
Accessibility
- Accessibility features: No Stairs
Features
- Levels: One
- Stories: 1
- Entry location: 1
- Patio & porch: Concrete, Covered
- Pool features: None
- Spa features: None
- Fencing: Block
- Has view: Yes
- View description: None
Lot
- Size: 7,200 Square Feet
- Features: Back Yard, Front Yard, Sprinklers In Rear, Sprinklers In Front
Details
- Parcel number: 08961329
- Special conditions: Standard,Trust
Construction
Type & style
- Home type: SingleFamily
- Architectural style: Ranch,Traditional
- Property subtype: Single Family Residence
Materials
- Stucco
- Foundation: Raised
- Roof: Shingle
Condition
- Repairs Cosmetic,Updated/Remodeled,Turnkey
- New construction: No
- Year built: 1959
Utilities & green energy
- Electric: Standard
- Sewer: Public Sewer
- Water: Public
- Utilities for property: Natural Gas Connected, Sewer Connected, Water Connected
Community & HOA
Community
- Features: Street Lights, Sidewalks
- Subdivision: None
Location
- Region: Garden Grove
Financial & listing details
- Price per square foot: $771/sqft
- Tax assessed value: $80,500
- Annual tax amount: $1,306
- Date on market: 4/29/2026
- Cumulative days on market: 12 days
- Listing terms: Cash,Cash to New Loan,Conventional,FHA,VA Loan
- Road surface type: Paved
Price history
| Date | Event | Price |
|---|---|---|
| 7/11/2026 | Listing removed | $3,900$3/sqft |
Source: Zillow Rentals Report a problem | ||
| 6/24/2026 | Listed for rent | $3,900$3/sqft |
Source: Zillow Rentals Report a problem | ||
| 5/28/2026 | Sold | $1,000,000+5.3%$771/sqft |
Source:  CRMLS #PW26092788 Report a problem CRMLS #PW26092788 Report a problem | ||
| 5/13/2026 | Pending sale | $950,000$732/sqft |
Source: CRMLS #PW26092788 Report a problem | ||
| 5/13/2026 | Listed for sale | $950,000$732/sqft |
Source: CRMLS #PW26092788 Report a problem | ||
Public tax history
| Year | Property taxes | Tax assessment |
|---|---|---|
| 2025 | $1,306 +2.7% | $80,500 +2% |
| 2024 | $1,272 +2.3% | $78,922 +2% |
| 2023 | $1,243 +2% | $77,375 +2% |
| 2022 | $1,219 +1.2% | $75,858 +2% |
| 2021 | $1,204 +1.2% | $74,371 +1% |
| 2020 | $1,191 | $73,609 +2% |
| 2019 | $1,191 +1.9% | $72,166 +2% |
| 2018 | $1,168 +3.1% | $70,751 +2% |
| 2017 | $1,133 | $69,364 +2% |
| 2016 | $1,133 +4.1% | $68,004 +1.5% |
| 2015 | $1,088 +4.7% | $66,983 +2% |
| 2014 | $1,040 | $65,671 +0.5% |
| 2013 | -- | $65,375 +2% |
| 2012 | -- | $64,094 +2% |
| 2011 | -- | $62,838 +0.8% |
| 2010 | -- | $62,369 -0.2% |
| 2009 | -- | $62,519 +2% |
| 2008 | -- | $61,294 +2% |
| 2007 | -- | $60,093 +2% |
| 2006 | -- | $58,915 +2% |
| 2005 | -- | $57,760 +2% |
| 2004 | -- | $56,628 +1.9% |
| 2003 | -- | $55,591 +2% |
| 2002 | -- | $54,501 +2% |
| 2001 | $614 +2% | $53,433 +2% |
| 2000 | $602 | $52,386 |
Find assessor info on the county website
Neighborhood: 92840
Nearby homes
- $1,098,1003 bd2 ba1.8k sqft10661 Alderson Ave, Garden Grove, CA 92840Off Market
- $1,035,7004 bd2 ba1.7k sqft10631 Alderson Ave, Garden Grove, CA 92840Off Market
- $994,3003 bd2 ba1k sqft10621 Alderson Ave, Garden Grove, CA 92840Off Market

- $1,010,5003 bd1 ba1.3k sqft10671 Alderson Ave, Garden Grove, CA 92840Off Market
- $--2 bd1 ba750 sqft10672 Tibbs Cir APT 1, Garden Grove, CA 92840Off Market
- $--1 bd1 ba675 sqft10672 Tibbs Cir #5, Garden Grove, CA 92840Off Market
- $1,062,2003 bd2 ba1.2k sqft10642 Alderson Ave, Garden Grove, CA 92840Off Market
- $974,4004 bd2 ba1.3k sqft10662 Alderson Ave, Garden Grove, CA 92840Off Market
Nearby schools
GreatSchools rating
- 8/10Faylane Elementary SchoolGrades: K-6Distance: 0.7 mi
- 6/10Louis Lake Intermediate SchoolGrades: 7-8Distance: 0.4 mi
- 7/10Rancho Alamitos High SchoolGrades: 9-12Distance: 2.2 mi
Get a cash offer in 3 minutes
Find out how much your home could sell for in as little as 3 minutes with a no-obligation cash offer.
Estimated market value
$1,005,900
Get a cash offer in 3 minutes
Find out how much your home could sell for in as little as 3 minutes with a no-obligation cash offer.
Estimated market value
$1,005,900
- California
- Orange County
- Garden Grove
- 92840
- 10651 Alderson Ave
Nearby cities
Nearby zip codes
Other Garden Grove Topics
