Skip main navigation
Under contract
  • $799,000

    10651 Arrowtree Blvd, Clermont, FL 34715

    4beds
    3,780sqft
    : 
    Loading
    Get pre-qualified
    Single Family Residence
    Built in 2005
    2.88 Acres Lot
    $758,700 Zestimate®
    $211/sqft
    $27/mo HOA

    What's special

    Private officeOversized three-car garageFamily roomLarge indoor laundry roomFlexible roomsTheater roomLuxurious bath
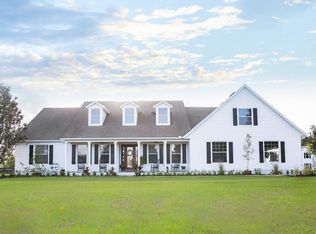
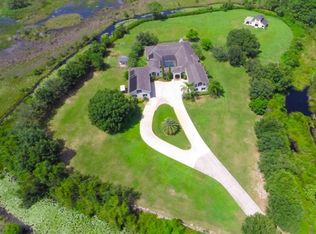
    Under contract-accepting backup offers. Custom Home on 3 Acres in Arrowtree Reserve – 4 Beds + Bonus Rooms, Office, Theater & More! Escape to your private sanctuary in the exclusive community of Arrowtree Reserve. Situated on a stunning 3-acre lot with peaceful sunset views, this custom-built 2005 home offers 4 bedrooms, 4.5 bathrooms, and over 3,780 square feet of living space. With three additional flexible rooms, this layout easily accommodates extra bedrooms, offices, or creative spaces to suit your lifestyle. Arrive through a circular driveway and discover a detached home office with its own half bath—ideal for remote work or guest accommodations. The first floor features formal living and dining rooms, an open-concept kitchen with a breakfast nook and family room, and a private office or guest room with a full bath. The large indoor laundry room adds convenience, while the oversized three-car garage provides ample storage. Upstairs, the spacious primary suite includes a 9x14 sitting area, a luxurious bath with a walk-through shower, soaking tub, dual vanities, and two custom walk-in closets. Two additional bedrooms and a theater room, which could also serve as another bedroom, complete the upper level. Recent upgrades include a new roof in 2021, an upstairs AC unit replaced in 2017, and fresh interior and exterior paint. This home is move-in ready and perfectly located just minutes from the Turnpike (Exit 278), Lake Louisa State Park, Montverde Academy, Lake-Sumter College, and Clermont’s famous Chain of Lakes. Enjoy the charm of nearby Clermont and Winter Garden historic downtowns, filled with boutique shopping, farmers markets, breweries, and restaurants. Experience the perfect blend of luxury, privacy, and location in one of Central Florida’s most desirable communities.
    477 days
    |
    185
    |
    7
    |

    Zillow last checked:

    Listing updated:

    Listed by:

    Lisa Haynes 407-592-0385,

    OLYMPUS EXECUTIVE REALTY INC 407-469-0090

    Source: Stellar MLS,MLS#: G5094911MLS LogoOriginating MLS: Orlando Regional

      Facts & features

      Interior

      Bedrooms & bathrooms
      • Bedrooms: 4
      • Bathrooms: 5
      • Full bathrooms: 4
      • 1/2 bathrooms: 1
      Rooms
      • Room types: Bonus Room, Breakfast Room Separate, Den/Library/Office, Family Room, Dining Room, Living Room, Utility Room, Media Room
      Primary bedroom
      • Features: Walk-In Closet(s)
      • Level: Second
      • Area: 285 Square Feet
      • Dimensions: 15x19
      Bathroom 2
      • Level: Second
      • Area: 143 Square Feet
      • Dimensions: 11x13
      Bathroom 3
      • Level: Second
      • Area: 156 Square Feet
      • Dimensions: 12x13
      Balcony porch lanai
      • Level: First
      • Area: 128 Square Feet
      • Dimensions: 8x16
      Den
      • Level: First
      • Area: 228 Square Feet
      • Dimensions: 12x19
      Dinette
      • Level: First
      • Area: 81 Square Feet
      • Dimensions: 9x9
      Dining room
      • Level: First
      • Area: 169 Square Feet
      • Dimensions: 13x13
      Family room
      • Level: First
      • Area: 308 Square Feet
      • Dimensions: 14x22
      Kitchen
      • Level: First
      • Area: 154 Square Feet
      • Dimensions: 11x14
      Living room
      • Level: First
      • Area: 208 Square Feet
      • Dimensions: 13x16
      Media room
      • Level: Second
      • Area: 272 Square Feet
      • Dimensions: 16x17
      Office
      • Level: First
      • Area: 130 Square Feet
      • Dimensions: 10x13
      Heating
      • Central
      Cooling
      • Central Air
      Appliances
      • Included: Dishwasher, Microwave, Range, Refrigerator
      • Laundry: Inside, Laundry Room
      Features
      • Ceiling Fan(s), High Ceilings, Solid Wood Cabinets, Stone Counters, Walk-In Closet(s)
      • Flooring: Carpet, Ceramic Tile
      • Doors: French Doors
      • Windows: Blinds
      • Has fireplace: Yes
      • Fireplace features: Gas
      Interior area
      • Total structure area: 5,274
      • Total interior livable area: 3,780 sqft

      Property

      Parking
      • Total spaces: 3
      • Parking features: Driveway, Garage Faces Side, Ground Level, Oversized
      • Attached garage spaces: 3
      • Has uncovered spaces: Yes
      • Details: Garage Dimensions: 27x21
      Features
      • Levels: Two
      • Stories: 2
      • Patio & porch: Covered, Porch, Rear Porch, Screened
      • Has view: Yes
      • View description: Water
      • Water view: Water
      Lot
      • Size: 2.88 Acres
      • Features: Cleared, In County, Irregular Lot, Landscaped, Level, Oversized Lot, Zoned for Horses
      • Residential vegetation: Mature Landscaping, Oak Trees, Trees/Landscaped
      Details
      • Parcel number: 142125010000004100
      • Zoning: PUD
      • Special conditions: None

      Construction

      Type & style
      • Home type: SingleFamily
      • Architectural style: Contemporary
      • Property subtype: Single Family Residence
      Materials
      • Block, Stucco
      • Foundation: Slab
      • Roof: Shingle
      Condition
      • Completed
      • New construction: No
      • Year built: 2005

      Utilities & green energy

      • Sewer: Septic Tank
      • Water: Well
      • Utilities for property: BB/HS Internet Available, Cable Available, Electricity Available, Natural Gas Available, Street Lights

      Community & HOA

      Community
      • Pet fee: $0 monthly
      • Subdivision: ARROWTREE RESERVE PH I SUB
      HOA
      • Has HOA: Yes
      • HOA fee: $27 monthly
      • HOA name: Susan
      • HOA phone: 407-656-1081
      Location
      • Region: Clermont

      Financial & listing details

      • Price per square foot: $211/sqft
      • Tax assessed value: $833,376
      • Annual tax amount: $10,164
      • Date on market: 3/28/2025
      • Cumulative days on market: 388 days
      • Listing terms: Cash,Conventional
      • Ownership: Fee Simple
      • Total actual rent: 0
      • Electric utility on property: Yes
      • Road surface type: Paved

        Estimated market value

        $758,700

        $721,000 - $797,000

        $4,501/mo

        Price history

        DateEventPrice
        7/8/2026Contingent$799,000$211/sqft
        Source: Stellar MLS #G5094911 Report a problem
        6/14/2026Pending sale$799,000$211/sqft
        Source: Stellar MLS #G5094911 Report a problem
        6/2/2026Listed for sale$799,000$211/sqft
        Source: Stellar MLS #G5094911 Report a problem
        4/14/2026Pending sale$799,000$211/sqft
        Source: Stellar MLS #G5094911 Report a problem
        4/10/2026Price change$799,000-6%$211/sqft
        Source: Stellar MLS #G5094911 Report a problem
        4/1/2026Pending sale$849,999$225/sqft
        Source: Stellar MLS #G5094911 Report a problem
        2/9/2026Price change$849,999-5.5%$225/sqft
        Source: Stellar MLS #G5094911 Report a problem
        11/3/2025Price change$898,999-5.4%$238/sqft
        Source: Stellar MLS #G5094911 Report a problem
        5/7/2025Price change$949,988-13.6%$251/sqft
        Source: Stellar MLS #G5094911 Report a problem
        3/28/2025Listed for sale$1,100,000+29.4%$291/sqft
        Source: Stellar MLS #G5094911 Report a problem
        1/28/2023Listing removed--
        Source: Stellar MLS #G5057467 Report a problem
        12/22/2022Price change$850,000-2.8%$225/sqft
        Source: Stellar MLS #G5057467 Report a problem
        11/14/2022Pending sale$874,900$231/sqft
        Source: Stellar MLS #G5057467 Report a problem
        9/6/2022Price change$874,900-2.8%$231/sqft
        Source: Stellar MLS #G5057467 Report a problem
        7/1/2022Listed for sale$899,999+207.9%$238/sqft
        Source: Stellar MLS #G5057467 Report a problem
        4/6/2016Sold$292,295+350.4%$77/sqft
        Source: Public Record Report a problem
        2/24/2003Sold$64,900$17/sqft
        Source: Public Record Report a problem

        Public tax history

        YearProperty taxesTax assessment
        2025$10,551 +3.8%$673,210 +10%
        2024$10,165 +6.2%$612,010 +10%
        2023$9,574 +32%$556,380 +10%
        2022$7,252 +7.7%$505,800 +10%
        2021$6,733 -0.8%$459,822
        2020$6,784 +1.9%$459,822 +8.1%
        2019$6,658 +5.6%$425,237 +4.7%
        2018$6,308 $406,069 +10%
        2017$6,308 +10.2%$369,154 +10.8%
        2016$5,722 +20.7%$333,074 +0.7%
        2015$4,740 -2.8%$330,759 +0.8%
        2014$4,878 +16.5%$328,134 +1.5%
        2013$4,188 -1.1%$323,285
        2012$4,237 -8.5%$323,285 -7.7%
        2011$4,631 -20.9%$350,162 -17.7%
        2010$5,852 -13.5%$425,306 -12.5%
        2009$6,764 -18.1%$486,217 -15%
        2007$8,259 -9.8%$572,049 -1.7%
        2006$9,154 +748.1%$581,849 +795.2%
        2005$1,079 +7.8%$65,000
        2004$1,001 +0%--
        2003$1,001 $58,000
        2002-- $58,000
        Find assessor info on the county website

        Monthly payment

        Est. payment

        Payment breakdown

        Explore the cost of this home by adjusting the details. Changes won't be saved.
        All calculations are estimates and provided by Zillow, Inc. for informational purposes only. Actual amounts may vary.
        HOA fees may include property taxes on listings classified as Co-Ops. Contact the listing agent and/or owner for fee details.
        Mortgage interest rates are dependent on a number of factors, including credit score, down payment, and repayment length. Interest rate data provided by Zillow Group Marketplace, Inc. as of 1/1/1970 from various mortgage lenders with which we have lead or other similar arrangements; the Estimated Payment is an average of those rates.
        See how much you could borrow to make a competitive offer.

        Climate risks

        Neighborhood: 34715

        Getting around

        0 / 100
        Car-Dependent
        25 / 100
        Somewhat Bikeable

        Nearby schools

        GreatSchools rating

        A local agent can set up tours, give advice and negotiate with sellers.

        Browse local experts

        Similar homes