This custom-built home features 5 bedrooms and 6 full bathrooms with upgrades throughout this open floor plan, perfect for entertaining. The spacious living and dining areas feature a stone gas log fireplace, beautiful millwork and built-ins, vaulted ceiling with skylights, plantation shutters and tasteful decorative lighting. The kitchen has a freestanding island and double ovens. A formal dining room with a coffered ceiling, currently used as a formal sitting room, and an office with custom built-ins, add elegance and functionality. Beautiful wood flooring inlays and extensive trim work greet you in the foyer, setting the tone for this exquisite home.
The first-floor bedroom offers direct access to the second porch, where you can enjoy the koi pond with dual waterfalls. The Primary suite has a trey ceiling, two walk-in closets, marble top dual vanities & whirlpool tub with a separate oversized tile shower. An oversized bonus room with separate back stairs and a spacious laundry room with a sink and additional cabinets add convenience and luxury to daily living. Two additional bedrooms on the second floor each have full baths and walk-in closets. The third floor offers over 700 square feet of entertainment space or a 6th bedroom, complete with a full bath and closet, plus 370 square feet of unfinished attic storage or expansion potential.
The fenced backyard features mature landscaping, an expansive patio, a stone outdoor fireplace, and custom built-in playground. The oversized 2-car garage provides ample storage, including overhead space, with an adjacent well-appointed mudroom with millwork, built-in bench, and shoe cubbies.
Notable upgrades include a full-home water purification and softening system, tankless water heater, alarm system, new garage door motor and refurbishment, newly refinished hardwoods, expanded irrigation system, upgraded baths, integrated interior speakers and dimmable lighting throughout.
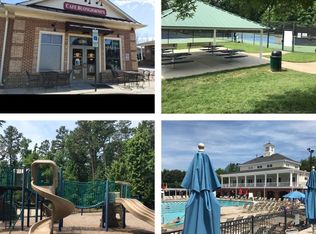
Located just steps from Bedford’s fantastic amenities, including two pools, a clubhouse, playgrounds, pickle ball and tennis courts, sand beach volleyball, and The Shops at Bedford, this home offers the ultimate in convenience and lifestyle. Enjoy an 8-minute walk to the Greenway trails and easy access to I-540, North Hills, Downtown Raleigh, and numerous shopping and dining options.
Sold for $1,125,000
$1,125,000
10651 Bedfordtown Dr, Raleigh, NC 27614
5beds
4,782sqft
SingleFamily
Built in 2005
10,454 Square Feet Lot
$1,161,100 Zestimate®
$235/sqft
$4,655 Estimated rent
Home value
$1,161,100
$1.09M - $1.23M
$4,655/mo
Zestimate® history
Owner options
List your home for rent
$4,655/mo
Rent Zestimate®
Find your next renter with Zillow Rental Manager. Plus, with online applications, you can quickly screen prospective tenants – for free.
$4,655/mo
Rent Zestimate®
Refinance and save
$7,202/mo
Est. payment
Refinancing to a lower rate could help reduce your monthly payments and save thousands over the life of the loan.
$7,202/mo
Est. payment
Explore your selling options
Work with a Zillow partner agent
Leverage their expertise and Zillow's premium Showcase listings to get your home seen by more buyers.
Get startedList with your own agent
Get your home in front of millions of buyers by listing it on Zillow.
Learn how to do itSell it yourself
Take full control of how buyers see your home on Zillow by listing For Sale by Owner (FSBO).
List your homeWhat's special
Facts & features
Interior
Bedrooms & bathrooms
- Bedrooms: 5
- Bathrooms: 6
- Full bathrooms: 6
Heating
- Forced air, Gas
Cooling
- Central, Other
Appliances
- Included: Dishwasher, Dryer, Garbage disposal, Microwave, Range / Oven, Washer
Features
- Flooring: Tile, Carpet, Hardwood
- Basement: None
- Has fireplace: Yes
Interior area
- Total interior livable area: 4,782 sqft
Property
Parking
- Total spaces: 2
- Parking features: Garage - Attached
Features
- Exterior features: Stone, Cement / Concrete, Composition
Lot
- Size: 10,454 Square Feet
Details
- Parcel number: 1729910824
Construction
Type & style
- Home type: SingleFamily
- Architectural style: Conventional
Materials
- Frame
- Roof: Asphalt
Condition
- Year built: 2005
Community & HOA
Community
- Features: Fitness Center
HOA
- Has HOA: Yes
- HOA fee: $89 monthly
Location
- Region: Raleigh
Financial & listing details
- Price per square foot: $235/sqft
- Tax assessed value: $1,036,516
- Annual tax amount: $9,059
Price history
| Date | Event | Price |
|---|---|---|
| 7/31/2024 | Sold | $1,125,000-5.9%$235/sqft |
Source: Public Record Report a problem | ||
| 6/30/2024 | Pending sale | $1,195,500$250/sqft |
Source: Owner Report a problem | ||
| 6/24/2024 | Listed for sale | $1,195,500+91.3%$250/sqft |
Source: Owner Report a problem | ||
| 6/1/2017 | Sold | $625,000+3.3%$131/sqft |
Source: Public Record Report a problem | ||
| 4/1/2016 | Sold | $605,000+1%$127/sqft |
Source: Public Record Report a problem | ||
| 2/2/2016 | Pending sale | $599,000$125/sqft |
Source: Rachel Kendall Team, LLC #2041860 Report a problem | ||
| 1/30/2016 | Listed for sale | $599,000+12%$125/sqft |
Source: Rachel Kendall Team, LLC #2041860 Report a problem | ||
| 4/8/2013 | Sold | $535,000-2.6%$112/sqft |
Source: Public Record Report a problem | ||
| 1/19/2013 | Listed for sale | $549,500+54.4%$115/sqft |
Source: Raleigh Custom Realty #1869700 Report a problem | ||
| 2/9/2012 | Sold | $356,000-28.8%$74/sqft |
Source: Public Record Report a problem | ||
| 6/27/2011 | Listing removed | $499,900$105/sqft |
Source: Spencer Properties #1790153 Report a problem | ||
| 6/23/2011 | Listed for sale | $499,900$105/sqft |
Source: Spencer Properties #1790153 Report a problem | ||
Public tax history
| Year | Property taxes | Tax assessment |
|---|---|---|
| 2025 | $9,059 +5.5% | $1,036,516 +5.1% |
| 2024 | $8,584 +22.5% | $986,066 +53.8% |
| 2023 | $7,007 +7.6% | $641,033 |
| 2022 | $6,510 +4% | $641,033 |
| 2021 | $6,257 +1.9% | $641,033 |
| 2020 | $6,143 -12.4% | $641,033 +6.3% |
| 2019 | $7,010 | $603,149 |
| 2018 | $7,010 +11.4% | $603,149 |
| 2017 | $6,295 +2.1% | $603,149 +6.4% |
| 2016 | $6,165 +1.5% | $567,005 -3% |
| 2015 | $6,075 +5.5% | $584,769 |
| 2014 | $5,761 | $584,769 |
| 2013 | -- | $584,769 |
| 2012 | -- | $584,769 |
| 2011 | -- | $584,769 |
| 2010 | -- | $584,769 |
| 2009 | -- | $584,769 |
| 2008 | -- | -- |
| 2007 | -- | -- |
Find assessor info on the county website
Neighborhood: North Raleigh
Nearby homes
- $826,500-- bd3 ba3.4k sqft10647 Bedfordtown Dr, Raleigh, NC 27614Off Market
- $973,8006 bd5 ba4k sqft10655 Bedfordtown Dr, Raleigh, NC 27614Off Market
- $650,2004 bd4 ba3k sqft10624 Longholme Way, Raleigh, NC 27614Off Market
- $640,2004 bd3 ba3k sqft10620 Longholme Way, Raleigh, NC 27614Off Market
- $840,4005 bd4 ba3.6k sqft10643 Bedfordtown Dr, Raleigh, NC 27614Off Market
- $630,200-- bd2 ba3k sqft10628 Longholme Way, Raleigh, NC 27614Off Market
- $678,5005 bd3 ba3.2k sqft10616 Longholme Way, Raleigh, NC 27614Off Market
- $1,055,0005 bd6 ba4.1k sqft10650 Bedfordtown Dr, Raleigh, NC 27614Sold
Nearby schools
GreatSchools rating
- 9/10Abbott's Creek Elementary SchoolGrades: PK-5Distance: 1.7 mi
- 8/10Wakefield MiddleGrades: 6-8Distance: 1.5 mi
- 8/10Wakefield HighGrades: 9-12Distance: 1.6 mi
Get a cash offer in 3 minutes
Find out how much your home could sell for in as little as 3 minutes with a no-obligation cash offer.
Estimated market value
$1,161,100
Get a cash offer in 3 minutes
Find out how much your home could sell for in as little as 3 minutes with a no-obligation cash offer.
Estimated market value
$1,161,100
- North Carolina
- Wake County
- Raleigh
- 27614
- North Raleigh
- 10651 Bedfordtown Dr
