Welcome to 10651 Chadwell Ct! Discover the epitome of comfort, style, and convenience in this exquisite colonial home. Boasting nearly 6,000 sq ft of living space, it sits on a private cul-de-sac, occupying nearly an acre of fully fenced, flat land. Perfectly positioned, it offers easy access to shops, restaurants, parks, and commuter routes, ensuring a lifestyle of seamless enjoyment. Freshly manicured landscaping leads you to the front door where you are greeted with a beautiful 2-story foyer with new light fixtures, stylish Benjamin Moore paint, arched hallways and rich hardwood floors. The bright living room flows seamlessly into the spacious office with plantation shutters. Separate dining room sets the scene for hosting memorable gatherings, effortlessly transitioning into the open kitchen with freshly painted cabinets and family room equipped with new carpet and wood burning fireplace. From the family room, step out onto the expansive deck, offering picturesque views of the private, fully fenced flat .95-acre yard. Head to the upper level, where new carpeting leads you to the large primary bedroom with tranquil views of the backyard, a walk-in closet, and a beautifully remodeled primary bathroom featuring a separate soaking tub, oversized shower, double vanity, and separate wash closet. Three additional bright and generously sized bedrooms, along with two full bathrooms, complete this level. The lower level complete with a walkout basement, providing ample space for entertaining, including a option for a designated area for a gym, additional office, and even a pool table! An additional bedroom, along with a full bathroom equipped with a tub-shower combo, is perfect for guests. This exceptional home is also in a prime location with easy access to Great Falls Village, Route 7 and zoned in the desirable Langley High School district. Recent updates include a fresh coat of Benjamin Moore paint throughout the house, new light fixtures, additional recessed lighting, new tile flooring, mirrors, and light fixtures in bathrooms and the laundry room. Additionally, the kitchen cabinets have been freshly painted with new hardware, and the windows have been professionally washed. The roof and Pella windows were replaced in 2010, the deck was resurfaced in 2020, and the primary bathroom was remodeled in the same year, ensuring both beauty and functionality for years to come! Welcome Home! **OFFER DEADLINE SET FOR SUNDAY 5PM**
Sold for $1,615,000
Street View
$1,615,000
10651 Chadwell Ct, Great Falls, VA 22066
5beds
5,756sqft
Single Family Residence
Built in 1993
0.95 Acres Lot
$1,807,500 Zestimate®
$281/sqft
$6,469 Estimated rent
Home value
$1,807,500
$1.70M - $1.92M
$6,469/mo
Zestimate® history
Owner options
List your home for rent
$6,469/mo
Rent Zestimate®
Find your next renter with Zillow Rental Manager. Plus, with online applications, you can quickly screen prospective tenants – for free.
$6,469/mo
Rent Zestimate®
Refinance and save
$10,064/mo
Est. payment
Refinancing to a lower rate could help reduce your monthly payments and save thousands over the life of the loan.
$10,064/mo
Est. payment
Explore your selling options
Work with a Zillow partner agent
Leverage their expertise and Zillow's premium Showcase listings to get your home seen by more buyers.
Get startedList with your own agent
Get your home in front of millions of buyers by listing it on Zillow.
Learn how to do itSell it yourself
Take full control of how buyers see your home on Zillow by listing For Sale by Owner (FSBO).
List your homeWhat's special
Wood burning fireplaceFamily roomExquisite colonial homePicturesque viewsCommuter routesNew carpetFreshly painted cabinets
Zillow last checked:
Listing updated:
Listed by:
Emily Marentette 704-345-7079,
Real Broker, LLC
Bought with:
Lloyd Rittiner, 0225250574
Pearson Smith Realty LLC
Source: Bright MLS,MLS#: VAFX2175692
Facts & features
Interior
Bedrooms & bathrooms
- Bedrooms: 5
- Bathrooms: 5
- Full bathrooms: 4
- 1/2 bathrooms: 1
- Main level bathrooms: 1
Rooms
- Room types: Dining Room, Primary Bedroom, Bedroom 2, Bedroom 3, Bedroom 4, Kitchen, Family Room, Foyer, Laundry, Office, Bathroom 2, Bathroom 3, Bonus Room, Primary Bathroom, Full Bath, Half Bath
Basement
- Area: 1848
Heating
- Heat Pump, Natural Gas
Cooling
- Central Air, Heat Pump, Electric
Appliances
- Included: Cooktop, Dishwasher, Disposal, Dryer, Double Oven, Oven, Refrigerator, Stainless Steel Appliance(s), Washer, Gas Water Heater
- Laundry: Main Level, Washer In Unit, Dryer In Unit, Laundry Room
Features
- Breakfast Area, Family Room Off Kitchen, Floor Plan - Traditional, Formal/Separate Dining Room, Eat-in Kitchen, Kitchen Island, Recessed Lighting, Soaking Tub, Store/Office, Bathroom - Tub Shower, Walk-In Closet(s), Wainscotting, 2 Story Ceilings, 9'+ Ceilings
- Flooring: Carpet, Hardwood, Tile/Brick, Wood
- Windows: Bay/Bow, Screens
- Basement: Finished,Full,Walk-Out Access,Windows
- Number of fireplaces: 1
- Fireplace features: Brick
Interior area
- Total structure area: 5,756
- Total interior livable area: 5,756 sqft
- Finished area above ground: 3,908
- Finished area below ground: 1,848
Property
Parking
- Total spaces: 2
- Parking features: Garage Faces Side, Inside Entrance, Asphalt, Driveway, Private, Attached
- Attached garage spaces: 2
- Has uncovered spaces: Yes
Accessibility
- Accessibility features: None
Features
- Levels: Three
- Stories: 3
- Patio & porch: Deck
- Exterior features: Lighting
- Pool features: None
- Fencing: Back Yard,Wood,Full
- Has view: Yes
- View description: Trees/Woods
Lot
- Size: 0.95 Acres
- Features: Backs to Trees, Cul-De-Sac, Front Yard, Landscaped, Level, No Thru Street, Open Lot, Wooded, Private, Rear Yard, Secluded
Details
- Additional structures: Above Grade, Below Grade
- Parcel number: 0121 10020004
- Zoning: 110
- Special conditions: Standard
Construction
Type & style
- Home type: SingleFamily
- Architectural style: Colonial
- Property subtype: Single Family Residence
Materials
- Brick, Brick Front, Combination, Vinyl Siding
- Foundation: Other, Permanent
Condition
- Excellent
- New construction: No
- Year built: 1993
Utilities & green energy
- Sewer: Septic Exists
- Water: Public
Community & HOA
Community
- Subdivision: Evonshire
HOA
- Has HOA: No
Location
- Region: Great Falls
Financial & listing details
- Price per square foot: $281/sqft
- Tax assessed value: $1,309,460
- Annual tax amount: $14,777
- Date on market: 4/25/2024
- Listing agreement: Exclusive Right To Sell
- Listing terms: Cash,Conventional,VA Loan
- Inclusions: Mirror In Foyer, Basketball Hoop, Desk In Office, Shed In Backyard To Convey
- Ownership: Fee Simple
Price history
| Date | Event | Price |
|---|---|---|
| 5/17/2024 | Sold | $1,615,000+0.9%$281/sqft |
Source:  Bright MLS #VAFX2175692 Report a problem Bright MLS #VAFX2175692 Report a problem | ||
| 4/29/2024 | Contingent | $1,600,000$278/sqft |
Source: Bright MLS #VAFX2175692 Report a problem | ||
| 4/25/2024 | Listed for sale | $1,600,000+204.8%$278/sqft |
Source: Bright MLS #VAFX2175692 Report a problem | ||
| 8/11/1997 | Sold | $524,990+13.9%$91/sqft |
Source: Public Record Report a problem | ||
| 4/12/1994 | Sold | $461,110$80/sqft |
Source: Public Record Report a problem | ||
Public tax history
| Year | Property taxes | Tax assessment |
|---|---|---|
| 2025 | $17,739 +15.1% | $1,534,480 +15.4% |
| 2024 | $15,411 +4.3% | $1,330,270 +1.6% |
| 2023 | $14,777 +12.5% | $1,309,460 +14% |
| 2022 | $13,139 | $1,149,050 +7.2% |
| 2021 | -- | $1,071,430 +5.4% |
| 2020 | $12,032 -0.4% | $1,016,660 -0.4% |
| 2019 | $12,086 +1.5% | $1,021,180 +1.5% |
| 2018 | $11,902 -4% | $1,005,700 -5.8% |
| 2017 | $12,395 -5.5% | $1,067,630 -5.7% |
| 2016 | $13,116 +10.6% | $1,132,190 +6.5% |
| 2015 | $11,865 -8.7% | $1,063,130 -8.9% |
| 2014 | $12,989 | $1,166,520 |
| 2013 | -- | $1,166,520 +18.2% |
| 2012 | -- | $987,290 -9.2% |
| 2011 | -- | $1,087,130 +3.2% |
| 2010 | -- | $1,053,760 |
| 2009 | -- | $1,053,760 -2.5% |
| 2008 | -- | $1,080,550 -3.5% |
| 2007 | -- | $1,119,960 +52.3% |
| 2003 | -- | $735,395 +20% |
| 2002 | -- | $612,830 +9.2% |
| 2001 | -- | $561,030 |
Find assessor info on the county website
Neighborhood: 22066
Nearby homes
- $4,149,5006 bd7 ba8.9k sqft1002 Springvale Rd, Great Falls, VA 22066New Construction
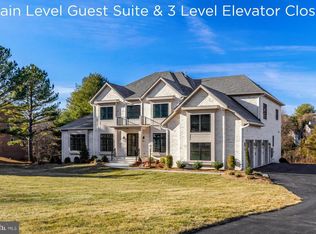
- $1,786,4005 bd5 ba5.8k sqft10650 Chadwell Ct, Great Falls, VA 22066Off Market

- $--2.009 Acres1002 Springvale Rd, Great Falls, VA 22066Off Market
- $1,542,7006 bd3 ba2.9k sqft10652 Chadwell Ct, Great Falls, VA 22066Off Market
- $1,906,2005 bd4 ba4.2k sqft1000 Evonshire Ln, Great Falls, VA 22066Off Market
- $1,721,9004 bd4 ba4k sqft1004 Springvale Rd, Great Falls, VA 22066Off Market
- $1,873,5005 bd4 ba4.9k sqft10654 Chadwell Ct, Great Falls, VA 22066Off Market
- $1,832,3005 bd5 ba5.4k sqft1006 Springvale Rd, Great Falls, VA 22066Off Market
Nearby schools
GreatSchools rating
- 10/10Colvin Run Elementary SchoolGrades: PK-6Distance: 4 mi
- 10/10Cooper Middle SchoolGrades: 7-8Distance: 7.1 mi
- 10/10Langley High SchoolGrades: 9-12Distance: 8.4 mi
Schools provided by the listing agent
- Elementary: Colvin Run
- Middle: Cooper
- High: Langley
- District: Fairfax County Public Schools
Source: Bright MLS. This data may not be complete. We recommend contacting the local school district to confirm school assignments for this home.
Get a cash offer in 3 minutes
Find out how much your home could sell for in as little as 3 minutes with a no-obligation cash offer.
Estimated market value
$1,807,500
Get a cash offer in 3 minutes
Find out how much your home could sell for in as little as 3 minutes with a no-obligation cash offer.
Estimated market value
$1,807,500
- Virginia
- Fairfax County
- Great Falls
- 22066
- 10651 Chadwell Ct
Nearby cities
Nearby zip codes
Other Great Falls Topics
