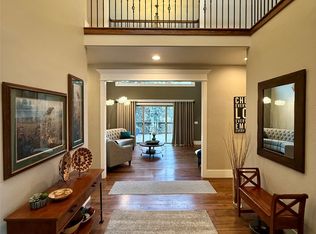
Come find yourself surrounded in a beautiful craftsman home with crown molding, high ceilings and an open floor plan with a view to a peaceful oasis. This three-bedroom, three-bathroom house features heated wood floors, central vacuum, custom cabinets with marble countertops throughout. It has an office with built-in desks, a main floor laundry room, and a primary bedroom with a walk-out deck to a forested overlook. Attached to the primary bedroom is a large bathroom with a soaker tub, double sinks, stone walk-in shower, and huge closet with cabinetry and center shelving with a marble top. This home features two beautiful stone fireplaces both in the main floor and downstairs living areas. It offers an open concept with vaulted ceilings, large dining area, and a custom kitchen with an island. It also has a second walk-out deck attached to the dining room to enjoy the comforts of the outdoors. With a finished walk-out basement, you will find a large family room and wet bar, along with two additional bedrooms and a bathroom featuring a walk-in shower with marble countertops and flooring. The open space allows so many options for relaxation or entertainment. The backyard offers a peaceful well-maintained lawn and a patio that has a firepit and is wired for a hot tub to enjoy throughout the seasons. It has a triple attached finished garage and a beautifully landscaped front entrance. This house offers high-end comforts and the tranquility of its peaceful surroundings. Call Sarah Ralls at 406-207-5507 or Leslie Wetherbee at 406-880-4537 or your Real Estate Professional.
Closed
Price Unknown
10651 Coulter Pine St, Lolo, MT 59847
3beds
4,064sqft
Single Family Residence
Built in 2007
10,454 Square Feet Lot
$1,076,700 Zestimate®
$--/sqft
$3,651 Estimated rent
Home value
$1,076,700
$1.02M - $1.14M
$3,651/mo
Zestimate® history
Owner options
List your home for rent
$3,651/mo
Rent Zestimate®
Find your next renter with Zillow Rental Manager. Plus, with online applications, you can quickly screen prospective tenants – for free.
$3,651/mo
Rent Zestimate®
Refinance and save
$11/mo
Est. payment
Refinancing to a lower rate could help reduce your monthly payments and save thousands over the life of the loan.
$11/mo
Est. payment
Explore your selling options
Work with a Zillow partner agent
Leverage their expertise and Zillow's premium Showcase listings to get your home seen by more buyers.
Get startedList with your own agent
Get your home in front of millions of buyers by listing it on Zillow.
Learn how to do itSell it yourself
Take full control of how buyers see your home on Zillow by listing For Sale by Owner (FSBO).
List your homeWhat's special
Large dining areaLarge family roomWet barOpen floor planHuge closetHigh ceilingsLarge bathroom
Zillow last checked:
Listing updated:
Listed by:
Sarah Jensen 406-207-5507,
Wetherbee Group Real Estate,
Leslie Wetherbee 406-880-4537,
Wetherbee Group Real Estate
Bought with:
Alexis Holland, RRE-RBS-LIC-12949
Berkshire Hathaway HomeServices - Hamilton
Source: MRMLS,MLS#: 30013374
Facts & features
Interior
Bedrooms & bathrooms
- Bedrooms: 3
- Bathrooms: 3
- Full bathrooms: 3
Heating
- Forced Air, Gas, Radiant Floor
Cooling
- Central Air
Appliances
- Included: Dishwasher, Disposal, Range, Refrigerator, Water Softener
- Laundry: Washer Hookup
Features
- Main Level Primary, Open Floorplan, Vaulted Ceiling(s), Walk-In Closet(s), Wired for Sound, Wet Bar
- Basement: Finished,Walk-Out Access
- Number of fireplaces: 2
Interior area
- Total interior livable area: 4,064 sqft
- Finished area below ground: 2,032
Property
Parking
- Total spaces: 3
- Parking features: Garage, Garage Door Opener
- Attached garage spaces: 3
Features
- Levels: One
- Stories: 1
- Patio & porch: Deck, Patio
- Fencing: Back Yard,Wood
- Has view: Yes
- View description: Mountain(s), Residential, Trees/Woods
Lot
- Size: 10,454 Square Feet
- Features: Gentle Sloping, Sprinklers In Ground
Details
- Additional structures: Pergola
- Parcel number: 04209227105840000
- Special conditions: Standard
Construction
Type & style
- Home type: SingleFamily
- Architectural style: Ranch
- Property subtype: Single Family Residence
Materials
- Foundation: Poured
Condition
- New construction: No
- Year built: 2007
Community & HOA
Community
- Security: Carbon Monoxide Detector(s), Fire Alarm, Smoke Detector(s)
- Subdivision: Ponderosa Heights
HOA
- Has HOA: Yes
- Amenities included: Dog Park
- Services included: Common Area Maintenance
- HOA fee: $11 monthly
- HOA name: Ponderosa Heights Homeowners Association
Location
- Region: Lolo
Financial & listing details
- Tax assessed value: $1,143,599
- Annual tax amount: $6,829
- Date on market: 1/5/2024
- Listing agreement: Exclusive Right To Sell
- Listing terms: Cash,Conventional
- Road surface type: Asphalt
Price history
| Date | Event | Price |
|---|---|---|
| 1/5/2024 | Sold | -- |
Source:  MRMLS #30013374 Report a problem MRMLS #30013374 Report a problem | ||
| 9/8/2023 | Listed for sale | $1,100,000+141.8%$271/sqft |
Source: MRMLS #30013374 Report a problem | ||
| 7/8/2015 | Sold | -- |
Source: MRMLS #20152490 Report a problem | ||
| 4/23/2015 | Listed for sale | $455,000$112/sqft |
Source: PRUDENTIAL MISSOULA PROPERTIES #20152490 Report a problem | ||
| 3/30/2012 | Sold | -- |
Source: MRMLS #20120584 Report a problem | ||
| 12/23/2011 | Sold | -- |
Source: Public Record Report a problem | ||
Public tax history
| Year | Property taxes | Tax assessment |
|---|---|---|
| 2025 | $7,395 -1.5% | $926,400 +21.6% |
| 2024 | $7,509 +8.7% | $762,100 +6.9% |
| 2023 | $6,909 +13.8% | $712,600 +35.9% |
| 2022 | $6,069 +3.8% | $524,500 -1% |
| 2021 | $5,846 +25.7% | $529,600 +19.4% |
| 2020 | $4,650 +2.9% | $443,700 |
| 2019 | $4,518 -16% | $443,700 -1.9% |
| 2018 | $5,378 -0.7% | $452,500 |
| 2017 | $5,414 +5% | $452,500 +2.1% |
| 2016 | $5,155 -2.2% | $443,100 -7.7% |
| 2015 | $5,273 +2% | $480,300 +83.7% |
| 2014 | $5,171 +17.1% | $261,396 +1.8% |
| 2013 | $4,415 -1.8% | $256,763 +2.1% |
| 2012 | $4,496 | $251,498 |
| 2011 | -- | -- |
| 2010 | -- | -- |
| 2009 | -- | -- |
| 2008 | -- | $35,227 |
Find assessor info on the county website
Neighborhood: 59847
Nearby homes
- $824,1003 bd2 ba3.8k sqft10663 Coulter Pine St, Lolo, MT 59847Off Market

- $759,3003 bd2 ba1.7k sqft10663 Coulter Pne, Lolo, MT 59847Off Market
- $--6 bd5 ba5.6k sqft10613 Coulter Pine St, Lolo, MT 59847Sold
- $--0.346 AcresCoulter Pine St, Lolo, MT 59847Off Market
- $--3 bd2 ba3.5k sqft10587 Coulter Pine St, Lolo, MT 59847Sold
- $742,7003 bd2 ba2k sqft10640 Coulter Pine St, Lolo, MT 59847Off Market
- $702,2004 bd2 ba2.4k sqft10705 Coulter Pine St, Lolo, MT 59847Off Market
- $851,6004 bd3 ba2.1k sqft10620 Coulter Pine St, Lolo, MT 59847Off Market
Nearby schools
GreatSchools rating
- 4/10Lolo Middle SchoolGrades: 5-8Distance: 0.6 mi
- 7/10Sentinel High SchoolGrades: 9-12Distance: 6.6 mi
- 5/10Lolo Elementary SchoolGrades: PK-4Distance: 1.2 mi
- Montana
- Missoula County
- Lolo
- 59847
- 10651 Coulter Pine St
Nearby cities
Nearby zip codes
Other Lolo Topics
