Welcome home to this beautifully maintained 4-bedroom, 2.5-bath single-family residence offering the perfect blend of comfort, style, and space. From the moment you arrive, you’ll appreciate the inviting curb appeal and desirable corner lot setting. Inside, you are greeted by gleaming hardwood floors and a warm, welcoming layout designed for everyday living and entertaining. The open-concept main level creates a seamless flow between the living, dining, and kitchen spaces, centered around a cozy fireplace that adds charm and comfort. Natural light pours in through newer windows, enhancing every room with a bright and airy feel. Upstairs, you’ll find spacious bedrooms with generous closet space, including a relaxing primary suite featuring an updated private bathroom designed with modern touches. The additional bedrooms provide flexibility for family, guests, or hobbies. The finished basement expands your living space with endless possibilities—perfect for a recreation room, home gym, playroom, or media area. There is also an additional office/study, ideal for working from home, remote learning, or creating a quiet retreat. Step outside to enjoy the amazing screened-in porch, the perfect place to sip your morning coffee, unwind in the evenings, or entertain friends while enjoying the outdoors in comfort. The corner lot provides extra yard space and added privacy. Move-in ready and thoughtfully updated, this home truly checks all the boxes with space, function, and timeless appeal. Don’t miss your chance to make it yours!
Sold for $680,000
$680,000
10651 Emmaline Dr, New Market, MD 21774
4beds
3,536sqft
Single Family Residence
Built in 1993
0.25 Acres Lot
$671,800 Zestimate®
$192/sqft
$3,836 Estimated rent
Home value
$671,800
$638,000 - $705,000
$3,836/mo
Zestimate® history
Owner options
List your home for rent
$3,836/mo
Rent Zestimate®
Find your next renter with Zillow Rental Manager. Plus, with online applications, you can quickly screen prospective tenants – for free.
$3,836/mo
Rent Zestimate®
Refinance and save
$5,707/mo
Est. payment
Refinancing to a lower rate could help reduce your monthly payments and save thousands over the life of the loan.
$5,707/mo
Est. payment
Explore your selling options
Work with a Zillow partner agent
Leverage their expertise and Zillow's premium Showcase listings to get your home seen by more buyers.
Get startedList with your own agent
Get your home in front of millions of buyers by listing it on Zillow.
Learn how to do itSell it yourself
Take full control of how buyers see your home on Zillow by listing For Sale by Owner (FSBO).
List your homeWhat's special
Cozy fireplaceOpen-concept main levelDesirable corner lot settingWarm welcoming layoutInviting curb appealGleaming hardwood floorsAmazing screened-in porch
Zillow last checked:
Listing updated:
Listed by:
Katelyne Rusenko 301-473-0148,
Century 21 Redwood Realty
Bought with:
Mr. Michael Allwein, 650894
Real Broker, LLC
Source: Bright MLS,MLS#: MDFR2080966
Facts & features
Interior
Bedrooms & bathrooms
- Bedrooms: 4
- Bathrooms: 3
- Full bathrooms: 2
- 1/2 bathrooms: 1
- Main level bathrooms: 1
Rooms
- Room types: Living Room, Dining Room, Primary Bedroom, Bedroom 2, Bedroom 3, Bedroom 4, Kitchen, Game Room, Family Room, Breakfast Room, Study, Laundry, Storage Room
Primary bedroom
- Features: Flooring - HardWood
- Level: Upper
Bedroom 2
- Features: Flooring - Carpet
- Level: Upper
Bedroom 3
- Features: Flooring - Carpet
- Level: Upper
Bedroom 4
- Features: Flooring - Carpet
- Level: Upper
Breakfast room
- Level: Main
Dining room
- Features: Flooring - HardWood
- Level: Main
Family room
- Features: Flooring - HardWood, Fireplace - Wood Burning
- Level: Main
Game room
- Features: Flooring - Carpet
- Level: Lower
Kitchen
- Level: Main
Laundry
- Level: Main
Living room
- Features: Flooring - HardWood
- Level: Main
Storage room
- Level: Lower
Study
- Features: Flooring - Carpet
- Level: Lower
Heating
- Heat Pump, Electric
Cooling
- Other, Electric
Appliances
- Included: Disposal, Dishwasher, Exhaust Fan, Humidifier, Ice Maker, Microwave, Oven/Range - Electric, Refrigerator, Water Heater, Electric Water Heater
- Laundry: Main Level, Washer/Dryer Hookups Only, Laundry Room
Features
- Kitchen Island, Breakfast Area, Butlers Pantry, Dining Area, Primary Bath(s), Chair Railings, Upgraded Countertops, Crown Molding
- Flooring: Carpet, Ceramic Tile, Hardwood, Wood
- Doors: Insulated
- Windows: Bay/Bow, Insulated Windows, Window Treatments
- Basement: Other
- Number of fireplaces: 1
- Fireplace features: Glass Doors
Interior area
- Total structure area: 3,638
- Total interior livable area: 3,536 sqft
- Finished area above ground: 2,436
- Finished area below ground: 1,100
Property
Parking
- Total spaces: 2
- Parking features: Garage Faces Front, Other, Asphalt, Attached
- Attached garage spaces: 2
- Has uncovered spaces: Yes
Accessibility
- Accessibility features: None
Features
- Levels: Three
- Stories: 3
- Patio & porch: Deck, Screened, Porch
- Exterior features: Other
- Pool features: Community
- Has view: Yes
- View description: Mountain(s), Street, Trees/Woods, Other
Lot
- Size: 0.25 Acres
- Features: Corner Lot, Cul-De-Sac
Details
- Additional structures: Above Grade, Below Grade
- Parcel number: 1127543375
- Zoning: PUD
- Special conditions: Standard
Construction
Type & style
- Home type: SingleFamily
- Architectural style: Colonial
- Property subtype: Single Family Residence
Materials
- Combination, Brick
- Foundation: Permanent
- Roof: Shingle
Condition
- New construction: No
- Year built: 1993
Utilities & green energy
- Sewer: Public Sewer
- Water: Public
- Utilities for property: Cable Available
Community & HOA
Community
- Security: Non-Monitored
- Subdivision: Eaglehead Summerfield
HOA
- Has HOA: Yes
- Amenities included: Beach Access, Bike Trail, Boat Ramp, Common Grounds, Jogging Path, Lake, Pool, Tennis Court(s), Tot Lots/Playground
- Services included: Common Area Maintenance, Management, Insurance, Pool(s), Snow Removal, Trash
- HOA fee: $1,502 annually
Location
- Region: New Market
Financial & listing details
- Price per square foot: $192/sqft
- Tax assessed value: $615,367
- Annual tax amount: $6,914
- Date on market: 4/24/2026
- Listing agreement: Exclusive Right To Sell
- Listing terms: Cash,Conventional,FHA,Other,VA Loan
- Ownership: Fee Simple
Price history
| Date | Event | Price |
|---|---|---|
| 6/24/2026 | Sold | $680,000+2.3%$192/sqft |
Source:  Bright MLS #MDFR2080966 Report a problem Bright MLS #MDFR2080966 Report a problem | ||
| 4/28/2026 | Contingent | $665,000$188/sqft |
Source: Bright MLS #MDFR2080966 Report a problem | ||
| 4/28/2026 | Listed for sale | $665,000+55%$188/sqft |
Source: Bright MLS #MDFR2080966 Report a problem | ||
| 2/1/2017 | Sold | $429,000-0.2%$121/sqft |
Source: Public Record Report a problem | ||
| 12/10/2016 | Pending sale | $429,900$122/sqft |
Source: RE/MAX Realty Plus #FR9771460 Report a problem | ||
| 10/25/2016 | Price change | $429,900-1.8%$122/sqft |
Source: RE/MAX Realty Plus #FR9771460 Report a problem | ||
| 9/22/2016 | Listed for sale | $438,000$124/sqft |
Source: RE/MAX Realty Plus #FR9771460 Report a problem | ||
Public tax history
| Year | Property taxes | Tax assessment |
|---|---|---|
| 2025 | $7,059 +9.9% | $570,433 +8.6% |
| 2024 | $6,422 +10.6% | $525,500 +6.1% |
| 2023 | $5,805 +6.5% | $495,300 -5.7% |
| 2022 | $5,451 +6.9% | $525,500 +20.8% |
| 2021 | $5,097 +1.2% | $434,900 |
| 2020 | $5,036 +1.2% | -- |
| 2019 | $4,975 +1.2% | $434,900 +3.7% |
| 2018 | $4,914 | $419,300 |
| 2017 | $4,914 +11.8% | $419,300 +6.4% |
| 2016 | $4,396 | $394,233 +3.3% |
| 2015 | $4,396 | $381,700 +1% |
| 2014 | $4,396 | $377,833 +1% |
| 2013 | -- | $373,967 +1% |
| 2012 | -- | $370,100 |
| 2011 | -- | $370,100 |
| 2010 | -- | $370,100 -29.1% |
| 2009 | -- | $521,830 +14.4% |
| 2008 | -- | $456,060 +16.9% |
| 2007 | -- | $390,290 +20.3% |
| 2006 | -- | $324,520 +11% |
| 2005 | -- | $292,320 +12.4% |
| 2004 | -- | $260,120 +14.1% |
| 2003 | -- | $227,920 +2.5% |
| 2002 | -- | $222,462 +2.5% |
| 2001 | -- | $217,006 |
Find assessor info on the county website
Neighborhood: 21774
Nearby homes
- $613,900-- bd3 ba2k sqft10653 Emmaline Dr, New Market, MD 21774Off Market
- $692,7004 bd3 ba2.4k sqft10650 Cairo Ct, New Market, MD 21774Off Market
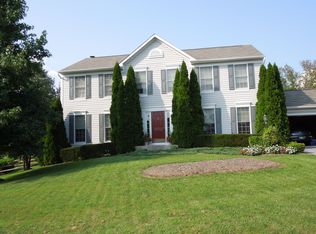
- $630,8005 bd4 ba2.8k sqft10652 Cairo Ct, New Market, MD 21774Off Market
- $641,9005 bd3 ba2.4k sqft10650 Emmaline Dr, New Market, MD 21774Off Market
- $633,1004 bd3 ba2.1k sqft6114 Samuel Rd, New Market, MD 21774Off Market
- $663,6004 bd4 ba2.8k sqft6116 Samuel Rd, New Market, MD 21774Off Market
- $673,2004 bd3 ba2.4k sqft10655 Emmaline Dr, New Market, MD 21774Off Market
- $647,000-- bd2 ba2.3k sqft10652 Emmaline Dr, New Market, MD 21774Off Market
Nearby schools
GreatSchools rating
- 10/10Deer Crossing Elementary SchoolGrades: PK-5Distance: 0.5 mi
- 8/10Oakdale Middle SchoolGrades: 6-8Distance: 1.2 mi
- 7/10Oakdale High SchoolGrades: 9-12Distance: 0.7 mi
Schools provided by the listing agent
- High: Oakdale
- District: Frederick County Public Schools
Source: Bright MLS. This data may not be complete. We recommend contacting the local school district to confirm school assignments for this home.
Get a cash offer in 3 minutes
Find out how much your home could sell for in as little as 3 minutes with a no-obligation cash offer.
Estimated market value
$671,800
Get a cash offer in 3 minutes
Find out how much your home could sell for in as little as 3 minutes with a no-obligation cash offer.
Estimated market value
$671,800
- Maryland
- Frederick County
- New Market
- 21774
- 10651 Emmaline Dr
Nearby cities
Nearby zip codes
Other New Market Topics
