Skip main navigation
Active
  • $239,000

    10651 NE Red Wing Way #102, Hillsboro, OR 97006

    1beds
    793sqft
    : 
    Loading
    Get pre-qualified
    Residential, Condominium
    Built in 2007
    -- sqft lot
    $-- Zestimate®
    $301/sqft
    $448/mo HOA

    What's special

    Gas rangeBeautifully maintained throughoutSpacious ground-level corner condoOpen kitchenNatural lightStainless steel appliancesClean well-kept building

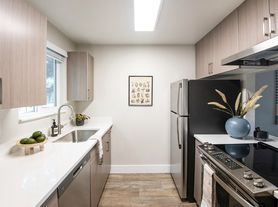
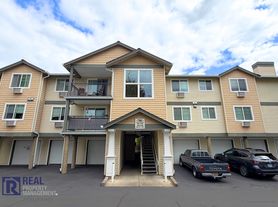
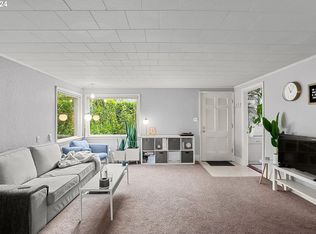
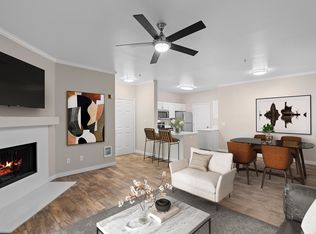
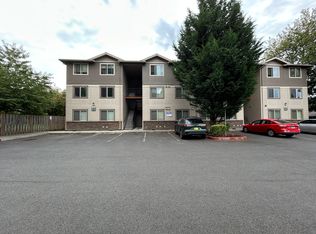
    Welcome home to this spacious ground-level corner condo, where easy living, natural light, and everyday convenience come together beautifully. Whether you are looking for your first home, a smart investment, or a comfortable low-maintenance place to land, this home offers a wonderful blend of function and charm.Inside, the layout lives larger than expected, with an open kitchen featuring a gas range, stainless steel appliances, refrigerator, island workspace, and great flow into the dining and living areas. The dining area opens directly to a private patio, creating the perfect spot for morning coffee, fresh air, or unwinding at the end of the day. In-unit laundry with a stacking washer/dryer adds everyday ease, and the home has been beautifully maintained throughout.Set in a clean, well-kept building, this ground-level unit is easily accessible and includes deeded parking space P82, conveniently located near the front walkway to the condo entrance.The location is a standout. Enjoy quick access to MAX and bus lines, shopping, restaurants, OHSU West Campus, PCC, Intel, and Nike. Nearby Orenco Station offers a walkable mix of restaurants, shops, parks, and community gathering spaces, while Orenco Woods Nature Park brings trails, open meadows, picnic areas, public art, and green space close to home. For those who love fresh, local produce, the area is also close to favorite farm stops like Smith Berry Barn and West Union Gardens, where seasonal berries, flowers, and u-pick options make weekend errands feel like an outing.Comfortable, convenient, and easy to love, this condo is a fantastic opportunity in a location that keeps work, transit, nature, and local flavor all within reach.
    1 day
    |
    23
    |
    3
    |

    Zillow last checked:

    Listing updated:

    Listed by:

    Eric Cavanaugh 503-389-0016,

    Nurture Realty, LLC

    Source: RMLS (OR),MLS#: 471429950MLS Logo

    Loading...

      Facts & features

      Interior

      Bedrooms & bathrooms
      • Bedrooms: 1
      • Bathrooms: 1
      • Full bathrooms: 1
      • Main level bathrooms: 1
      Rooms
      • Room types: Dining Room, Family Room, Kitchen, Living Room, Primary Bedroom
      Primary bedroom
      • Features: Ceiling Fan, Closet
      • Level: Main
      • Area: 143
      • Dimensions: 13 x 11
      Dining room
      • Features: Patio, High Ceilings
      • Level: Main
      • Area: 100
      • Dimensions: 10 x 10
      Kitchen
      • Features: Eat Bar, Fireplace, Great Room
      • Level: Main
      • Area: 100
      • Width: 10
      Living room
      • Features: Fireplace, High Ceilings
      • Level: Main
      • Area: 247
      • Dimensions: 19 x 13
      Heating
      • Zoned, Fireplace(s)
      Cooling
      • None
      Appliances
      • Included: Dishwasher, Disposal, Free-Standing Range, Free-Standing Refrigerator, Gas Appliances, Microwave, Plumbed For Ice Maker, Washer/Dryer, Electric Water Heater, Tank Water Heater
      • Laundry: Laundry Room
      Features
      • Ceiling Fan(s), High Ceilings, Soaking Tub, Eat Bar, Great Room, Closet, Kitchen Island, Tile
      • Flooring: Vinyl, Wall to Wall Carpet
      • Windows: Double Pane Windows, Vinyl Frames
      • Number of fireplaces: 1
      • Fireplace features: Gas
      Interior area
      • Total structure area: 793
      • Total interior livable area: 793 sqft
      Video & virtual tour

      Property

      Parking
      • Parking features: Deeded, Condo Garage (Deeded)
      Accessibility
      • Accessibility features: Accessible Entrance, Ground Level, Main Floor Bedroom Bath, One Level, Parking, Pathway, Utility Room On Main, Accessibility
      Features
      • Levels: One
      • Stories: 1
      • Entry location: Ground Floor
      • Patio & porch: Patio
      Lot
      • Features: Commons, Corner Lot, Sprinkler
      Details
      • Parcel number: R2154358

      Construction

      Type & style
      • Home type: Condo
      • Property subtype: Residential, Condominium
      Materials
      • Cement Siding, Shake Siding, Stone
      • Foundation: Slab
      Condition
      • Resale
      • New construction: No
      • Year built: 2007

      Utilities & green energy

      • Gas: Gas
      • Sewer: Public Sewer
      • Water: Public
      • Utilities for property: Cable Connected

      Community & HOA

      HOA
      • Has HOA: Yes
      • Amenities included: Commons, Insurance, Management, Sewer, Trash, Water
      • HOA fee: $448 monthly
      Location
      • Region: Hillsboro

      Financial & listing details

      • Price per square foot: $301/sqft
      • Tax assessed value: $256,430
      • Annual tax amount: $2,446
      • Date on market: 7/17/2026
      • Listing terms: Call Listing Agent,Cash,Conventional
      • Road surface type: Paved

        Estimated market value

        Not available

        Estimated sales range

        Not available

        Not available

        Price history

        DateEventPrice
        7/17/2026Listed for sale$239,000-0.4%$301/sqft
        Source: RMLS (OR) #471429950 Report a problem
        6/12/2024Listing removed--
        Source: Zillow Rentals Report a problem
        5/24/2024Listed for rent$1,700+30.8%$2/sqft
        Source: Zillow Rentals Report a problem
        12/30/2021Sold$240,000+23.1%$303/sqft
        Source: Public Record Report a problem
        3/24/2021Listing removed--
        Source: Owner Report a problem
        4/11/2019Sold$195,000$246/sqft
        Source: Public Record Report a problem
        1/27/2018Listing removed$1,300$2/sqft
        Source: Owner Report a problem
        12/28/2017Listed for rent$1,300+3.3%$2/sqft
        Source: Owner Report a problem
        2/16/2017Listing removed$1,258$2/sqft
        Source: Owner Report a problem
        2/6/2017Price change$1,258-3.2%$2/sqft
        Source: Owner Report a problem
        1/27/2017Listed for rent$1,300$2/sqft
        Source: Owner Report a problem

        Public tax history

        YearProperty taxesTax assessment
        2025$2,446 +3.2%$134,610 +3%
        2024$2,371 +3.6%$130,690 +3%
        2023$2,288 +2.6%$126,890 +3%
        2022$2,231 +3.8%$123,200
        2021$2,149 +3.1%--
        2020$2,084 +3.2%$116,140 +3%
        2019$2,019 +3.8%$112,760 +0.3%
        2018$1,944 $112,390 +6.1%
        2017$1,944 +15.7%$105,950 +3%
        2016$1,681 $102,870 +3%
        2015$1,681 +0.3%$99,880 +3%
        2014$1,676 +23.6%$96,980 +17.7%
        2013$1,356 -12.3%$82,410 -12.5%
        2012$1,547 +3%$94,160 -8%
        2011$1,501 +2.4%$102,390 -14.3%
        2010$1,465 +2.2%$119,510 -6.7%
        2009$1,433 +6.1%$128,040 -11.7%
        2008$1,350 +270%$145,000 +240.4%
        2007$365 $42,600
        Find assessor info on the county website

        Monthly payment

        Est. payment

        Payment breakdown

        Explore the cost of this home by adjusting the details. Changes won't be saved.
        All calculations are estimates and provided by Zillow, Inc. for informational purposes only. Actual amounts may vary.
        HOA fees may include property taxes on listings classified as Co-Ops. Contact the listing agent and/or owner for fee details.
        Mortgage interest rates are dependent on a number of factors, including credit score, down payment, and repayment length. Interest rate data provided by Zillow Group Marketplace, Inc. as of 1/1/1970 from various mortgage lenders with which we have lead or other similar arrangements; the Estimated Payment is an average of those rates.
        See how much you could borrow to make a competitive offer.

        Climate risks

        Neighborhood: 97006

        Getting around

        40 / 100
        Car-Dependent
        59 / 100
        Good Transit
        80 / 100
        Very Bikeable

        Nearby schools

        GreatSchools rating
        Schools provided by the listing agent
        • Elementary: Mckinley
        • Middle: Five Oaks
        • High: Westview

        Source: RMLS (OR). This data may not be complete. We recommend contacting the local school district to confirm school assignments for this home.

        A local agent can set up tours, give advice and negotiate with sellers.

        Browse local experts

        Similar homes