Skip main navigation
Sold for $729,000
  • $729,000

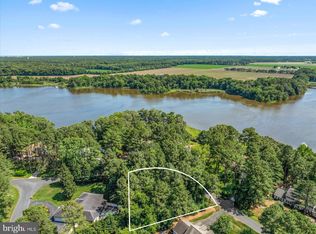
    10651 Piney Island Dr, Bishopville, MD 21813

    4beds
    2,877sqft
    Single Family Residence
    Built in 2004
    0.54 Acres Lot
    $729,200 Zestimate®
    $253/sqft
    $3,492 Estimated rent

    Home value

    $729,200

    $649,000 - $824,000

    $3,492/mo

    Zestimate® history
    Loading
    Loading...

    Owner options

    List your home for rent

    $3,492/mo

    Rent Zestimate®

    Find your next renter with Zillow Rental Manager. Plus, with online applications, you can quickly screen prospective tenants – for free.

    Learn more

    $3,492/mo

    Rent Zestimate®

    Refinance and save

    $4,355/mo

    Est. payment

    Refinancing to a lower rate could help reduce your monthly payments and save thousands over the life of the loan.

    See today's rates

    $4,355/mo

    Est. payment

    Explore your selling options

    Work with a Zillow partner agent

    Leverage their expertise and Zillow's premium Showcase listings to get your home seen by more buyers.

    Get started

    List with your own agent

    Get your home in front of millions of buyers by listing it on Zillow.

    Learn how to do it

    Sell it yourself

    Take full control of how buyers see your home on Zillow by listing For Sale by Owner (FSBO).

    List your home

    What's special

    Home officeGas fireplaceIsland seatingFull unfinished basementWide staircasePaneled wainscotingBuilt-in shelves
    Now offered at $749,000 - Exceptional value for a custom home in sought-after Piney Island. Rare opportunity to own a truly special home in this quiet, tree-lined community just minutes from Ocean City and DE beaches. Custom cedar-shake Cape Cod offers over 2,800 sq ft of finished space, plus a 1,722 sq. ft. unfinished basement with lots of potential. Inside, you'll notice the details that set this home apart: gleaming hardwood floors, classic wainscoting, and a wide staircase that sets a welcoming tone. Spacious open living and dining area with gas fireplace, cozy sunroom and a cook's delight kitchen featuring custom cabinetry, granite countertops and island seating - perfect for entertaining. Main level also features a large primary suite, home office/flex room, and convenient half-bath plus a mudroom leading to the oversized 2-car garage with attic storage. Upstairs find 3 additional bedrooms, two with charming window seats with water views, Jack-and-Jill bathroom, and bonus areas for work, play, or storage. Outside, the spacious half-acre lot boasts a deck, patio, and lush green space -- ideal for gardening, play, or peaceful relaxation. With room to add a pool, the outdoor space offers endless possibility for creating your own back yard oasis. Now priced below market, this is distinctive coastal living at an unbeatable value. Schedule your showing today - it's even better in person!

    Zillow last checked:

    Listing updated:

    Listed by:

    Nancye Vermillion 302-500-9255,

    Keller Williams Realty

    Bought with:

    Grant Fritschle, RA0020779

    Keller Williams Realty Delmarva

    Source: Bright MLS,MLS#: MDWO2028450MLS Logo

    Facts & features

    Interior

    Bedrooms & bathrooms
    • Bedrooms: 4
    • Bathrooms: 4
    • Full bathrooms: 2
    • 1/2 bathrooms: 2
    • Main level bathrooms: 2
    • Main level bedrooms: 1
    Rooms
    • Room types: Basement, Office
    Basement
    • Level: Lower
    Basement
    • Features: Basement - Unfinished
    • Level: Lower
    • Area: 1722 Square Feet
    • Dimensions: 41 x 42
    Office
    • Level: Main
    Heating
    • Central, Propane
    Cooling
    • Central Air, Electric
    Appliances
    • Included: Gas Water Heater
    Features
    • Basement: Full,Unfinished
    • Number of fireplaces: 1
    Interior area
    • Total structure area: 2,877
    • Total interior livable area: 2,877 sqft
    • Finished area above ground: 2,877

    Property

    Parking
    • Total spaces: 8
    • Parking features: Storage, Garage Faces Front, Garage Door Opener, Inside Entrance, Asphalt, Attached, Driveway
    • Attached garage spaces: 2
    • Uncovered spaces: 6
    Accessibility
    • Accessibility features: None
    Features
    • Levels: Three
    • Stories: 3
    • Pool features: None
    Lot
    • Size: 0.54 Acres
    Details
    • Additional structures: Above Grade
    • Parcel number: 2405012783
    • Zoning: R-3
    • Special conditions: Standard

    Construction

    Type & style
    • Home type: SingleFamily
    • Architectural style: Cape Cod
    • Property subtype: Single Family Residence
    Materials
    • Cedar
    • Foundation: Concrete Perimeter
    Condition
    • New construction: No
    • Year built: 2004

    Utilities & green energy

    • Sewer: Private Septic Tank
    • Water: Well

    Community & HOA

    Community
    • Subdivision: Piney Island I
    HOA
    • Has HOA: No
    Location
    • Region: Bishopville

    Financial & listing details

    • Price per square foot: $253/sqft
    • Tax assessed value: $359,500
    • Annual tax amount: $3,440
    • Date on market: 2/15/2025
    • Listing agreement: Exclusive Right To Sell
    • Ownership: Fee Simple

    Price history

    DateEventPrice
    12/29/2025Sold$729,000-2.7%$253/sqft
    Source: Bright MLS #MDWO2028450 Report a problem
    10/17/2025Contingent$749,000$260/sqft
    Source: Bright MLS #MDWO2028450 Report a problem
    10/10/2025Price change$749,000-5.8%$260/sqft
    Source: Bright MLS #MDWO2028450 Report a problem
    7/30/2025Price change$795,000-5.9%$276/sqft
    Source: Bright MLS #MDWO2028450 Report a problem
    6/25/2025Listed for sale$845,000-2.3%$294/sqft
    Source: Bright MLS #MDWO2028450 Report a problem
    4/30/2025Contingent$865,000$301/sqft
    Source: Bright MLS #MDWO2028450 Report a problem
    3/28/2025Price change$865,000-3.4%$301/sqft
    Source: Bright MLS #MDWO2028450 Report a problem
    2/15/2025Listed for sale$895,000+1637.9%$311/sqft
    Source: Bright MLS #MDWO2028450 Report a problem
    1/16/2002Sold$51,500$18/sqft
    Source: Public Record Report a problem

    Public tax history

    YearProperty taxesTax assessment
    2025$3,521 +2.3%$423,800 +17.9%
    2024$3,440 +1%$359,500 +1%
    2023$3,406 +1%$355,933 -1%
    2022$3,372 +1%$359,500 +3.1%
    2021$3,338 +4.3%$348,800 +4.3%
    2020$3,201 +4.5%$334,533 -4.1%
    2019$3,065 +5.8%$348,800 +14%
    2018$2,898 $306,000
    2017$2,898 +7.1%$306,000
    2016$2,705 $306,000 -0.7%
    2015$2,705 $308,300
    2014$2,705 $308,300
    2013-- $308,300 -15.6%
    2012-- $365,100
    2011-- $365,100
    2010-- $365,100 -20.8%
    2009-- $461,180 +13.2%
    2008-- $407,526 +15.2%
    2007-- $353,873 +17.9%
    2006-- $300,220 +9.6%
    2005-- $273,890 +444.1%
    2004-- $50,340 +36.7%
    2003-- $36,830
    2002-- $36,830
    2001-- $36,830
    Find assessor info on the county website

    Neighborhood: 21813

    Nearby schools

    GreatSchools rating
    Schools provided by the listing agent
    • District: Worcester County Public Schools

    Source: Bright MLS. This data may not be complete. We recommend contacting the local school district to confirm school assignments for this home.

    Get pre-qualified for a loan
    At Zillow Home Loans, we can pre-qualify you in as little as 5 minutes with no impact to your credit score.

    An equal housing lender. NMLS #10287.

    Sell for more on Zillow
    Get a Zillow Showcase℠ listing at no additional cost and you could sell for .
    $729,200
    2% more
    +$14,584
    With Zillow Showcase(estimated)
    $743,784