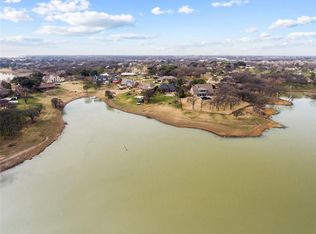
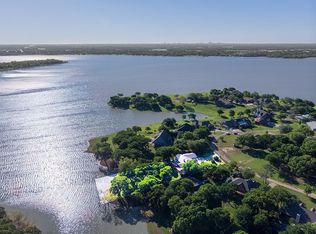
Your Perfect Lake Home has arrived! Over $1 Million in Updates in this gorgeous Lake Front Property! 180 Degree Views of the Water! This beautiful home is chock full of excited updates around every turn! Mature Oak trees line the entry and also dotted around the property, perfectly positioned on the 1.2 Acres! 3 Car Garage with oversized driveway for all the toys! Energy efficient features that includes radiant barrier, smart thermostats, and multiple smart home components. The home has been completely remodeled inside to showcase the amazing views of the feature that you can get nowhere else, THE LAKE! Crown Molding throughout the home provides the Premium Feel while fusing the nature elements! Kitchen has been completely revamped with large cabinets, tons of storage, custom counter tops, and a unique design! Whole home water filtration, and 7-stage reverse osmosis in kitchen! Eat-in dining overlooking the pool area, Living Room with custom built-ins and massive windows for optimal views! Upstairs you have exquisite views and can enjoy time in the game room or grand Media Room! Media is built in with 7.1 surround audio! Each bedroom is spacious with oversized closets. The backyard is where the fun is! Custom 25k gallon saltwater pool with automated chemical maintenance features that will allow for optimal PH levels. Extended patio with travertine tiles that extend with over a thousand sqft of patio area! Outdoor Kitchen with pellet smoker, gas grill, and pizza oven! True Clear Ice Drawer, and dry storage with added pellet storage and trash pull out. GENERAC WHOLE HOME GENERATOR! Never lose power again! Jet Ski Ramp can stay!
Sold
Price Unknown
10651 Rolling Hills Dr, Little Elm, TX 75068
4beds
3,997sqft
Single Family Residence
Built in 1995
1.2 Acres Lot
$1,497,300 Zestimate®
$--/sqft
$3,837 Estimated rent
Home value
$1,497,300
$1.41M - $1.60M
$3,837/mo
Zestimate® history
Owner options
List your home for rent
$3,837/mo
Rent Zestimate®
Find your next renter with Zillow Rental Manager. Plus, with online applications, you can quickly screen prospective tenants – for free.
$3,837/mo
Rent Zestimate®
Refinance and save
$35/mo
Est. payment
Refinancing to a lower rate could help reduce your monthly payments and save thousands over the life of the loan.
$35/mo
Est. payment
Explore your selling options
Work with a Zillow partner agent
Leverage their expertise and Zillow's premium Showcase listings to get your home seen by more buyers.
Get startedList with your own agent
Get your home in front of millions of buyers by listing it on Zillow.
Learn how to do itSell it yourself
Take full control of how buyers see your home on Zillow by listing For Sale by Owner (FSBO).
List your homeWhat's special
Lake front propertyJet ski rampMature oak treesOutdoor kitchenWhole home water filtrationCompletely remodeled insideEat-in dining
Zillow last checked:
Listing updated:
Listed by:
Justin Henry 0555435 972-757-6273,
Justin Henry Real Estate Advis 972-757-6273
Bought with:
Texas Tammy
CENTURY 21 Judge Fite Co.
Source: NTREIS,MLS#: 20896321
Facts & features
Interior
Bedrooms & bathrooms
- Bedrooms: 4
- Bathrooms: 3
- Full bathrooms: 3
Primary bedroom
- Features: Ceiling Fan(s), Walk-In Closet(s)
- Level: First
- Dimensions: 18 x 15
Bedroom
- Features: Ceiling Fan(s)
- Level: First
- Dimensions: 13 x 14
Bedroom
- Features: Ceiling Fan(s), Walk-In Closet(s)
- Level: Second
- Dimensions: 15 x 14
Bedroom
- Features: Ceiling Fan(s)
- Level: Second
- Dimensions: 14 x 15
Kitchen
- Features: Kitchen Island, Stone Counters, Solid Surface Counters, Walk-In Pantry
- Level: First
- Dimensions: 17 x 15
Living room
- Features: Built-in Features, Ceiling Fan(s), Fireplace
- Level: First
- Dimensions: 19 x 21
Living room
- Features: Ceiling Fan(s)
- Level: Second
- Dimensions: 23 x 21
Living room
- Features: Fireplace
- Level: Second
- Dimensions: 18 x 17
Utility room
- Features: Built-in Features
- Level: First
- Dimensions: 12 x 9
Heating
- Central
Cooling
- Central Air
Appliances
- Included: Double Oven, Dishwasher, Electric Cooktop, Disposal, Microwave, Wine Cooler
- Laundry: Washer Hookup, Electric Dryer Hookup
Features
- Built-in Features, Eat-in Kitchen, High Speed Internet, Cable TV, Wired for Sound
- Flooring: Ceramic Tile, Luxury Vinyl Plank, Wood
- Has basement: No
- Number of fireplaces: 2
- Fireplace features: Gas, Gas Log
Interior area
- Total interior livable area: 3,997 sqft
Property
Parking
- Total spaces: 3
- Parking features: Epoxy Flooring, Garage Faces Side, Side By Side, Boat, RV Access/Parking
- Attached garage spaces: 3
Features
- Levels: Two
- Stories: 2
- Patio & porch: Covered
- Exterior features: Built-in Barbecue, Barbecue, Covered Courtyard, Fire Pit, Gas Grill, Lighting, Outdoor Grill, Outdoor Kitchen, Outdoor Living Area, Rain Gutters
- Has private pool: Yes
- Pool features: Fenced, Gunite, Heated, In Ground, Outdoor Pool, Pool, Private, Pool Sweep, Pool/Spa Combo, Salt Water, Water Feature
- Fencing: Metal,Perimeter
- Has view: Yes
- View description: Water
- Has water view: Yes
- Water view: Water
- Waterfront features: Boat Ramp/Lift Access, Lake Front, Waterfront
Lot
- Size: 1.2 Acres
- Features: Back Yard, Cleared, Hardwood Trees, Lawn, Many Trees, Waterfront
Details
- Parcel number: R45973
Construction
Type & style
- Home type: SingleFamily
- Architectural style: Traditional,Detached
- Property subtype: Single Family Residence
Materials
- Brick, Wood Siding
- Foundation: Combination
Condition
- Year built: 1995
Utilities & green energy
- Sewer: Private Sewer, Septic Tank
- Water: Community/Coop
- Utilities for property: Propane, Sewer Available, Septic Available, Water Available, Cable Available
Green energy
- Energy efficient items: Appliances, Insulation, Rain/Freeze Sensors
- Water conservation: Efficient Hot Water Distribution
Community & HOA
Community
- Security: Carbon Monoxide Detector(s), Smoke Detector(s), Security Lights
- Subdivision: Knob Hill Lake Estates
HOA
- Has HOA: Yes
- Services included: Association Management
- HOA fee: $35 monthly
- HOA name: Knob Hill
- HOA phone: 941-960-5000
Location
- Region: Little Elm
Financial & listing details
- Tax assessed value: $702,993
- Annual tax amount: $9,889
- Date on market: 4/17/2025
- Cumulative days on market: 12 days
- Listing terms: Cash,Conventional,FHA,Texas Vet,USDA Loan,VA Loan
Price history
| Date | Event | Price |
|---|---|---|
| 5/27/2025 | Sold | -- |
Source: NTREIS #20896321 Report a problem | ||
| 5/27/2025 | Pending sale | $1,495,000$374/sqft |
Source: NTREIS #20896321 Report a problem | ||
| 4/30/2025 | Contingent | $1,495,000$374/sqft |
Source: NTREIS #20896321 Report a problem | ||
| 4/17/2025 | Listed for sale | $1,495,000+199.1%$374/sqft |
Source: NTREIS #20896321 Report a problem | ||
| 10/30/2014 | Sold | -- |
Source: Agent Provided Report a problem | ||
| 8/27/2014 | Listed for sale | $499,900$125/sqft |
Source: Keller Williams Realty Plano #13006774 Report a problem | ||
Public tax history
| Year | Property taxes | Tax assessment |
|---|---|---|
| 2025 | $8,192 -5.3% | $702,993 +0.5% |
| 2024 | $8,650 +11.3% | $699,800 +10% |
| 2023 | $7,773 -12.1% | $636,182 +10% |
| 2022 | $8,847 +5.6% | $578,347 +10% |
| 2021 | $8,376 +3.3% | $525,770 +6.4% |
| 2020 | $8,110 +3% | $494,269 +0.9% |
| 2019 | $7,876 +4.5% | $489,853 +15% |
| 2018 | $7,535 +28.5% | $425,835 +23.8% |
| 2017 | $5,866 | $343,835 -1.6% |
| 2016 | $5,866 | $349,530 +4.1% |
| 2015 | -- | $335,907 +12.1% |
| 2014 | -- | $299,688 +1.3% |
| 2013 | -- | $295,771 -4.7% |
| 2012 | -- | $310,360 |
| 2011 | -- | $310,360 +1.1% |
| 2010 | -- | $307,123 -9.1% |
| 2009 | -- | $337,962 -4.7% |
| 2007 | -- | $354,485 +2.3% |
| 2006 | $6,956 +47.6% | $346,609 -3.9% |
| 2005 | $4,714 | $360,775 +61.6% |
| 2004 | -- | $223,259 +15.2% |
| 2003 | -- | $193,802 +13.4% |
| 2002 | -- | $170,937 +0.6% |
| 2001 | -- | $169,938 |
Find assessor info on the county website
Neighborhood: 75068
Nearby homes
- $274,593-- bd-- ba-- sqft106551 Rolling Hills Dr, Little Elm, TX 75068Off Market
- $973,6003 bd3 ba3k sqft10667 Rolling Hills Dr, Little Elm, TX 75068Off Market
- $829,7005 bd5 ba3.7k sqft10641 Rolling Hills Dr, Little Elm, TX 75068Off Market
- $542,7005 bd4 ba2.6k sqft10681 Rolling Hills Dr, Little Elm, TX 75068Off Market
- $--3 bd2 ba2.2k sqft10631 Rolling Hills Dr, Little Elm, TX 75068Sold
- $662,8003 bd2 ba3k sqft10676 Rolling Hills Dr, Little Elm, TX 75068Off Market
- $787,9003 bd3 ba3.1k sqft10775 Rolling Hills Dr, Little Elm, TX 75068Off Market
- $491,4006 bd5 ba3.1k sqft10615 Rolling Hills Dr, Little Elm, TX 75068Off Market
Nearby schools
GreatSchools rating
- 5/10Oak Point Elementary SchoolGrades: PK-5Distance: 1 mi
- 5/10Jerry R Walker MiddleGrades: 6-8Distance: 1.7 mi
- 5/10Little Elm High SchoolGrades: 9-12Distance: 2.7 mi
Schools provided by the listing agent
- Elementary: Oak Point
- Middle: Jerry Walker
- High: Little Elm
- District: Little Elm ISD
Source: NTREIS. This data may not be complete. We recommend contacting the local school district to confirm school assignments for this home.
Get a cash offer in 3 minutes
Find out how much your home could sell for in as little as 3 minutes with a no-obligation cash offer.
Estimated market value
$1,497,300
Get a cash offer in 3 minutes
Find out how much your home could sell for in as little as 3 minutes with a no-obligation cash offer.
Estimated market value
$1,497,300
- Texas
- Denton County
- Little Elm
- 75068
- 10651 Rolling Hills Dr
Nearby cities
Nearby neighborhoods
Nearby zip codes
Other Little Elm Topics
