This is THE ONE! Enter into a welcoming atmosphere where an open-concept layout enhances the flow between the living, dining, and kitchen areas, making it perfect for entertaining and daily living. The kitchen, a highlight of the home, features granite countertops, sleek cabinetry, and generously sized pantry! The main level primary suite offers a tranquil retreat with spacious en-suite bathroom and walk-in closet. Secondary bedroom with a walk-in closet, shared full bath and laundry room completes the main level. Need more? The upstairs is incredible and can be used as recreation space, office space or even another bedroom. The classy backyard is xeriscaped with an enormous back patio for you to simply relax and enjoy the surrounding beauty. This stunning residence is located in a vibrant community where you even have your choice of which park to walk to. Come and make this lovely gem your home today!
Sold for $515,000
$515,000
10651 Xanadu Street, Commerce City, CO 80022
3beds
2,044sqft
Single Family Residence
Built in 2015
5,500 Square Feet Lot
$493,000 Zestimate®
$252/sqft
$2,954 Estimated rent
Home value
$493,000
$468,000 - $518,000
$2,954/mo
Zestimate® history
Owner options
List your home for rent
$2,954/mo
Rent Zestimate®
Find your next renter with Zillow Rental Manager. Plus, with online applications, you can quickly screen prospective tenants – for free.
$2,954/mo
Rent Zestimate®
Refinance and save
$3,059/mo
Est. payment
Refinancing to a lower rate could help reduce your monthly payments and save thousands over the life of the loan.
$3,059/mo
Est. payment
Explore your selling options
Work with a Zillow partner agent
Leverage their expertise and Zillow's premium Showcase listings to get your home seen by more buyers.
Get startedList with your own agent
Get your home in front of millions of buyers by listing it on Zillow.
Learn how to do itSell it yourself
Take full control of how buyers see your home on Zillow by listing For Sale by Owner (FSBO).
List your homeWhat's special
Secondary bedroomEnormous back patioLaundry roomOpen - concept layout
Zillow last checked:
Listing updated:
Listed by:
The Waller Team 720-231-7183 wallers@thegroupinc.com,
The Group Inc - Centerra
Bought with:
Elena Villagrana, 40019592
Brokers Guild Real Estate
Source: REcolorado as distributed by MLS GRID,MLS#: 2173332
Facts & features
Interior
Bedrooms & bathrooms
- Bedrooms: 3
- Bathrooms: 2
- Full bathrooms: 1
- 3/4 bathrooms: 1
- Main level bathrooms: 2
- Main level bedrooms: 2
Primary bedroom
- Description: Carpet
- Level: Main
- Area: 178.1 Square Feet
- Dimensions: 13 x 13.7
Bedroom
- Description: Carpet
- Level: Main
- Area: 126.26 Square Feet
- Dimensions: 11.8 x 10.7
Bedroom
- Description: Non-Conforming Bedroom Space In Bonus Room
- Level: Upper
- Area: 598.4 Square Feet
- Dimensions: 17.6 x 34
Bathroom
- Level: Main
- Area: 47.5 Square Feet
- Dimensions: 9.5 x 5
Bathroom
- Level: Main
- Area: 83.6 Square Feet
- Dimensions: 8.8 x 9.5
Kitchen
- Description: Laminate
- Level: Main
- Area: 156 Square Feet
- Dimensions: 13 x 12
Laundry
- Description: Laminate
- Level: Main
- Area: 36 Square Feet
- Dimensions: 6 x 6
Living room
- Description: Carpet
- Level: Main
- Area: 192 Square Feet
- Dimensions: 16 x 12
Heating
- Forced Air
Cooling
- Central Air
Appliances
- Included: Dishwasher, Disposal, Microwave, Oven, Refrigerator
Features
- Eat-in Kitchen, Granite Counters, Kitchen Island, Open Floorplan, Pantry, Primary Suite, Smoke Free, Walk-In Closet(s)
- Flooring: Carpet, Laminate
- Windows: Double Pane Windows
- Basement: Crawl Space
Interior area
- Total structure area: 2,044
- Total interior livable area: 2,044 sqft
- Finished area above ground: 2,044
Property
Parking
- Total spaces: 2
- Parking features: Garage - Attached
- Attached garage spaces: 2
Features
- Levels: Two
- Stories: 2
- Patio & porch: Patio
- Fencing: Full
Lot
- Size: 5,500 Square Feet
Details
- Parcel number: R0142299
- Special conditions: Standard
Construction
Type & style
- Home type: SingleFamily
- Property subtype: Single Family Residence
Materials
- Brick, Frame
- Roof: Composition
Condition
- Year built: 2015
Utilities & green energy
- Sewer: Public Sewer
- Water: Public
- Utilities for property: Cable Available
Community & HOA
Community
- Subdivision: Sub: Potomac Farms
HOA
- Has HOA: No
Location
- Region: Commerce City
Financial & listing details
- Price per square foot: $252/sqft
- Tax assessed value: $492,000
- Annual tax amount: $5,272
- Date on market: 3/22/2024
- Listing terms: Cash,Conventional,FHA,VA Loan
- Exclusions: Seller's Personal Belongings
- Ownership: Individual
- Electric utility on property: Yes
- Road surface type: Paved
Price history
| Date | Event | Price |
|---|---|---|
| 5/20/2024 | Sold | $515,000$252/sqft |
Source:  REcolorado as distributed by MLS GRID #2173332 Report a problem REcolorado as distributed by MLS GRID #2173332 Report a problem | ||
| 4/15/2024 | Pending sale | $515,000$252/sqft |
Source: REcolorado as distributed by MLS GRID #2173332 Report a problem | ||
| 3/22/2024 | Listed for sale | $515,000+104.5%$252/sqft |
Source: REcolorado as distributed by MLS GRID #2173332 Report a problem | ||
| 3/11/2015 | Sold | $251,800+762.3%$123/sqft |
Source: Public Record Report a problem | ||
| 11/1/2012 | Listing removed | $29,200$14/sqft |
Source: Coldwell Banker Residential Brokerage - North Metro #1036169 Report a problem | ||
| 9/19/2011 | Listed for sale | $29,200$14/sqft |
Source: SUNSHINE REAL ESTATE #1036169 Report a problem | ||
Public tax history
| Year | Property taxes | Tax assessment |
|---|---|---|
| 2025 | $5,373 +0.4% | $30,750 -15.4% |
| 2024 | $5,352 +1.5% | $36,330 |
| 2023 | $5,272 -0.6% | $36,330 +24.4% |
| 2022 | $5,304 | $29,210 -2.8% |
| 2021 | -- | $30,050 +11% |
| 2020 | $5,337 | $27,060 -0.2% |
| 2019 | $5,337 +16.2% | $27,110 +22.5% |
| 2018 | $4,593 | $22,130 |
| 2017 | $4,593 | $22,130 +15.9% |
| 2016 | -- | $19,100 +58.9% |
| 2015 | $3,816 | $12,020 +240.5% |
| 2014 | -- | $3,530 +3.5% |
| 2013 | -- | $3,410 +12.5% |
| 2012 | -- | $3,030 |
| 2011 | -- | $3,030 -12.2% |
| 2010 | -- | $3,450 |
| 2009 | -- | $3,450 -54.3% |
| 2008 | -- | $7,550 +4.4% |
| 2007 | -- | $7,230 -29.4% |
| 2006 | -- | $10,240 +5.1% |
| 2005 | -- | $9,740 +13% |
| 2004 | -- | $8,620 +111.3% |
| 2003 | $2 | $4,080 |
Find assessor info on the county website
Neighborhood: 80022
Nearby homes
- $488,7004 bd2 ba1.9k sqft10661 Xanadu St, Commerce City, CO 80022Off Market
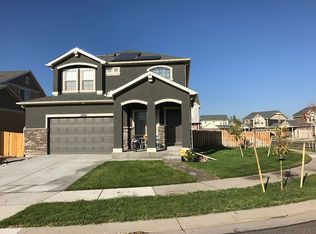
- $518,0005 bd3 ba3.1k sqft10641 Xanadu St, Commerce City, CO 80022Off Market
- $545,6003 bd3 ba2k sqft10650 Worchester Dr, Commerce City, CO 80022Off Market

- $532,2003 bd3 ba3.8k sqft10660 Worchester Dr, Commerce City, CO 80022Off Market
- $555,0004 bd3 ba3.3k sqft10631 Xanadu St, Commerce City, CO 80022Sold
- $514,0003 bd3 ba3.1k sqft10640 Worchester Dr, Commerce City, CO 80022Off Market
- $558,6004 bd4 ba3.3k sqft10630 Worchester Dr, Commerce City, CO 80022Off Market
- $504,0003 bd3 ba2.8k sqft10652 Xanadu St, Commerce City, CO 80022Off Market
Nearby schools
GreatSchools rating
- 3/10Turnberry Elementary SchoolGrades: PK-5Distance: 0.3 mi
- 3/10Prairie View Middle SchoolGrades: 6-8Distance: 1.8 mi
- 3/10Prairie View High SchoolGrades: 9-12Distance: 1.9 mi
Schools provided by the listing agent
- Elementary: Turnberry
- Middle: Prairie View
- High: Prairie View
- District: School District 27-J
Source: REcolorado as distributed by MLS GRID. This data may not be complete. We recommend contacting the local school district to confirm school assignments for this home.
Get a cash offer in 3 minutes
Find out how much your home could sell for in as little as 3 minutes with a no-obligation cash offer.
Estimated market value
$493,000
Get a cash offer in 3 minutes
Find out how much your home could sell for in as little as 3 minutes with a no-obligation cash offer.
Estimated market value
$493,000
- Colorado
- Adams County
- Commerce City
- 80022
- 10651 Xanadu Street
Nearby cities
Nearby zip codes
Other Commerce City Topics
