Welcome to 10652 Roanna, a custom-built new construction residence thoughtfully designed for elevated everyday living and located in the award-winning Lindbergh School District. Set on a private cul-de-sac lot spanning over half an acre, this home blends modern design with timeless craftsmanship.
Custom finishes are showcased throughout, complemented by engineered hardwood flooring across the main living spaces and modern light fixtures that create a clean, sophisticated aesthetic. The heart of the home is the stunning kitchen, featuring imported custom cabinetry, luxury stainless steel appliances, quartz countertops with a dramatic waterfall island, a spacious walk-in pantry, and an inviting breakfast room. The kitchen flows seamlessly into the family room, where a custom fireplace surround anchors the space—perfect for both entertaining and everyday living.
The primary suite offers a private retreat, highlighted by a tray ceiling, a custom-designed walk-in closet, and a spa-inspired bath with dual vanities and recessed lighting. A split-bedroom floor plan ensures privacy, with Bedroom Two featuring an en suite bath, while Bedrooms Three and Four share a well-appointed third bath.
Additional features include a large laundry and mudroom, ideal for busy households, and a covered patio that extends the living space outdoors. The unfinished lower level provides exceptional future potential with a rough-in bath and egress window, allowing for additional bedrooms, recreation space, or a home gym.
This exceptional home offers the rare combination of custom new construction, thoughtful design, and a premier location—an outstanding opportunity in one of the area’s most sought-after school districts.
Closed
Listed by: EXP Realty, LLC • Mark & Neil Gellman • Contact: 314-336-1991
Bought with: Compass Realty Group
Price Unknown
10652 Roanna Ln, Saint Louis, MO 63128
4beds
2,751sqft
Single Family Residence
Built in 2024
0.56 Acres Lot
$826,600 Zestimate®
$--/sqft
$4,059 Estimated rent
Home value
$826,600
$769,000 - $884,000
$4,059/mo
Zestimate® history
Owner options
List your home for rent
$4,059/mo
Rent Zestimate®
Find your next renter with Zillow Rental Manager. Plus, with online applications, you can quickly screen prospective tenants – for free.
$4,059/mo
Rent Zestimate®
Refinance and save
Refinancing to a lower rate could help reduce your monthly payments and save thousands over the life of the loan.
Explore your selling options
Work with a Zillow partner agent
Leverage their expertise and Zillow's premium Showcase listings to get your home seen by more buyers.
Get startedList with your own agent
Get your home in front of millions of buyers by listing it on Zillow.
Learn how to do itSell it yourself
Take full control of how buyers see your home on Zillow by listing For Sale by Owner (FSBO).
List your homeWhat's special
Custom fireplace surroundSplit-bedroom floor planModern light fixturesLuxury stainless steel appliancesInviting breakfast roomSpacious walk-in pantryLarge laundry and mudroom
Zillow last checked:
Listing updated:
Listed by:
Mark & Neil Gellman 314-336-1991,
EXP Realty, LLC
Bought with:
Sue Kelly, 1999092533
Compass Realty Group
Heather Schulte, 2017010032
Compass Realty Group
Source: MARIS,MLS#: 26007105 Originating MLS: St. Louis Association of REALTORS
Originating MLS: St. Louis Association of REALTORSFacts & features
Interior
Bedrooms & bathrooms
- Bedrooms: 4
- Bathrooms: 3
- Full bathrooms: 3
- Main level bathrooms: 3
- Main level bedrooms: 4
Primary bedroom
- Features: Floor Covering: Luxury Vinyl Plank
- Level: Main
- Area: 255
- Dimensions: 15x17
Bedroom
- Features: Floor Covering: Luxury Vinyl Plank
- Level: Main
- Area: 156
- Dimensions: 13x12
Bedroom
- Features: Floor Covering: Luxury Vinyl Plank
- Level: Main
- Area: 144
- Dimensions: 12x12
Bedroom
- Features: Floor Covering: Luxury Vinyl Plank
- Level: Main
- Area: 154
- Dimensions: 11x14
Dining room
- Features: Floor Covering: Luxury Vinyl Plank
- Level: Main
- Area: 154
- Dimensions: 14x11
Kitchen
- Features: Floor Covering: Luxury Vinyl Plank
- Level: Main
- Area: 252
- Dimensions: 14x18
Laundry
- Features: Floor Covering: Luxury Vinyl Plank
- Level: Main
- Area: 80
- Dimensions: 10x8
Living room
- Features: Floor Covering: Luxury Vinyl Plank
- Level: Main
- Area: 378
- Dimensions: 21x18
Sitting room
- Features: Floor Covering: Luxury Vinyl Plank
- Level: Main
- Area: 154
- Dimensions: 11x14
Heating
- Forced Air, Natural Gas
Cooling
- Central Air, Electric
Appliances
- Included: Stainless Steel Appliance(s), Electric Cooktop, Dishwasher, Disposal, Plumbed For Ice Maker, Microwave, Electric Oven, Electric Range, Refrigerator, Trash Compactor
- Laundry: Electric Dryer Hookup, Laundry Room, Main Level
Features
- Breakfast Room, Custom Cabinetry, Double Vanity, Recessed Lighting, Tray Ceiling(s), Walk-In Pantry
- Flooring: Hardwood
- Basement: Concrete,Partially Finished,Sump Pump,Unfinished
- Number of fireplaces: 1
- Fireplace features: Family Room, Gas
Interior area
- Total structure area: 2,751
- Total interior livable area: 2,751 sqft
- Finished area above ground: 2,751
Property
Parking
- Total spaces: 2
- Parking features: Additional Parking, Attached, Off Street
- Attached garage spaces: 2
Features
- Levels: One
- Patio & porch: Covered, Patio
Lot
- Size: 0.56 Acres
- Dimensions: 0.56 acres
- Features: Cul-De-Sac, Level
Details
- Parcel number: 28L130353
- Special conditions: Standard
Construction
Type & style
- Home type: SingleFamily
- Architectural style: Ranch
- Property subtype: Single Family Residence
Materials
- Vinyl Siding
Condition
- New construction: Yes
- Year built: 2024
Utilities & green energy
- Electric: Other
- Sewer: Public Sewer
- Water: Public
Community & HOA
Community
- Subdivision: St Catherine La Boure
HOA
- Has HOA: No
Location
- Region: Saint Louis
Financial & listing details
- Tax assessed value: $133,300
- Annual tax amount: $1,647
- Date on market: 2/16/2026
- Cumulative days on market: 47 days
- Listing terms: Cash,Conventional,FHA,VA Loan
- Ownership: Private
Price history
| Date | Event | Price |
|---|---|---|
| 4/28/2026 | Sold | -- |
Source:  MARIS #26007105 Report a problem MARIS #26007105 Report a problem | ||
| 4/6/2026 | Pending sale | $850,000$309/sqft |
Source: MARIS #26007105 Report a problem | ||
| 4/4/2026 | Contingent | $850,000$309/sqft |
Source: MARIS #26007105 Report a problem | ||
| 3/6/2026 | Price change | $850,000-3.4%$309/sqft |
Source: MARIS #26007105 Report a problem | ||
| 2/16/2026 | Listed for sale | $879,900$320/sqft |
Source: MARIS #26007105 Report a problem | ||
| 12/17/2025 | Listing removed | $879,900$320/sqft |
Source: MARIS #25068777 Report a problem | ||
| 10/9/2025 | Listed for sale | $879,900-6.4%$320/sqft |
Source: MARIS #25068777 Report a problem | ||
| 10/9/2025 | Listing removed | $939,900$342/sqft |
Source: MARIS #25055511 Report a problem | ||
| 9/16/2025 | Price change | $939,900-3.1%$342/sqft |
Source: MARIS #25055511 Report a problem | ||
| 8/26/2025 | Listed for sale | $969,900+506.4%$353/sqft |
Source: MARIS #25055511 Report a problem | ||
| 12/21/2023 | Sold | -- |
Source: MARIS #23065443 Report a problem | ||
| 12/6/2023 | Pending sale | $159,950+6.7%$58/sqft |
Source: MARIS #23065443 Report a problem | ||
| 11/28/2023 | Price change | $149,950-6.3%$55/sqft |
Source:  NextHome #23058646 Report a problem NextHome #23058646 Report a problem | ||
| 10/31/2023 | Listed for sale | $159,950-36%$58/sqft |
Source: MARIS #23065443 Report a problem | ||
| 10/31/2023 | Listing removed | -- |
Source: MARIS #23058646 Report a problem | ||
| 9/28/2023 | Listed for sale | $249,900+72.3%$91/sqft |
Source: MARIS #23058646 Report a problem | ||
| 6/2/2023 | Sold | -- |
Source: Public Record Report a problem | ||
| 1/3/2023 | Sold | -- |
Source: Public Record Report a problem | ||
| 12/2/2022 | Pending sale | $145,000$53/sqft |
Source: MARIS #22033945 Report a problem | ||
| 9/23/2022 | Price change | $145,000-9.4%$53/sqft |
Source: MARIS #22033945 Report a problem | ||
| 8/24/2022 | Price change | $160,000-20%$58/sqft |
Source: MARIS #22033945 Report a problem | ||
| 7/1/2022 | Price change | $199,900-11.2%$73/sqft |
Source: MARIS #22033945 Report a problem | ||
| 5/26/2022 | Listed for sale | $225,000+127.3%$82/sqft |
Source: MARIS #22033945 Report a problem | ||
| 4/5/2017 | Sold | -- |
Source: Public Record Report a problem | ||
| 3/23/2017 | Pending sale | $99,000$36/sqft |
Source: Coldwell Banker Gundaker - Creve Coeur / Chesterfield #17011367 Report a problem | ||
| 2/23/2017 | Listed for sale | $99,000$36/sqft |
Source: Coldwell Banker Gundaker - Creve Coeur / Chesterfield #17011367 Report a problem | ||
| 12/20/2016 | Listing removed | $99,000$36/sqft |
Source: Coldwell Banker Gundaker - Creve Coeur / Chesterfield #16080080 Report a problem | ||
| 2/5/2016 | Sold | -- |
Source: Public Record Report a problem | ||
Public tax history
| Year | Property taxes | Tax assessment |
|---|---|---|
| 2025 | $1,611 -2.2% | $25,330 |
| 2024 | $1,647 +0.3% | $25,330 |
| 2023 | $1,643 -4% | $25,330 |
| 2022 | $1,712 +3.7% | $25,330 |
| 2021 | $1,651 +48.6% | $25,330 +54% |
| 2020 | $1,111 +28.2% | $16,450 |
| 2019 | $867 +14.2% | $16,450 +60.6% |
| 2018 | $759 | $10,240 -65.9% |
| 2017 | $759 -65.5% | $30,020 +0.3% |
| 2016 | $2,199 -4.8% | $29,940 |
| 2015 | $2,310 | $29,940 -17.6% |
| 2014 | $2,310 -17.1% | $36,330 |
| 2013 | $2,788 | $36,330 +13% |
| 2012 | -- | $32,150 |
| 2011 | -- | $32,150 -3.3% |
| 2010 | $2,023 +2.8% | $33,250 |
| 2009 | $1,968 +0.3% | $33,250 |
| 2008 | $1,962 +10.4% | $33,250 -28.4% |
| 2007 | $1,776 | $46,470 +57.6% |
| 2006 | $1,776 -3.6% | $29,490 |
| 2005 | $1,843 | $29,490 +5.8% |
| 2003 | -- | $27,870 -2.2% |
| 2002 | $1,679 +5.1% | $28,500 -17% |
| 2001 | $1,598 | $34,350 |
Find assessor info on the county website
Neighborhood: 63128
Nearby homes
- $--3 bd4 ba1.9k sqft10636 Roanna Ln, Saint Louis, MO 63128Sold
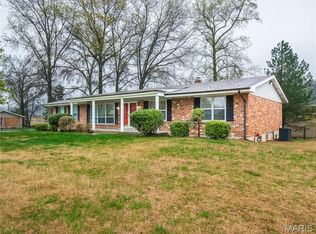
- $414,8003 bd2 ba1.8k sqft10693 Roanna Ln, Saint Louis, MO 63128Off Market
- $536,6003 bd2 ba2.2k sqft10687 Roanna Ln, Saint Louis, MO 63128Off Market
- $591,1003 bd3 ba2.2k sqft10683 Roanna Ln, Saint Louis, MO 63128Off Market
- $425,9003 bd2 ba1.7k sqft10671 Roanna Ln, Saint Louis, MO 63128Off Market
- $571,5003 bd2 ba1.9k sqft10723 Roanna Ln, Saint Louis, MO 63128Off Market
- $513,3004 bd3 ba1.7k sqft10624 Roanna Ln, Saint Louis, MO 63128Off Market
- $376,5003 bd3 ba1.4k sqft10655 Roanna Ct, Saint Louis, MO 63128Off Market
Nearby schools
GreatSchools rating
- 8/10Concord Elementary SchoolGrades: K-5Distance: 0.8 mi
- 7/10Robert H. Sperreng Middle SchoolGrades: 6-8Distance: 0.8 mi
- 9/10Lindbergh Sr. High SchoolGrades: 9-12Distance: 1 mi
Schools provided by the listing agent
- Elementary: Kennerly Elem.
- Middle: Robert H. Sperreng Middle
- High: Lindbergh Sr. High
Source: MARIS. This data may not be complete. We recommend contacting the local school district to confirm school assignments for this home.
Get a cash offer in 3 minutes
Find out how much your home could sell for in as little as 3 minutes with a no-obligation cash offer.
Estimated market value
$826,600
Get a cash offer in 3 minutes
Find out how much your home could sell for in as little as 3 minutes with a no-obligation cash offer.
Estimated market value
$826,600
- Missouri
- Saint Louis County
- Sunset Hills
- 63128
- 10652 Roanna Ln
Nearby cities
Nearby zip codes
Other Sunset Hills Topics
