Skip main navigation
Sold
  • Price Unknown

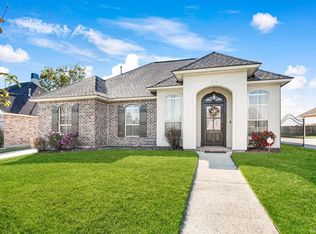
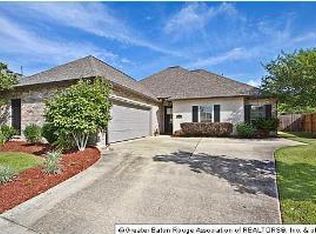
    10652 Springglen Ct, Baton Rouge, LA 70810

    3beds
    1,686sqft
    Single Family Residence
    Built in 2000
    6,534 Square Feet Lot
    $312,500 Zestimate®
    $--/sqft
    $2,256 Estimated rent

    Home value

    $312,500

    $288,000 - $341,000

    $2,256/mo

    Zestimate® history
    Loading
    Loading...

    Owner options

    List your home for rent

    $2,256/mo

    Rent Zestimate®

    Find your next renter with Zillow Rental Manager. Plus, with online applications, you can quickly screen prospective tenants – for free.

    Learn more

    $2,256/mo

    Rent Zestimate®

    Refinance and save

    $400/mo

    Est. payment

    Refinancing to a lower rate could help reduce your monthly payments and save thousands over the life of the loan.

    See today's rates

    $400/mo

    Est. payment

    Explore your selling options

    Work with a Zillow partner agent

    Leverage their expertise and Zillow's premium Showcase listings to get your home seen by more buyers.

    Get started

    List with your own agent

    Get your home in front of millions of buyers by listing it on Zillow.

    Learn how to do it

    Sell it yourself

    Take full control of how buyers see your home on Zillow by listing For Sale by Owner (FSBO).

    List your home

    What's special

    Walkin showerWine rackCovered patioComputer deskRear patioHard surface countersLarge over tub window
    YOU'VE FOUND IT, A HOME WITH AND OFFICE! ADDITIONAL FEATURES ARE: NEW ROOF Oct. 2023, recent exterior painting, shutters, stucco repair, pressure washing and aluminum fence across back of rear yard, and termite contract update Mar. 2025. The 16x13 private primary BR has boxed ceiling and outside entry from covered patio. Vaulted ceiling, large over tub window, 2 vanities, water closet, walkin shower and walkin closet are the highlights of the primary bath. The den features a gas fireplace and triple windows overlooking the rear patio, yard and Longwood Plantation. In the kitchen you will find hard surface counters, island, walkin pantry, laundry, wine rack and computer desk. 24 hour notice required for showings, please.

    Zillow last checked:

    Listing updated:

    Listed by:

    Lynda Butler,

    Burns & Co., Inc.

    Bought with:

    Rebecca Boston, 0995680784

    Compass - Perkins

    Source: ROAM MLS,MLS#: 2025006052MLS Logo

    Facts & features

    Interior

    Bedrooms & bathrooms
    • Bedrooms: 3
    • Bathrooms: 2
    • Full bathrooms: 2
    Primary bedroom
    • Level: First
    • Area: 208 Square Feet
    • Dimensions: 16 x 13
    Bedroom
    • Level: First
    • Area: 151.2 Square Feet
    • Dimensions: 14 x 10.8
    Bedroom
    • Level: First
    • Area: 115.5 Square Feet
    • Dimensions: 11 x 10.5
    Dining room
    • Level: First
    • Area: 113.4 Square Feet
    • Dimensions: 10.8 x 10.5
    Kitchen
    • Level: First
    • Area: 201.5 Square Feet
    • Dimensions: 15.5 x 13
    Laundry
    • Level: First
    • Area: 63 Square Feet
    • Dimensions: 10.5 x 6
    Living room
    • Level: First
    • Area: 273.6 Square Feet
    • Dimensions: 18 x 15.2
    Office
    • Level: First
    • Area: 112.2 Square Feet
    • Dimensions: 11 x 10.2
    Other
    • Level: First
    Heating
    • Central, Electric
    Cooling
    • Central Air, Ceiling Fan(s)
    Appliances
    • Included: Dryer, Disposal, Dishwasher, Electric Cooktop, Refrigerator, Range
    • Laundry: Electric Dryer Hookup, Other, Washer Hookup
    Features
    • Double Vanity, Kitchen Island, Pantry, Primary Downstairs, Walk-In Closet(s), High Ceilings, Separate Shower, Varied Ceiling Heights, Vaulted Ceiling(s), Tray Ceiling(s), Wired for Sound, Computer Nook, Water Closet, En Suite, Solid Surface Counters
    • Flooring: Carpet, Ceramic Tile, Laminate
    • Windows: Window Treatments
    • Fireplace features: Wood Burning
    Interior area
    • Total structure area: 2,365
    • Total interior livable area: 1,686 sqft

    Property

    Parking
    • Total spaces: 2
    • Parking features: Carport
    • Has carport: Yes
    Features
    • Levels: One
    • Stories: 1
    • Exterior features: Lighting
    • Fencing: Wood
    Lot
    • Size: 6,534 Square Feet
    • Dimensions: 54 x 151 x 124 x 135
    • Features: Cul-De-Sac, Landscaped
    Details
    • Parcel number: 1279769
    • Zoning: Res Single Family Zone

    Construction

    Type & style
    • Home type: SingleFamily
    • Architectural style: Traditional
    • Property subtype: Single Family Residence
    Materials
    • Block, Brick, Frame, Vinyl Siding, Synthetic Stucco
    • Foundation: Slab
    • Roof: Shingle
    Condition
    • Year built: 2000

    Utilities & green energy

    • Sewer: Public Sewer
    • Water: Public
    Green energy
    • Energy efficient items: HVAC, Insulation, Windows

    Community & HOA

    Community
    • Features: Curbs, Playground, Tennis Court(s), Clubhouse
    • Security: Closed Circuit Camera(s), Security System
    • Subdivision: Springlake at Bluebonnet Highlands
    HOA
    • Has HOA: Yes
    • Services included: Common Area
    • HOA fee: $400 annually
    Location
    • Region: Baton Rouge

    Financial & listing details

    • Tax assessed value: $296,630
    • Annual tax amount: $2,638
    • Date on market: 4/1/2025
    • Listing terms: Cash,Conventional,FHA,USDA Loan,VA Loan

    Price history

    DateEventPrice
    5/21/2025Sold--
    Source: ROAM MLS #2025006052 Report a problem
    4/8/2025Pending sale$310,000$184/sqft
    Source: ROAM MLS #2025006052 Report a problem
    4/4/2025Listed for sale$310,000+18.3%$184/sqft
    Source: ROAM MLS #2025006052 Report a problem
    4/30/2018Sold--
    Source: ROAM MLS #2018000269 Report a problem
    1/8/2018Listed for sale$262,000$155/sqft
    Source: Patton Brantley Realty Group #2018000269 Report a problem
    8/10/2007Sold--
    Source: ROAM MLS #2007162000 Report a problem
    10/3/2003Sold--
    Source: ROAM MLS #200354467 Report a problem
    11/30/1999Sold--
    Source: Public Record Report a problem

    Public tax history

    YearProperty taxesTax assessment
    2025$2,638 -0.4%$29,663
    2024$2,650 +21.9%$29,663 +16.6%
    2023$2,173 +3.2%$25,430
    2022$2,107 +1.9%$25,430
    2021$2,067 +1%$25,430
    2020$2,048 -28.1%$25,430 +5.8%
    2019$2,848 +5.8%$24,040 +4.5%
    2018$2,692 +47.5%$23,000
    2017$1,824 $23,000
    2016$1,824 +2.6%$23,000
    2015$1,778 +2.3%$23,000
    2014$1,738 $23,000
    2013$1,738 -32.2%$23,000
    2012$2,563 -0.9%$23,000
    2011$2,586 +1.1%$23,000
    2010$2,557 +50.3%$23,000
    2009$1,702 -0.6%$23,000
    2008$1,711 +67.7%$23,000 +37.7%
    2007$1,021 +40.1%$16,700 +21.9%
    2003$729 $13,700
    2002$729 +7.6%$13,700
    2001$677 $13,700
    Find assessor info on the county website

    Neighborhood: Nicholson

    Nearby schools

    GreatSchools rating
    Get a cash offer in 3 minutes
    Find out how much your home could sell for in as little as 3 minutes with a no-obligation cash offer.
    Estimated market value

    $312,500

    Get a cash offer in 3 minutes
    Find out how much your home could sell for in as little as 3 minutes with a no-obligation cash offer.
    Estimated market value

    $312,500