Skip main navigation
Sold for $635,000
  • $635,000

    10652 Wingfiel Ln, Peyton, CO 80831

    5beds
    3,506sqft
    Single Family Residence
    Built in 2020
    10,798 Square Feet Lot
    $623,400 Zestimate®
    $181/sqft
    $2,925 Estimated rent

    Home value

    $623,400

    $592,000 - $655,000

    $2,925/mo

    Zestimate® history
    Loading
    Loading...

    Owner options

    List your home for rent

    $2,925/mo

    Rent Zestimate®

    Find your next renter with Zillow Rental Manager. Plus, with online applications, you can quickly screen prospective tenants – for free.

    Learn more

    $2,925/mo

    Rent Zestimate®

    Refinance and save

    $3,611/mo

    Est. payment

    Refinancing to a lower rate could help reduce your monthly payments and save thousands over the life of the loan.

    See today's rates

    $3,611/mo

    Est. payment

    Explore your selling options

    Work with a Zillow partner agent

    Leverage their expertise and Zillow's premium Showcase listings to get your home seen by more buyers.

    Get started

    List with your own agent

    Get your home in front of millions of buyers by listing it on Zillow.

    Learn how to do it

    Sell it yourself

    Take full control of how buyers see your home on Zillow by listing For Sale by Owner (FSBO).

    List your home

    What's special

    Inviting front porchElegant wainscotingLarge kitchen island
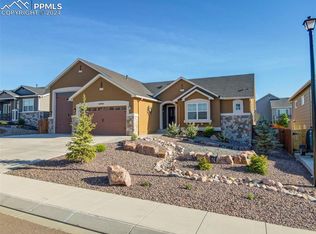
    Welcome to this stunning 5-bedroom, 3-bath ranch in the heart of Paint Brush Hills in Peyton, Colorado. This home boasts a beautifully crafted fireplace surround and mantle, perfect for cozy evenings. The dining room is enhanced with elegant wainscoting, adding a touch of sophistication. Enjoy the natural light streaming through the window frame casements in the main level rooms, complemented by new carpet throughout the home. The hall bath has been thoughtfully remodeled with new tile, lighting, and fixtures. Outside, you’ll find decorative exterior lighting and a garage with a 2-foot extension for extra space. The professionally landscaped front and rear yards include a xeriscaped front, offering low maintenance and beautiful curb appeal. The large kitchen island is perfect for entertaining and rolling out your favorite cookie dough. Step outside to the large backyard patio with a covered gazebo, perfect for outdoor relaxation and gatherings. Plus, the inviting front porch adds charm to this exceptional home.

    Zillow last checked:

    Listing updated:

    Listed by:

    John Hammett 719-205-2184,

    Coldwell Banker Realty

    Bought with:

    Jared Bryant

    REMAX PROPERTIES

    Source: elevateMLS,MLS#: 3253400MLS Logo

    Facts & features

    Interior

    Bedrooms & bathrooms
    • Bedrooms: 5
    • Bathrooms: 3
    • Full bathrooms: 3
    Primary bedroom
    • Level: Main
    • Area: 234 Square Feet
    • Dimensions: 18 x 13
    Heating
    • Forced Air, Natural Gas
    Cooling
    • Ceiling Fan(s), Central Air
    Appliances
    • Included: Dishwasher, Disposal, Gas in Kitchen, Microwave, Range, Refrigerator, Self Cleaning Oven
    • Laundry: Electric Hook-up, Main Level
    Features
    • 5-Pc Bath, 9Ft + Ceilings, Other, See Prop Desc Remarks, Breakfast Bar, High Speed Internet, Pantry
    • Flooring: Carpet, Stone, Wood
    • Windows: Window Coverings
    • Basement: Full,Partially Finished
    • Has fireplace: Yes
    • Fireplace features: Gas
    Interior area
    • Total structure area: 3,506
    • Total interior livable area: 3,506 sqft
    • Finished area above ground: 1,753
    • Finished area below ground: 1,753

    Property

    Parking
    • Total spaces: 3
    • Parking features: Attached, Garage Door Opener, Oversized, Concrete Driveway
    • Attached garage spaces: 3
    Features
    • Patio & porch: Concrete
    • Exterior features: Auto Sprinkler System
    • Fencing: Back Yard
    Lot
    • Size: 10,798 Square Feet
    • Features: Level, Near Schools, Landscaped
    Details
    • Additional structures: Storage
    • Parcel number: 5226109009

    Construction

    Type & style
    • Home type: SingleFamily
    • Architectural style: Ranch
    • Property subtype: Single Family Residence
    Materials
    • Stone, Wood Siding, Framed on Lot, Frame
    • Roof: Composite Shingle
    Condition
    • Existing Home
    • New construction: No
    • Year built: 2020
    Details
    • Builder model: Monarch
    • Builder name: Campbell Homes LLC

    Utilities & green energy

    • Water: Assoc/Distr
    • Utilities for property: Cable Available

    Community & HOA

    HOA
    • Services included: Other
    Location
    • Region: Peyton

    Financial & listing details

    • Price per square foot: $181/sqft
    • Tax assessed value: $568,462
    • Annual tax amount: $4,790
    • Date on market: 6/17/2025
    • Listing terms: Cash,Conventional,FHA,VA Loan

    Price history

    DateEventPrice
    7/31/2025Sold$635,000+1.6%$181/sqft
    Source: elevateMLS #3253400 Report a problem
    6/27/2025Pending sale$625,000$178/sqft
    Source: elevateMLS #3253400 Report a problem
    6/17/2025Listed for sale$625,000+41.7%$178/sqft
    Source: elevateMLS #3253400 Report a problem
    10/29/2020Sold$441,200$126/sqft
    Source: Public Record Report a problem

    Public tax history

    YearProperty taxesTax assessment
    2024$4,616 +11.1%$38,090
    2023$4,153 -2.1%$38,090 +29.2%
    2022$4,243 $29,480 -2.8%
    2021-- $30,330 +255.2%
    2020$1,200 +2121.9%$8,540 +2089.7%
    2019$54 $390
    Find assessor info on the county website

    Neighborhood: 80831

    Nearby schools

    GreatSchools rating
    Schools provided by the listing agent
    • Elementary: Bennett Ranch
    • Middle: Falcon
    • High: Falcon
    • District: District 49

    Source: elevateMLS. This data may not be complete. We recommend contacting the local school district to confirm school assignments for this home.

    Get a cash offer in 3 minutes
    Find out how much your home could sell for in as little as 3 minutes with a no-obligation cash offer.
    Estimated market value
    $623,400
    Get a cash offer in 3 minutes
    Find out how much your home could sell for in as little as 3 minutes with a no-obligation cash offer.
    Estimated market value
    $623,400