Some opportunities don't need to be created. They simply need to be recognized.
Set against open space with mountain views, this spacious Highlands Ranch home offers more than 4,200 square feet of living space, 5 bedrooms, 4 baths, a 3-car garage and a finished walkout lower level all in one of the area's most desired neigborhoods and locations!
Recent improvements include new 4-inch oak flooring throughout the main level, new carpet upstairs, fresh exterior paint and new KitchenAid appliances. Inside, soaring ceilings, expansive windows and generous living spaces provide the scale and flexibility today's buyers are looking for.
And then there's the setting. Open space behind the home, mountain views and a location in Firelight create a backdrop that can't be renovated, added or duplicated. Mountain Vista High School and Mountain Ridge Middle School are also within walking distance for added benefit-no more sitting in the "kiss and go lane."
Positioned at $849,950, this is an opportunity to create a home that reflects your vision, in a setting you simply can't recreate.
Come see what makes this home an opportunity today.
For sale
$849,950
10653 Chadsworth Lane, Highlands Ranch, CO 80126
5beds
4,212sqft
Single Family Residence
Built in 2003
6,534 Square Feet Lot
$843,300 Zestimate®
$202/sqft
$101/mo HOA
What's special
- 29 days
- 1,453
- 129
Zillow last checked:
Listing updated:
Listed by:
Joe Hildebrand 303-437-1239 joe@joehildebrand.com,
RE/MAX Professionals
Source: REcolorado as distributed by MLS GRID,MLS#: 1780188
Facts & features
Interior
Bedrooms & bathrooms
- Bedrooms: 5
- Bathrooms: 4
- Full bathrooms: 3
- 3/4 bathrooms: 1
- Main level bathrooms: 1
Bedroom
- Features: Primary Suite
- Level: Upper
Bedroom
- Level: Upper
Bedroom
- Level: Upper
Bedroom
- Level: Basement
Bedroom
- Level: Basement
Bathroom
- Level: Main
Bathroom
- Features: Primary Suite
- Level: Upper
Bathroom
- Level: Upper
Bathroom
- Level: Basement
Dining room
- Level: Main
Family room
- Level: Main
Family room
- Level: Basement
Great room
- Level: Main
Kitchen
- Level: Main
Office
- Level: Main
Utility room
- Level: Basement
Heating
- Forced Air, Natural Gas
Cooling
- Central Air
Appliances
- Included: Convection Oven, Cooktop, Dishwasher, Disposal, Double Oven, Gas Water Heater, Microwave, Refrigerator
Features
- Ceiling Fan(s), Central Vacuum, Eat-in Kitchen, Granite Counters, High Ceilings, Jack & Jill Bathroom, Kitchen Island, Open Floorplan, Pantry, Smoke Free, Vaulted Ceiling(s), Walk-In Closet(s)
- Flooring: Carpet, Tile, Wood
- Windows: Double Pane Windows
- Basement: Finished,Walk-Out Access
- Number of fireplaces: 1
- Fireplace features: Family Room, Gas Log
Interior area
- Total structure area: 4,212
- Total interior livable area: 4,212 sqft
- Finished area above ground: 2,734
- Finished area below ground: 1,214
Property
Parking
- Total spaces: 3
- Parking features: Concrete, Tandem
- Attached garage spaces: 3
Features
- Levels: Two
- Stories: 2
- Patio & porch: Covered, Deck, Patio
- Exterior features: Balcony
- Has spa: Yes
- Spa features: Spa/Hot Tub
- Fencing: Full
- Has view: Yes
- View description: City, Mountain(s)
Lot
- Size: 6,534 Square Feet
- Features: Open Space, Sprinklers In Front, Sprinklers In Rear
Details
- Parcel number: R0426378
- Zoning: PDU
- Special conditions: Standard
Construction
Type & style
- Home type: SingleFamily
- Architectural style: Contemporary
- Property subtype: Single Family Residence
Materials
- Frame
- Foundation: Concrete Perimeter, Slab
Condition
- Year built: 2003
Utilities & green energy
- Sewer: Public Sewer
- Water: Public
Community & HOA
Community
- Security: Carbon Monoxide Detector(s), Smoke Detector(s), Video Doorbell
- Subdivision: Highlands Ranch
HOA
- Has HOA: Yes
- Amenities included: Clubhouse, Fitness Center, Park, Playground, Pond Seasonal, Pool, Sauna, Spa/Hot Tub, Tennis Court(s), Trail(s)
- Services included: Reserve Fund, Maintenance Grounds, Recycling, Trash
- HOA fee: $174 quarterly
- HOA name: Highlands Ranch Community Association
- HOA phone: 303-791-2500
- Second HOA fee: $258 semi-annually
- Second HOA name: Firelight
- Second HOA phone: 303-962-1613
Location
- Region: Highlands Ranch
Financial & listing details
- Price per square foot: $202/sqft
- Tax assessed value: $993,781
- Annual tax amount: $6,500
- Date on market: 3/28/2026
- Listing terms: Cash,Conventional,FHA,VA Loan
- Exclusions: None
- Ownership: Individual
- Road surface type: Paved
Estimated market value
$843,300
$801,000 - $885,000
$4,265/mo
Price history
| Date | Event | Price |
|---|---|---|
| 8/27/2026 | Listed for sale | $849,950-2.3%$202/sqft |
Source:  REcolorado as distributed by MLS GRID #1780188 Report a problem REcolorado as distributed by MLS GRID #1780188 Report a problem | ||
| 8/17/2026 | Listing removed | $870,000$207/sqft |
Source: REcolorado as distributed by MLS GRID #1780188 Report a problem | ||
| 7/25/2026 | Price change | $870,000-2.8%$207/sqft |
Source: REcolorado as distributed by MLS GRID #1780188 Report a problem | ||
| 5/30/2026 | Price change | $895,000-1.6%$212/sqft |
Source: REcolorado as distributed by MLS GRID #1780188 Report a problem | ||
| 5/16/2026 | Price change | $910,000-4.2%$216/sqft |
Source: REcolorado as distributed by MLS GRID #1780188 Report a problem | ||
| 5/2/2026 | Listed for sale | $950,000$226/sqft |
Source: REcolorado as distributed by MLS GRID #1780188 Report a problem | ||
| 4/5/2026 | Listing removed | $950,000$226/sqft |
Source: REcolorado as distributed by MLS GRID #1780188 Report a problem | ||
| 3/27/2026 | Listed for sale | $950,000+34%$226/sqft |
Source: REcolorado as distributed by MLS GRID #1780188 Report a problem | ||
| 6/19/2020 | Sold | $709,000$168/sqft |
Source: Public Record Report a problem | ||
| 5/24/2020 | Pending sale | $709,000$168/sqft |
Source: Equity Colorado #3348858 Report a problem | ||
| 4/26/2020 | Price change | $709,000-1.4%$168/sqft |
Source: Equity Colorado #3348858 Report a problem | ||
| 3/7/2020 | Listed for sale | $719,000+67.2%$171/sqft |
Source: Equity Colorado #3348858 Report a problem | ||
| 2/23/2007 | Sold | $430,000+11.6%$102/sqft |
Source: Public Record Report a problem | ||
| 11/21/2003 | Sold | $385,271$91/sqft |
Source: Public Record Report a problem | ||
Public tax history
| Year | Property taxes | Tax assessment |
|---|---|---|
| 2025 | $6,209 +0.2% | $62,110 -10.7% |
| 2024 | $6,198 +42.9% | $69,570 -1% |
| 2023 | $4,337 -3.8% | $70,240 +48% |
| 2022 | $4,510 | $47,470 -2.8% |
| 2021 | -- | $48,830 +15.8% |
| 2020 | $3,909 +6.1% | $42,150 |
| 2019 | $3,684 | $42,150 +8.1% |
| 2018 | $3,684 +9.8% | $38,980 |
| 2017 | $3,354 -6.5% | $38,980 -4.7% |
| 2016 | $3,586 -2.1% | $40,900 |
| 2015 | $3,663 +10.6% | $40,900 +19.7% |
| 2014 | $3,312 | $34,160 |
| 2013 | -- | $34,160 +1.1% |
| 2012 | -- | $33,800 |
| 2011 | -- | $33,800 -14% |
| 2010 | -- | $39,290 +8.2% |
| 2009 | $1,739 | $36,310 |
| 2008 | -- | $36,310 +7.4% |
| 2007 | -- | $33,800 |
| 2006 | $3,234 +342.4% | $33,800 +15.2% |
| 2004 | $731 -34.6% | $29,330 +143.4% |
| 2003 | $1,118 | $12,050 +5% |
| 2002 | -- | $11,471 |
| 2001 | -- | -- |
Find assessor info on the county website
Monthly payment
Est. payment
Payment breakdown
Explore the cost of this home by adjusting the details. Changes won't be saved.Climate risks
Neighborhood: 80126
Nearby schools
Schools provided by the listing agent
- Elementary: Heritage
- Middle: Mountain Ridge
- High: Mountain Vista
- District: Douglas RE-1
Source: REcolorado as distributed by MLS GRID. This data may not be complete. We recommend contacting the local school district to confirm school assignments for this home.
- $1,035,5006 bd4 ba4.2k sqft10665 Chadsworth Ln, Highlands Ranch, CO 80126Off Market
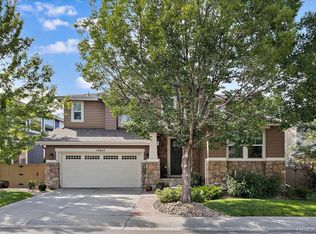
- $822,9004 bd3 ba2.8k sqft10645 Chadsworth Ln, Highlands Ranch, CO 80126Off Market
- $915,3004 bd3 ba3k sqft10673 Chadsworth Ln, Highlands Ranch, CO 80126Off Market
- $821,5004 bd3 ba4.4k sqft10656 Chadsworth Ln, Highlands Ranch, CO 80126Off Market

Similar homes
- $795,0004 bd4 ba4.4k sqft760 Ridgemont Circle, Highlands Ranch, CO 80126For Sale

 MLS ID #9501734, Cyndi Carfrey, Keller Williams Advantage Realty LLC. REcolorado as distributed by MLS GRID
 - $1,125,0005 bd4 ba5k sqft2644 Pemberly Avenue, Highlands Ranch, CO 80126For Sale
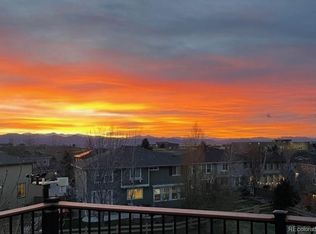 MLS ID #5813469, Kim Wermerskirchen, The W Real Estate Group. REcolorado as distributed by MLS GRID
 - $699,9005 bd4 ba3.4k sqft9675 Red Oakes Place, Littleton, CO 80126For Sale
 MLS ID #4870954, Thomas De Herrera, Your Castle Realty LLC. REcolorado as distributed by MLS GRID
 - $899,0004 bd4 ba3.7k sqft10978 Bluegate Way, Littleton, CO 80130For Sale
 MLS ID #6028758, Janet Moore, Equity Colorado Real Estate. REcolorado as distributed by MLS GRID
 - $799,9005 bd4 ba3.8k sqft7564 Bantry Court, Lone Tree, CO 80124For SaleMLS ID #9166047, Anthony Geraty, Your Castle Real Estate Inc. REcolorado as distributed by MLS GRID
- $850,0005 bd5 ba4.3k sqft731 Briar Haven Drive, Castle Pines, CO 80108For SaleMLS ID #3636679, Mary Jane Ogle, eXp Realty, LLC. REcolorado as distributed by MLS GRID
- $825,0004 bd5 ba4.5k sqft10574 Jaguar Point, Lone Tree, CO 80124For SaleMLS ID #7253641, Stephanie Bryant, Huntington Properties LLC. REcolorado as distributed by MLS GRID
- $975,0006 bd5 ba4.2k sqft11043 Grayledge Circle, Highlands Ranch, CO 80130For SaleMLS ID #3790565, Kelly Engelhart, HomeSmart Realty. REcolorado as distributed by MLS GRID
- $1,250,0004 bd5 ba4.8k sqft10744 Addison Court, Littleton, CO 80126For SaleMLS ID #8127566, Heather Hankins, Novella Real Estate. REcolorado as distributed by MLS GRID
- $629,0004 bd3 ba3.2k sqft9770 Red Oakes Drive, Littleton, CO 80126For SaleMLS ID #3459390, Steve Novak, LoKation Real Estate. REcolorado as distributed by MLS GRID
- $990,0005 bd3 ba4k sqft9646 Westbury Way, Highlands Ranch, CO 80129For SaleMLS ID #3214673, Alan Larson, Kentwood Real Estate DTC, LLC. REcolorado as distributed by MLS GRID
- $749,9003 bd3 ba3.2k sqft9937 Gwendelyn Place, Highlands Ranch, CO 80129For SaleMLS ID #3015461, Jon-Simon Marquez, Compass - Denver. REcolorado as distributed by MLS GRID
- $849,9004 bd5 ba4.5k sqft11410 Canterberry Lane, Parker, CO 80138For SaleMLS ID #6254342, Douglas McLaughlin, RE/MAX Alliance. REcolorado as distributed by MLS GRID
- $775,0004 bd4 ba3.1k sqftTapestry Hills, Castle Pines, CO 80108For SaleMLS ID #2769633, Bob Miner, RE/MAX Professionals. REcolorado as distributed by MLS GRID
- $665,0004 bd4 ba2.1k sqft11052 Woodhurst Circle, Highlands Ranch, CO 80130For SaleMLS ID #9342419, Kathleen Dorram, Keller Williams DTC. REcolorado as distributed by MLS GRID
- $850,0005 bd5 ba4.2k sqft2318 Fairway Wood Circle, Castle Rock, CO 80109For SaleMLS ID #8451238, Jim Titus, Redfin Corporation. REcolorado as distributed by MLS GRID
- $719,9004 bd4 ba3.3k sqft7267 Mountain Brush Lane, Highlands Ranch, CO 80130For SaleMLS ID #6674921, Theresa Savage, HomeSmart Realty. REcolorado as distributed by MLS GRID
- $765,0005 bd3 ba4.2k sqft7542 Pyrite Way, Castle Rock, CO 80108For SaleMLS ID #8971848, Jeff Lovato, Keller Williams Integrity Real Estate LLC. REcolorado as distributed by MLS GRID
- $920,0004 bd4 ba5.3k sqft10558 Paint Place, Littleton, CO 80125For SaleMLS ID #2253471, Kim Kennedy, Buyers & Sellers 1st Choice. REcolorado as distributed by MLS GRID
- $799,9954 bd4 ba3.9k sqft23450 Bent Oaks Way, Parker, CO 80138For SaleMLS ID #5138225, Sarah Futa, Keller Williams Action Realty LLC. REcolorado as distributed by MLS GRID
