Skip main navigation
Sold for $565,000
  • $565,000

    10653 Farmdale Street, Firestone, CO 80504

    3beds
    3,860sqft
    Single Family Residence
    Built in 2008
    8,712 Square Feet Lot
    $565,200 Zestimate®
    $146/sqft
    $2,836 Estimated rent

    Home value

    $565,200

    $537,000 - $593,000

    $2,836/mo

    Zestimate® history
    Loading
    Loading...

    Owner options

    List your home for rent

    $2,836/mo

    Rent Zestimate®

    Find your next renter with Zillow Rental Manager. Plus, with online applications, you can quickly screen prospective tenants – for free.

    Learn more

    $2,836/mo

    Rent Zestimate®

    Refinance and save

    $3,375/mo

    Est. payment

    Refinancing to a lower rate could help reduce your monthly payments and save thousands over the life of the loan.

    See today's rates

    $3,375/mo

    Est. payment

    Explore your selling options

    Work with a Zillow partner agent

    Leverage their expertise and Zillow's premium Showcase listings to get your home seen by more buyers.

    Get started

    List with your own agent

    Get your home in front of millions of buyers by listing it on Zillow.

    Learn how to do it

    Sell it yourself

    Take full control of how buyers see your home on Zillow by listing For Sale by Owner (FSBO).

    List your home

    What's special

    Private havenLarge eating areaVaulted ceilingsGranite countertopsCherry cabinetsMain floor laundry roomLarge primary bedroom
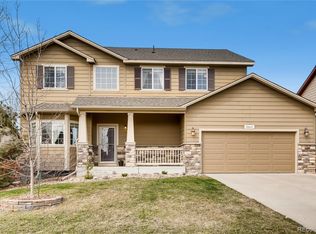
    Welcome to this charming 3-bedroom 2-bathroom ranch-style home with 3 car garage which exhibits a perfect blend of comfort, style, and functionality. Located in the peaceful Sagebrush neighborhood, just two blocks from a beautiful park and easy access to walking/biking trails, stores and restaurants, this home offers both convenience and serenity. As you enter, you'll be greeted by a spacious open floor plan with vaulted ceilings that enhance the airy, bright atmosphere throughout. The expansive living and dining areas flow seamlessly, creating an ideal space for entertaining family and friends. The hardwood floors in the kitchen are complemented by granite countertops and cherry cabinets, offering a luxurious yet warm aesthetic. The large eating area provides ample space for casual meals or more formal gatherings. Just off the great room is additional living space as you step onto the large covered patio—perfect for outdoor living, whether you're enjoying morning coffee or hosting weekend BBQs. The large primary bedroom is a true retreat, offering a private haven with plenty of room for relaxation and a walk-in closet. It also features a 5-piece en-suite bathroom with a soaking tub, separate shower, and dual vanities —everything you need to unwind in comfort. The layout provides wonderful separation between the primary bedroom and the other two bedrooms, ensuring privacy and tranquility for all family members or guests. With a main floor laundry room, convenience is built right in, making household chores a breeze. An expansive unfinished basement offers endless possibilities for future expansion, whether you're looking to create additional living space, a home gym, or a media room. The basement is a blank canvas, just waiting for your personal touch. Don't let this one pass you by!

    Zillow last checked:

    Listing updated:

    Listed by:

    Chad Hartmann 720-724-3933 chad@oldcountryre.com,

    The Old Country Real Estate Group LLC

    Bought with:

    Andrea Rowley, 40039046

    ERA Shields Real Estate

    Source: REcolorado as distributed by MLS GRID,MLS#: 3488450MLS Logo

    Facts & features

    Interior

    Bedrooms & bathrooms
    • Bedrooms: 3
    • Bathrooms: 2
    • Full bathrooms: 1
    • 3/4 bathrooms: 1
    • Main level bathrooms: 2
    • Main level bedrooms: 3
    Bedroom
    • Description: Carpet
    • Features: Primary Suite
    • Level: Main
    Bedroom
    • Description: Carpet
    • Level: Main
    Bedroom
    • Description: Carpet
    • Level: Main
    Bathroom
    • Description: Tile
    • Features: Primary Suite
    • Level: Main
    Bathroom
    • Description: Tile
    • Level: Main
    Great room
    • Description: Carpet
    • Level: Main
    Kitchen
    • Description: Wood
    • Level: Main
    Laundry
    • Description: Tile
    • Level: Main
    Heating
    • Forced Air
    Cooling
    • Central Air
    Appliances
    • Included: Dishwasher, Disposal, Dryer, Microwave, Refrigerator, Self Cleaning Oven, Washer
    Features
    • Ceiling Fan(s), Five Piece Bath, Granite Counters, High Ceilings, Open Floorplan, Pantry, Radon Mitigation System, Walk-In Closet(s)
    • Flooring: Carpet, Tile, Wood
    • Windows: Window Coverings
    • Basement: Unfinished
    • Number of fireplaces: 1
    • Fireplace features: Gas, Great Room
    • Common walls with other units/homes: No Common Walls
    Interior area
    • Total structure area: 3,860
    • Total interior livable area: 3,860 sqft
    • Finished area above ground: 1,930
    • Finished area below ground: 0

    Property

    Parking
    • Total spaces: 3
    • Parking features: Concrete
    • Attached garage spaces: 3
    Features
    • Levels: One
    • Stories: 1
    • Patio & porch: Covered, Front Porch, Patio
    • Exterior features: Garden, Private Yard, Rain Gutters
    • Fencing: Full
    Lot
    • Size: 8,712 Square Feet
    • Features: Sprinklers In Front, Sprinklers In Rear
    Details
    • Parcel number: R2356203
    • Special conditions: Standard

    Construction

    Type & style
    • Home type: SingleFamily
    • Property subtype: Single Family Residence
    Materials
    • Frame, Stone
    • Roof: Composition
    Condition
    • Updated/Remodeled
    • Year built: 2008

    Utilities & green energy

    • Sewer: Public Sewer
    • Utilities for property: Electricity Connected, Natural Gas Connected

    Community & HOA

    Community
    • Security: Carbon Monoxide Detector(s), Radon Detector, Smoke Detector(s)
    • Subdivision: Sagebrush
    HOA
    • Has HOA: Yes
    • Amenities included: Park, Playground
    • Services included: Maintenance Grounds, Trash
    • HOA fee: $65 monthly
    • HOA name: Sagebrush HOA
    • HOA phone: 303-420-4433
    Location
    • Region: Firestone

    Financial & listing details

    • Price per square foot: $146/sqft
    • Tax assessed value: $576,338
    • Annual tax amount: $3,588
    • Date on market: 12/3/2025
    • Listing terms: Cash,Conventional,FHA,VA Loan
    • Exclusions: Any Personal Items And Staging Items.
    • Ownership: Individual
    • Electric utility on property: Yes
    • Road surface type: Paved

    Price history

    DateEventPrice
    1/9/2026Sold$565,000-3.4%$146/sqft
    Source: REcolorado as distributed by MLS GRID #3488450 Report a problem
    12/6/2025Pending sale$585,000$152/sqft
    Source: REcolorado as distributed by MLS GRID #3488450 Report a problem
    12/3/2025Listed for sale$585,000+5.4%$152/sqft
    Source: REcolorado as distributed by MLS GRID #3488450 Report a problem
    1/10/2022Sold$555,000+7.8%$144/sqft
    Source: Public Record Report a problem
    12/6/2021Pending sale$515,000$133/sqft
    Source: IRES as distributed by MLS GRID #956001 Report a problem
    12/4/2021Listed for sale$515,000+17.6%$133/sqft
    Source: IRES as distributed by MLS GRID #956001 Report a problem
    8/1/2019Sold$438,000-1.5%$113/sqft
    Source: Public Record Report a problem
    6/19/2019Pending sale$444,500$115/sqft
    Source: Colorado Real Estate Pros #880044 Report a problem
    6/13/2019Price change$444,500-0.6%$115/sqft
    Source: Colorado Real Estate Pros #880044 Report a problem
    5/30/2019Price change$447,000-0.6%$116/sqft
    Source: Colorado Real Estate Pros #880044 Report a problem
    5/22/2019Listed for sale$449,900$117/sqft
    Source: Colorado Real Estate Pros #880044 Report a problem
    5/17/2019Pending sale$449,900$117/sqft
    Source: Colorado Real Estate Pros #880044 Report a problem
    5/4/2019Listed for sale$449,900+8.4%$117/sqft
    Source: Colorado Real Estate Pros #880044 Report a problem
    5/18/2018Sold$415,000$108/sqft
    Source: Public Record Report a problem
    4/17/2018Listed for sale$415,000+52.4%$108/sqft
    Source: MB/Park Place Brokers & Realty #847230 Report a problem
    1/15/2009Sold$272,355$71/sqft
    Source: Public Record Report a problem

    Public tax history

    YearProperty taxesTax assessment
    2026$4,042 +12.7%$35,270 -2.1%
    2025$3,588 +4.3%$36,030 -5.3%
    2024$3,441 +11%$38,060 -0.9%
    2023$3,100 -1%$38,420 +29.6%
    2022$3,130 +6.9%$29,640 -2.8%
    2021$2,929 $30,490 +6%
    2020$2,929 +11.4%$28,760
    2019$2,629 -11.5%$28,760 +8.9%
    2018$2,972 +13.1%$26,400
    2017$2,629 -2.2%$26,400 +8.9%
    2016$2,687 +10.5%$24,250
    2015$2,432 +24.6%$24,250 +24.5%
    2014$1,952 $19,480
    2013-- $19,480 +3%
    2012-- $18,920
    2011-- $18,920 +2.9%
    2010-- $18,390
    2009-- $18,390 +33.2%
    2008-- $13,810
    2007-- $13,810 +138000%
    2006-- $10
    2005-- $10
    2004-- $10
    Find assessor info on the county website

    Neighborhood: 80504

    Nearby schools

    GreatSchools rating
    Schools provided by the listing agent
    • Elementary: Prairie Ridge
    • Middle: Coal Ridge
    • High: Frederick
    • District: St. Vrain Valley RE-1J

    Source: REcolorado as distributed by MLS GRID. This data may not be complete. We recommend contacting the local school district to confirm school assignments for this home.

    Get a cash offer in 3 minutes
    Find out how much your home could sell for in as little as 3 minutes with a no-obligation cash offer.
    Estimated market value
    $565,200
    Get a cash offer in 3 minutes
    Find out how much your home could sell for in as little as 3 minutes with a no-obligation cash offer.
    Estimated market value
    $565,200