Skip main navigation
Sold
  • Price Unknown

    10653 Highway 182, Franklin, LA 70538

    4beds
    2,471sqft
    Single Family Residence, Residential
    Built in 2009
    0.64 Acres Lot
    $295,300 Zestimate®
    $--/sqft
    $1,919 Estimated rent

    Home value

    $295,300

    Estimated sales range

    Not available

    $1,919/mo

    Zestimate® history
    Loading
    Loading...

    Owner options

    List your home for rent

    $1,919/mo

    Rent Zestimate®

    Find your next renter with Zillow Rental Manager. Plus, with online applications, you can quickly screen prospective tenants – for free.

    Learn more

    $1,919/mo

    Rent Zestimate®

    Refinance and save

    Refinancing to a lower rate could help reduce your monthly payments and save thousands over the life of the loan.

    See today's rates

    Explore your selling options

    Work with a Zillow partner agent

    Leverage their expertise and Zillow's premium Showcase listings to get your home seen by more buyers.

    Get started

    List with your own agent

    Get your home in front of millions of buyers by listing it on Zillow.

    Learn how to do it

    Sell it yourself

    Take full control of how buyers see your home on Zillow by listing For Sale by Owner (FSBO).

    List your home

    What's special

    Large workshopFresh landscapingDetailed tileworkQuartz countertopsLarge soaking tubLarge walk-in closetSubsurface drainage
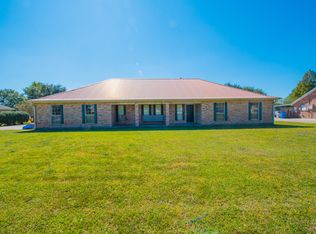
    This stunningly renovated home is located on Hwy 182 in the Garden City area of Franklin!! The home has just undergone a complete renovation!! Walking into the front entrance, you'll find an open and spacious living and dining area featuring a beautiful 20' cathedral ceiling with copper coffer accents. Right off of the living area is a spacious kitchen which boasts new solid wood white Shaker cabinetry, Quartz countertops and brand new stainless steel appliances. The primary en-suite is fit for a king....and a queen! It has a large walk-in closet and the primary bath features dual vanities with Quartz countertops and a large soaking tub with beautifully detailed tilework!!! Downstairs features an additional 2 bedrooms, full bathroom, laundry room and a separate office! Heading upstairs, you're greeted by the beautiful wood tongue-and-groove tray ceiling. This room is multi-use and could be a 4th bedroom with 2 separate closets and a custom bench in the window nook which has clear views of the picturesque Bayou Teche! Upstairs could also be used as media room, game room or whatever use your family may need. Outside features a large workshop which could easily be converted into a mancave. Fresh landscaping and subsurface drainage will help keep this beautiful home looking that way! Call today to schedule your private tour of this amazing home.

    Zillow last checked:

    Listing updated:

    Listed by:

    Shane Robichaux,

    CENTURY 21 Action Realty Inc

    Bought with:

    COLDWELL BANKER LARUSSA REAL ESTATE

    Source: ROAM MLS,MLS#: 2024016202MLS Logo

    Facts & features

    Interior

    Bedrooms & bathrooms
    • Bedrooms: 4
    • Bathrooms: 2
    • Full bathrooms: 2
    Primary bedroom
    • Features: En Suite Bath, Ceiling Fan(s), Walk-In Closet(s), Master Downstairs
    • Level: First
    • Area: 225
    • Dimensions: 15 x 15
    Bedroom 1
    • Level: First
    • Area: 169
    • Dimensions: 13 x 13
    Bedroom 2
    • Level: First
    • Area: 169
    • Dimensions: 13 x 13
    Bedroom 3
    • Level: Second
    • Area: 396.15
    • Width: 13.9
    Primary bathroom
    • Features: Double Vanity, Shower Combo
    Dining room
    • Level: First
    • Area: 222.4
    • Length: 16
    Kitchen
    • Features: Granite Counters, Pantry, Cabinets Factory Built
    • Level: First
    • Area: 225
    • Dimensions: 15 x 15
    Living room
    • Level: First
    • Area: 396.15
    Office
    • Level: First
    • Area: 242
    • Dimensions: 11 x 22
    Heating
    • Central, Gas Heat
    Cooling
    • Central Air, Ceiling Fan(s)
    Appliances
    • Included: Gas Cooktop, Dishwasher, Microwave, Range/Oven, Stainless Steel Appliance(s)
    • Laundry: Gas Dryer Hookup, Inside, Washer/Dryer Hookups
    Features
    • Cathedral Ceiling(s)
    • Flooring: Tile
    • Attic: Attic Access,Storage,Multiple Attics
    Interior area
    • Total structure area: 3,883
    • Total interior livable area: 2,471 sqft

    Property

    Parking
    • Total spaces: 2
    • Parking features: 2 Cars Park, Attached, Garage, Garage Door Opener
    • Has attached garage: Yes
    Features
    • Stories: 1
    • Patio & porch: Covered, Porch
    • Exterior features: Rain Gutters
    Lot
    • Size: 0.64 Acres
    • Dimensions: 124.38 x 214.87 x 137.87 x 210.22
    • Features: Landscaped
    Details
    • Additional structures: Workshop
    • Parcel number: 235460101900

    Construction

    Type & style
    • Home type: SingleFamily
    • Architectural style: Traditional
    • Property subtype: Single Family Residence, Residential
    Materials
    • Brick Siding, Vinyl Siding, Brick
    • Foundation: Slab
    • Roof: Shingle
    Condition
    • Updated/Remodeled
    • New construction: No
    • Year built: 2009

    Utilities & green energy

    • Gas: Center Point
    • Sewer: Septic Tank
    • Water: Public

    Community & neighborhood

    Security
    • Security features: Smoke Detector(s)
    Location
    • Region: Franklin
    • Subdivision: Techewood

    Other

    Other facts
    • Listing terms: Cash,Conventional,FHA,FMHA/Rural Dev,VA Loan

    Price history

    DateEventPrice
    1/24/2025Sold--
    Source: ROAM MLS #2024016202 Report a problem
    10/11/2024Pending sale$315,000$127/sqft
    Source: ROAM MLS #2024016202 Report a problem
    8/23/2024Listed for sale$315,000+34%$127/sqft
    Source: ROAM MLS #2024016202 Report a problem
    7/1/2023Listing removed--
    Source: RAA #22003923 Report a problem
    3/7/2023Listed for sale$235,000$95/sqft
    Source: RAA #22003923 Report a problem
    1/1/2023Listing removed--
    Source: RAA #22003923 Report a problem
    4/30/2022Listed for sale$235,000$95/sqft
    Source: RAA #22003923 Report a problem

    Public tax history

    YearProperty taxesTax assessment
    2025$3,126 +68.7%$28,993 +68.7%
    2024$1,853 +6.6%$17,189 +8.6%
    2023$1,738 -5.2%$15,827
    2022$1,833 $15,827
    2021$1,833 +1.3%$15,827
    2020$1,809 +0.8%$15,827
    2019$1,795 +14.1%$15,827 +14.5%
    2018$1,573 +9.6%$13,819
    2017$1,435 $13,819
    2016$1,435 +127.7%$13,819 +13.3%
    2015$630 -0.7%$12,199
    2014$635 +1.3%$12,199
    2013$627 $12,199 -10%
    2011-- $13,548 +2%
    2010-- $13,283

    Find assessor info on the county website

    Neighborhood: 70538

    Nearby schools

    GreatSchools rating
    Schools provided by the listing agent
    • District: St Mary Parish

    Source: ROAM MLS. This data may not be complete. We recommend contacting the local school district to confirm school assignments for this home.