Skip main navigation
Sold for $565,000
  • $565,000

    10653 Hinton Way, Manassas, VA 20112

    4beds
    2,282sqft
    Townhouse
    Built in 2018
    2,757 Square Feet Lot
    $574,000 Zestimate®
    $248/sqft
    $3,429 Estimated rent

    Home value

    $574,000

    $534,000 - $620,000

    $3,429/mo

    Zestimate® history
    Loading
    Loading...

    Owner options

    List your home for rent

    $3,429/mo

    Rent Zestimate®

    Find your next renter with Zillow Rental Manager. Plus, with online applications, you can quickly screen prospective tenants – for free.

    Learn more

    $3,429/mo

    Rent Zestimate®

    Refinance and save

    $3,499/mo

    Est. payment

    Refinancing to a lower rate could help reduce your monthly payments and save thousands over the life of the loan.

    See today's rates

    $3,499/mo

    Est. payment

    Explore your selling options

    Work with a Zillow partner agent

    Leverage their expertise and Zillow's premium Showcase listings to get your home seen by more buyers.

    Get started

    List with your own agent

    Get your home in front of millions of buyers by listing it on Zillow.

    Learn how to do it

    Sell it yourself

    Take full control of how buyers see your home on Zillow by listing For Sale by Owner (FSBO).

    List your home

    What's special

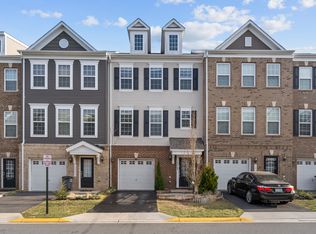
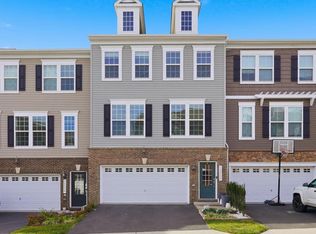
    Discover the stunning end-unit townhouse in Bradley Square, where elegance meets convenience! Why wait for new construction when this immaculate home is ready for you to move in? Impeccable design choices define this exquisite Strauss model. The main level features a beautifully open-concept layout, ideal for modern living. Gorgeous real hardwood flooring makes a statement, drawing in even the most discerning buyers. The stylish kitchen boasts an expansive island and ample cabinet space, perfect for culinary enthusiasts. Spacious living and dining areas and a convenient powder room elevate the main level's appeal. Step out onto a composite deck that overlooks serene green spaces, completing this excellent space. Upstairs, you'll find three inviting bedrooms: a luxurious ensuite with a walk-in closet and a spa-like bathroom featuring double vanities, a soaking tub, and a separate shower. Two additional bedrooms, one with its walk-in closet, a full bathroom, and a dedicated laundry area round out this level. The front bedrooms offer a picturesque view of the community pond. At the same time, the expansive walk-out recreation room on the entry level provides a seamless connection to the open space outside. The entry level also includes a powder room and garage for your convenience. This home is further enhanced by recent upgrades, including fresh paint throughout, a brand-new dishwasher, an added door in the basement, an elegant chandelier in the dining room, four ceiling fans, deadbolts on two bedroom doors, and state-of-the-art handheld shower heads in the bathrooms. With its prime location and exceptional features, this charming home is truly a gem waiting to be claimed! Don't miss out!

    Zillow last checked:

    Listing updated:

    Listed by:

    Paul Ndiho 703-814-5477,

    Weichert, REALTORS

    Bought with:

    Paul Ndiho, 0225245342

    Weichert, REALTORS

    Source: Bright MLS,MLS#: VAPW2092480MLS Logo

    Facts & features

    Interior

    Bedrooms & bathrooms
    • Bedrooms: 4
    • Bathrooms: 4
    • Full bathrooms: 2
    • 1/2 bathrooms: 2
    • Main level bathrooms: 1
    Bathroom 1
    • Features: Attached Bathroom, Bathroom - Stall Shower, Ceiling Fan(s), Crown Molding, Walk-In Closet(s), Skylight(s), Soaking Tub
    • Level: Upper
    Family room
    • Level: Main
    Heating
    • Forced Air, Electric
    Cooling
    • Central Air, Electric
    Appliances
    • Included: Microwave, Dishwasher, Disposal, Stainless Steel Appliance(s), Washer, Refrigerator, Oven/Range - Electric, Electric Water Heater
    • Laundry: Upper Level
    Features
    • Breakfast Area, Dining Area, Family Room Off Kitchen, Open Floorplan, Eat-in Kitchen, Kitchen - Gourmet, Kitchen Island, Pantry, Recessed Lighting, Walk-In Closet(s), Dry Wall, High Ceilings
    • Flooring: Carpet, Ceramic Tile, Hardwood
    • Doors: ENERGY STAR Qualified Doors
    • Windows: Energy Efficient
    • Basement: Full
    • Has fireplace: No
    Interior area
    • Total structure area: 2,520
    • Total interior livable area: 2,282 sqft
    • Finished area above ground: 1,680
    • Finished area below ground: 602

    Property

    Parking
    • Total spaces: 2
    • Parking features: Garage Door Opener, Inside Entrance, Concrete, Attached, Garage
    • Attached garage spaces: 2
    • Has uncovered spaces: Yes
    Accessibility
    • Accessibility features: >84" Garage Door, Doors - Lever Handle(s), Stair Lift
    Features
    • Levels: Three
    • Stories: 3
    • Patio & porch: Deck
    • Pool features: None
    • Has view: Yes
    • View description: Pond, Garden
    • Has water view: Yes
    • Water view: Pond
    Lot
    • Size: 2,757 sqft
    • Dimensions: 0.06a / 2757sf / Assessor
    • Features: Backs - Open Common Area
    Details
    • Additional structures: Above Grade, Below Grade
    • Parcel number: 7794885324
    • Zoning: R6
    • Zoning description: SUBURBAN RESIDENTIAL (6/ACRE)
    • Special conditions: Standard
    • Other equipment: Intercom

    Construction

    Type & style
    • Home type: Townhouse
    • Architectural style: French
    • Property subtype: Townhouse
    Materials
    • Stone, Vinyl Siding
    • Foundation: Concrete Perimeter
    • Roof: Shingle
    Condition
    • Excellent
    • New construction: No
    • Year built: 2018
    • Major remodel year: 2025

    Utilities & green energy

    • Sewer: Public Sewer
    • Water: Public
    • Utilities for property: Cable Connected, Electricity Available, Sewer Available, Water Available, Cable, Broadband
    Green energy
    • Energy efficient items: HVAC

    Community & neighborhood

    Security
    • Security features: Exterior Cameras
    Location
    • Region: Manassas
    • Subdivision: Bradley Square

    HOA & financial

    HOA
    • Has HOA: Yes
    • HOA fee: $86 monthly
    • Amenities included: Common Grounds, Jogging Path, Tot Lots/Playground
    • Services included: Common Area Maintenance, Snow Removal, Trash
    • Association name: BRADLY SQUARE

    Other

    Other facts
    • Listing agreement: Exclusive Right To Sell
    • Listing terms: Cash,Conventional,FHA,VA Loan
    • Ownership: Fee Simple

    Price history

    DateEventPrice
    6/30/2025Sold$565,000-1.7%$248/sqft
    Source: Bright MLS #VAPW2092480 Report a problem
    5/25/2025Pending sale$575,000$252/sqft
    Source: Bright MLS #VAPW2092480 Report a problem
    5/18/2025Price change$575,000-2.5%$252/sqft
    Source: Bright MLS #VAPW2092480 Report a problem
    5/4/2025Listed for sale$590,000+31.1%$259/sqft
    Source: Bright MLS #VAPW2092480 Report a problem
    12/2/2020Sold$450,000+2.3%$197/sqft
    Source: Public Record Report a problem
    10/28/2020Pending sale$439,990$193/sqft
    Source: Long & Foster Real Estate, Inc. #VAPW507846 Report a problem
    10/24/2020Listed for sale$439,990+15.8%$193/sqft
    Source: Long & Foster Real Estate, Inc. #VAPW507846 Report a problem
    3/28/2019Sold$379,990$167/sqft
    Source: Public Record Report a problem
    2/12/2019Price change$379,990-3.8%$167/sqft
    Source: Keller Williams Realty #VAPW267786 Report a problem
    1/30/2019Price change$394,990-1.3%$173/sqft
    Source: Keller Williams Realty #VAPW267786 Report a problem
    1/17/2019Price change$399,990-3.6%$175/sqft
    Source: Keller Williams Realty #VAPW267786 Report a problem
    1/3/2019Price change$414,990+3.8%$182/sqft
    Source: Ryan Homes-WAP Report a problem
    12/28/2018Price change$399,990-3.6%$175/sqft
    Source: Ryan Homes-WAP Report a problem
    10/27/2018Listed for sale$414,990$182/sqft
    Source: Ryan Homes Report a problem

    Public tax history

    YearProperty taxesTax assessment
    2025$5,413 +3.2%$552,100 +4.7%
    2024$5,244 +3.3%$527,300 +8.1%
    2023$5,076 -2.3%$487,800 +5.9%
    2022$5,197 +2.2%$460,600 +10.5%
    2021$5,086 +8.5%$417,000 +9.6%
    2020$4,687 +109.2%$380,500 +2.5%
    2019$2,241 +93.9%$371,100 +287.8%
    2018$1,156 +6.2%$95,700 +6.1%
    2017$1,088 +5.1%$90,200 +4%
    2016$1,036 $86,700 +189%
    2015-- $30,000

    Find assessor info on the county website

    Neighborhood: 20112

    Nearby schools

    GreatSchools rating
    Schools provided by the listing agent
    • Elementary: Bennett
    • Middle: Parkside
    • High: Osbourn Park
    • District: Prince William County Public Schools

    Source: Bright MLS. This data may not be complete. We recommend contacting the local school district to confirm school assignments for this home.

    Get a cash offer in 3 minutes
    Find out how much your home could sell for in as little as 3 minutes with a no-obligation cash offer.
    Estimated market value
    $574,000
    Get a cash offer in 3 minutes
    Find out how much your home could sell for in as little as 3 minutes with a no-obligation cash offer.
    Estimated market value
    $574,000