Extremely Clean & Well Maintained ALL-BRICK Split Level Home in Oak Lawn! This 3 Bedroom, 1.5 Bath Home provides the Comfort, Privacy and Serenity you've been looking for! There have been MANY Quality Improvements completed over the last several years and this one is MOVE-IN Ready! Hardwood Flooring throughout the 1st and 2nd Levels. Upgraded Woodwork including Baseboards, Window Casings, Crown Moulding and Oak 6 Panel Interior Doors. Three Spacious Bedrooms with Ample Closet Space and Updated Full Bathroom with Large Vanity, Corian Counters and Laundry Chute is located on the 2nd Floor. Beautifully Remodeled Kitchen has Custom Cherry Wood Cabinets with Crown Moulding, Granite Countertops, Stainless Steel Appliances, Recessed Lighting and Oak Chair Rail Detail. Newer Andersen Patio Sliding Doors provide access to the Concrete Side Drive and Fenced Backyard. You will LOVE the Finished Basement - The family room was Thoughtfully Designed with Neutral Paint Colors, Carpet, Recessed Lighting and Oak Wainscoting, In-Ceiling Speakers and Hidden Access for Rear Surround Sound Speakers. A Gorgeous Wood Burning Stone Fireplace adds a Comforting Touch! Large Laundry Room has access to the Concrete Crawl Space. You will love entertaining your family and friends in the beautiful backyard that features a Stunning Circular Paver Patio, Custom Lighting, Natural Gas Grill, and an Above Ground 21 Ft Round Pool with Trex Deck! Detached, Brick 2.5 Car Garage with Newer Wifi Enabled Liftmaster Garage Door Opener. Newer Roof, Gutters, Gutter Guards and Downspouts (2019). Newer Windows on Main Level (2018). Located just across the street from Little Wolfe Park, Wolfe Wildlife Refuge and Trails! This Home is Perfectly Situated where you can enjoy the Oak Lawn 4th of July Firework Display every year from the front yard. Easy Access to shopping/restaurants at Stony Creek Promenade, Transportation and Expressways. Located within School District 123/Kolmar Elementary/Richards High School Boundaries.
Closed
$385,000
10653 Laramie Ave, Oak Lawn, IL 60453
3beds
1,512sqft
Single Family Residence
Built in 1963
-- sqft lot
$355,100 Zestimate®
$255/sqft
$2,790 Estimated rent
Home value
$355,100
$323,000 - $387,000
$2,790/mo
Zestimate® history
Owner options
List your home for rent
$2,790/mo
Rent Zestimate®
Find your next renter with Zillow Rental Manager. Plus, with online applications, you can quickly screen prospective tenants – for free.
$2,790/mo
Rent Zestimate®
Refinance and save
$2,743/mo
Est. payment
Refinancing to a lower rate could help reduce your monthly payments and save thousands over the life of the loan.
$2,743/mo
Est. payment
Explore your selling options
Work with a Zillow partner agent
Leverage their expertise and Zillow's premium Showcase listings to get your home seen by more buyers.
Get startedList with your own agent
Get your home in front of millions of buyers by listing it on Zillow.
Learn how to do itSell it yourself
Take full control of how buyers see your home on Zillow by listing For Sale by Owner (FSBO).
List your homeWhat's special
Zillow last checked:
Listing updated:
Listed by:
Molly Mann 708-774-4672,
@properties Christie's International Real Estate
Bought with:
John Healy
Healy Real Estate
Source: MRED as distributed by MLS GRID,MLS#: 12125356
Facts & features
Interior
Bedrooms & bathrooms
- Bedrooms: 3
- Bathrooms: 2
- Full bathrooms: 1
- 1/2 bathrooms: 1
Rooms
- Room types: Breakfast Room, Game Room
Primary bedroom
- Features: Flooring (Hardwood)
- Level: Second
- Area: 238 Square Feet
- Dimensions: 17X14
Bedroom 2
- Features: Flooring (Hardwood)
- Level: Second
- Area: 120 Square Feet
- Dimensions: 12X10
Bedroom 3
- Features: Flooring (Hardwood)
- Level: Second
- Area: 143 Square Feet
- Dimensions: 13X11
Breakfast room
- Features: Flooring (Hardwood)
- Level: Main
- Area: 120 Square Feet
- Dimensions: 12X10
Dining room
- Features: Flooring (Hardwood)
- Level: Main
- Area: 132 Square Feet
- Dimensions: 12X11
Family room
- Features: Flooring (Carpet)
- Level: Basement
- Area: 324 Square Feet
- Dimensions: 27X12
Game room
- Features: Flooring (Carpet)
- Level: Basement
- Area: 228 Square Feet
- Dimensions: 19X12
Kitchen
- Features: Kitchen (Eating Area-Table Space, Galley, SolidSurfaceCounter, Updated Kitchen), Flooring (Hardwood)
- Level: Main
- Area: 108 Square Feet
- Dimensions: 12X9
Laundry
- Features: Flooring (Ceramic Tile)
- Level: Basement
- Area: 91 Square Feet
- Dimensions: 13X7
Living room
- Features: Flooring (Hardwood)
- Level: Main
- Area: 225 Square Feet
- Dimensions: 15X15
Heating
- Natural Gas, Forced Air
Cooling
- Central Air
Appliances
- Included: Range, Microwave, Dishwasher, Refrigerator, Washer, Dryer
Features
- Flooring: Hardwood
- Windows: Screens
- Basement: Finished,Partial
- Number of fireplaces: 1
- Fireplace features: Wood Burning, Family Room
Interior area
- Total structure area: 0
- Total interior livable area: 1,512 sqft
Property
Parking
- Total spaces: 2.5
- Parking features: Concrete, Garage Door Opener, On Site, Garage Owned, Detached, Garage
- Garage spaces: 2.5
- Has uncovered spaces: Yes
Accessibility
- Accessibility features: No Disability Access
Features
- Patio & porch: Deck, Patio
- Pool features: Above Ground
- Fencing: Fenced
Lot
- Dimensions: 53X136X57X131
Details
- Parcel number: 24162250200000
- Special conditions: None
Construction
Type & style
- Home type: SingleFamily
- Property subtype: Single Family Residence
Materials
- Brick
- Foundation: Concrete Perimeter
- Roof: Asphalt
Condition
- New construction: No
- Year built: 1963
Utilities & green energy
- Sewer: Public Sewer
- Water: Lake Michigan
Community & HOA
Community
- Features: Park, Curbs, Sidewalks, Street Lights, Street Paved
HOA
- Services included: None
Location
- Region: Oak Lawn
Financial & listing details
- Price per square foot: $255/sqft
- Annual tax amount: $7,930
- Date on market: 8/8/2024
- Listing terms: Conventional
- Ownership: Fee Simple
Price history
| Date | Event | Price |
|---|---|---|
| 9/20/2024 | Sold | $385,000$255/sqft |
Source:  MRED as distributed by MLS GRID #12125356 Report a problem MRED as distributed by MLS GRID #12125356 Report a problem | ||
| 9/3/2024 | Pending sale | $385,000$255/sqft |
Source: MRED as distributed by MLS GRID #12125356 Report a problem | ||
| 8/13/2024 | Contingent | $385,000$255/sqft |
Source: MRED as distributed by MLS GRID #12125356 Report a problem | ||
| 8/8/2024 | Listed for sale | $385,000$255/sqft |
Source: MRED as distributed by MLS GRID #12125356 Report a problem | ||
Public tax history
Tax history is unavailable.
Neighborhood: 60453
Nearby homes
- $385,0003 bd1 ba1.5k sqft10653 S Laramie Ave, Oak Lawn, IL 60453Sold
- $410,5004 bd3 ba1.9k sqft10649 Laramie Ave, Oak Lawn, IL 60453Off Market
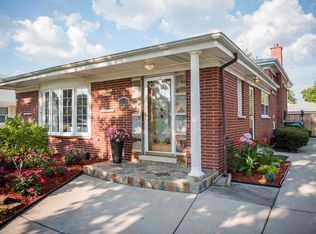
- $354,0003 bd2 ba1.8k sqft10657 S Laramie Ave, Oak Lawn, IL 60453Sold

- $354,0003 bd2 ba1.8k sqft10657 Laramie Ave, Oak Lawn, IL 60453Sold
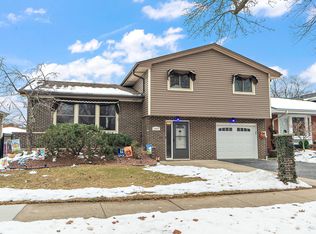
- $450,8004 bd2 ba1.9k sqft10649 S Laramie Ave, Oak Lawn, IL 60453Off Market
- $403,7004 bd3 ba2.1k sqft10661 Laramie Ave, Oak Lawn, IL 60453Off Market
- $385,7003 bd1 ba1.3k sqft10645 S Laramie Ave, Oak Lawn, IL 60453Off Market
- $471,8004 bd3 ba2.1k sqft10661 S Laramie Ave, Oak Lawn, IL 60453Off Market
Nearby schools
GreatSchools rating
- 8/10Kolmar Avenue Elementary SchoolGrades: K-5Distance: 0.9 mi
- 8/10Oak Lawn-Hometown Middle SchoolGrades: 6-8Distance: 0.9 mi
- 3/10Harold L. Richards High SchoolGrades: 9-12Distance: 0.5 mi
Schools provided by the listing agent
- Elementary: Kolmar Avenue Elementary School
- Middle: Oak Lawn-Hometown Middle School
- High: H L Richards High School (Campus
- District: 123
Source: MRED as distributed by MLS GRID. This data may not be complete. We recommend contacting the local school district to confirm school assignments for this home.
Get a cash offer in 3 minutes
Find out how much your home could sell for in as little as 3 minutes with a no-obligation cash offer.
Estimated market value
$355,100
Get a cash offer in 3 minutes
Find out how much your home could sell for in as little as 3 minutes with a no-obligation cash offer.
Estimated market value
$355,100
- Illinois
- Cook County
- Oak Lawn
- 60453
- 10653 Laramie Ave
Nearby cities
Nearby zip codes
Other Oak Lawn Topics
