Skip main navigation
Sold for $610,000
  • $610,000

    10653 N 11TH Street, Phoenix, AZ 85020

    3beds
    3baths
    1,602sqft
    Single Family Residence
    Built in 1981
    8,843 Square Feet Lot
    $604,000 Zestimate®
    $381/sqft
    $2,943 Estimated rent

    Home value

    $604,000

    $562,000 - $646,000

    $2,943/mo

    Zestimate® history
    Loading
    Loading...

    Owner options

    List your home for rent

    $2,943/mo

    Rent Zestimate®

    Find your next renter with Zillow Rental Manager. Plus, with online applications, you can quickly screen prospective tenants – for free.

    Learn more

    $2,943/mo

    Rent Zestimate®

    Refinance and save

    $3,764/mo

    Est. payment

    Refinancing to a lower rate could help reduce your monthly payments and save thousands over the life of the loan.

    See today's rates

    $3,764/mo

    Est. payment

    Explore your selling options

    Work with a Zillow partner agent

    Leverage their expertise and Zillow's premium Showcase listings to get your home seen by more buyers.

    Get started

    List with your own agent

    Get your home in front of millions of buyers by listing it on Zillow.

    Learn how to do it

    Sell it yourself

    Take full control of how buyers see your home on Zillow by listing For Sale by Owner (FSBO).

    List your home

    What's special

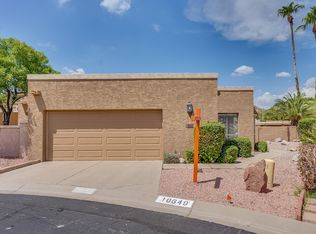
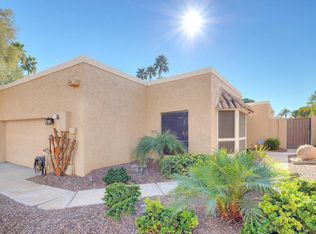
    Welcome to your dream home! This beautifully remodeled residence in the coveted Pointe Tapatio community offers a perfect blend of elegance and modern comfort. With 3 spacious bedrooms and 2.5 bathrooms spread across 1,602 square feet, this home is designed for both relaxation and entertaining with an oversized lot. As you step inside, you'll be captivated by the high-end finishes and meticulous attention to detail throughout. The stunning kitchen is a chef's delight, featuring top-of-the-line appliances, custom cabinetry, and a sleek, contemporary design that seamlessly combines form and function. The open-concept living and dining areas flow effortlessly, creating an inviting space for gatherings. Retreat to your master suite, where you'll find a luxurious walk-in shower and sophisticated finishes that enhance the serene atmosphere. The large lot provides ample outdoor space, including a sparkling pool that's perfect for cooling off on warm days or hosting summer soirées. Enjoy peaceful mornings and vibrant evenings in your private backyard oasis. Located in the desirable Pointe Tapatio neighborhood, you'll enjoy easy access to local amenities, parks, and top-rated schools. This residence is more than just a houseit's a lifestyle.

    Zillow last checked:

    Listing updated:

    Listed by:

    Steven Bernasconi 480-772-3610,

    Keller Williams Integrity First,

    Korey L. Stewart 602-791-1293,

    Keller Williams Integrity First

    Bought with:

    Kelsey Pasquel, BR542813000

    Scottsdale Classic Real Estate

    Source: ARMLS,MLS#: 6756687MLS Logo

    Facts & features

    Interior

    Bedrooms & bathrooms
    • Bedrooms: 3
    • Bathrooms: 3
    Heating
    • Electric
    Cooling
    • Central Air, Ceiling Fan(s)
    Appliances
    • Included: Electric Cooktop
    Features
    • High Speed Internet, Granite Counters, No Interior Steps, Kitchen Island, 2 Master Baths
    • Flooring: Vinyl
    • Windows: Skylight(s)
    • Has basement: No
    Interior area
    • Total structure area: 1,602
    • Total interior livable area: 1,602 sqft

    Property

    Parking
    • Total spaces: 4
    • Parking features: Direct Access
    • Garage spaces: 2
    • Uncovered spaces: 2
    Features
    • Stories: 1
    • Patio & porch: Patio
    • Exterior features: Private Yard
    • Has private pool: Yes
    • Spa features: None
    • Fencing: Block
    Lot
    • Size: 8,843 sqft
    • Features: Desert Back, Desert Front, Cul-De-Sac
    Details
    • Parcel number: 15926095
    • Special conditions: Owner/Agent

    Construction

    Type & style
    • Home type: SingleFamily
    • Property subtype: Single Family Residence
    • Attached to another structure: Yes
    Materials
    • Stucco, Wood Frame, Painted
    • Roof: Foam
    Condition
    • Year built: 1981
    Details
    • Builder name: Gosnell

    Utilities & green energy

    • Sewer: Public Sewer
    • Water: City Water

    Community & neighborhood

    Community
    • Community features: Community Spa, Community Spa Htd, Community Pool, Near Bus Stop, Biking/Walking Path
    Location
    • Region: Phoenix
    • Subdivision: POINTE TAPATIO

    HOA & financial

    HOA
    • Has HOA: Yes
    • HOA fee: $300 monthly
    • Services included: Sewer, Cable TV, Maintenance Grounds, Street Maint, Trash, Water
    • Association name: Pointe Tapatio
    • Association phone: 623-877-1396

    Other

    Other facts
    • Listing terms: Cash,Conventional,FHA,VA Loan
    • Ownership: Fee Simple

    Price history

    DateEventPrice
    11/12/2024Sold$610,000-4.7%$381/sqft
    Source: ARMLS #6756687 Report a problem
    10/14/2024Price change$639,900-0.8%$399/sqft
    Source: ARMLS #6756687 Report a problem
    10/7/2024Price change$644,900-0.8%$403/sqft
    Source: ARMLS #6756687 Report a problem
    9/16/2024Price change$649,9000%$406/sqft
    Source: ARMLS #6756687 Report a problem
    9/13/2024Listed for sale$650,000+56.6%$406/sqft
    Source: ARMLS #6756687 Report a problem
    6/27/2024Sold$415,000-11.7%$259/sqft
    Source: ARMLS #6715325 Report a problem
    6/14/2024Pending sale$470,000$293/sqft
    Source: ARMLS #6715325 Report a problem
    6/6/2024Listed for sale$470,000+32.4%$293/sqft
    Source: ARMLS #6715325 Report a problem
    2/10/2006Sold$355,000+132.8%$222/sqft
    Source: Public Record Report a problem
    7/15/1997Sold$152,500+22%$95/sqft
    Source: Public Record Report a problem
    7/28/1994Sold$125,000$78/sqft
    Source: Public Record Report a problem

    Public tax history

    YearProperty taxesTax assessment
    2025$2,002 -13.3%$44,370 -7.7%
    2024$2,309 +2.1%$48,070 +124.5%
    2023$2,262 -0.7%$21,416 -28.6%
    2022$2,278 +2.9%$29,980 +3.7%
    2021$2,214 -0.1%$28,920 +12.3%
    2020$2,217 +3.4%$25,760 +0.2%
    2019$2,144 $25,720 +5.6%
    2018$2,144 +4.3%$24,350 +19.1%
    2017$2,055 +9.8%$20,450 -0.9%
    2016$1,872 +4.1%$20,630 +17.7%
    2015$1,798 $17,530 +13.7%
    2014-- $15,420 +22.9%
    2013-- $12,550 -32.5%
    2010-- $18,600 -25.6%
    2009-- $25,000 -18.3%
    2008-- $30,600 +34.5%
    2007-- $22,750 +34.6%
    2006-- $16,900
    2005-- $16,900 +17.8%
    2004-- $14,350
    2003-- $14,350 +22.1%
    2002-- $11,750

    Find assessor info on the county website

    Neighborhood: North Mountain

    Nearby schools

    GreatSchools rating
    Schools provided by the listing agent
    • Elementary: Larkspur Elementary School
    • Middle: Shea Middle School
    • High: Shadow Mountain High School
    • District: Paradise Valley Unified District

    Source: ARMLS. This data may not be complete. We recommend contacting the local school district to confirm school assignments for this home.

    Get a cash offer in 3 minutes
    Find out how much your home could sell for in as little as 3 minutes with a no-obligation cash offer.
    Estimated market value
    $604,000
    Get a cash offer in 3 minutes
    Find out how much your home could sell for in as little as 3 minutes with a no-obligation cash offer.
    Estimated market value
    $604,000