Spanning an impressive 4,283 square feet, this exceptional four-bedroom residence delivers a masterclass in intuitive design and upscale comfort. The journey begins in a grand, welcoming entry foyer that flows effortlessly into a massive, open-concept main level. Anchored by stunning, eco-friendly cork flooring—valued for its natural warmth and underfoot comfort—the main living space seamlessly integrates a spectacular chef’s kitchen designed for effortless entertaining. A private main-floor den offers the ideal quiet retreat for a home office, while a highly functional laundry and mudroom keeps daily life organized. Uniquely designed for ultimate lifestyle flexibility, the home features two complete primary suites—one conveniently located on the main level and a second elevated retreat upstairs, where you will also find two additional oversized bedrooms joined by a classic Jack-and-Jill bath.The fully finished lower level opens up a world of endless possibility, boasting a separate exterior entrance and a massive family room perfectly primed for a potential ADU or independent next-gen living setup. Entertainment options abound with a large dedicated room ideal for a personal gym or private home theater, alongside bonus spaces offering incredible potential for a custom wine cellar and personal sauna. A full lower-level bathroom features its own exterior access, providing a seamless transition to and from the outdoor hot tub.Outside, the estate transforms into a private sanctuary. Backing directly to a lush, protected greenspace, the property features two expansive covered patios designed for year-round Pacific Northwest enjoyment. Situated in a wonderful, close-in, and deeply established neighborhood, this rare gem offers the perfect trifecta of complete privacy, desirable Washington County taxes, and the absolute freedom of no HOA
Sold
$1,325,000
10653 NW Lost Park Dr, Portland, OR 97229
4beds
4,288sqft
Residential, Single Family Residence
Built in 2012
0.34 Acres Lot
$1,323,900 Zestimate®
$309/sqft
$5,225 Estimated rent
Home value
$1,323,900
$1.26M - $1.39M
$5,225/mo
Zestimate® history
Owner options
List your home for rent
$5,225/mo
Rent Zestimate®
Find your next renter with Zillow Rental Manager. Plus, with online applications, you can quickly screen prospective tenants – for free.
$5,225/mo
Rent Zestimate®
Refinance and save
$6,518/mo
Est. payment
Refinancing to a lower rate could help reduce your monthly payments and save thousands over the life of the loan.
$6,518/mo
Est. payment
Explore your selling options
Work with a Zillow partner agent
Leverage their expertise and Zillow's premium Showcase listings to get your home seen by more buyers.
Get startedList with your own agent
Get your home in front of millions of buyers by listing it on Zillow.
Learn how to do itSell it yourself
Take full control of how buyers see your home on Zillow by listing For Sale by Owner (FSBO).
List your homeWhat's special
Stunning eco-friendly cork flooringPrivate sanctuaryFully finished lower levelSecond elevated retreat upstairsFour-bedroom residenceClassic jack-and-jill bathSeparate exterior entrance
Zillow last checked:
Listing updated:
Listed by:
Kari Court 503-701-5975,
MORE Realty
Bought with:
Victoria Buck, 201215855
Coldwell Banker Bain
Source: RMLS (OR),MLS#: 102787746
Facts & features
Interior
Bedrooms & bathrooms
- Bedrooms: 4
- Bathrooms: 5
- Full bathrooms: 4
- Partial bathrooms: 1
- Main level bathrooms: 2
Rooms
- Room types: Den, Mud Room, Bedroom 2, Bedroom 3, Dining Room, Family Room, Kitchen, Living Room, Primary Bedroom
Primary bedroom
- Features: Builtin Features, Exterior Entry, Patio, Ensuite, High Ceilings, Soaking Tub, Walkin Closet, Walkin Shower, Wallto Wall Carpet
- Level: Main
- Area: 256
- Dimensions: 16 x 16
Bedroom 2
- Features: Bathroom, Builtin Features, Closet, High Ceilings, Walkin Shower
- Level: Upper
- Area: 209
- Dimensions: 19 x 11
Bedroom 3
- Features: Bathroom, Builtin Features, Closet, High Ceilings, Wallto Wall Carpet
- Level: Upper
- Area: 165
- Dimensions: 15 x 11
Dining room
- Features: Deck, Exterior Entry, Cork Floor, High Ceilings
- Level: Main
- Area: 275
- Dimensions: 25 x 11
Family room
- Features: Exterior Entry, High Ceilings, Wallto Wall Carpet
- Level: Lower
- Area: 342
- Dimensions: 19 x 18
Kitchen
- Features: Dishwasher, Eat Bar, Gas Appliances, Island, Pantry, Cork Floor, Free Standing Range, Free Standing Refrigerator, Granite
- Level: Main
- Area: 252
- Width: 14
Living room
- Features: Fireplace, Loft, Cork Floor, High Ceilings
- Level: Main
- Area: 380
- Dimensions: 20 x 19
Heating
- Forced Air, Fireplace(s)
Cooling
- Central Air
Appliances
- Included: Dishwasher, Disposal, Free-Standing Gas Range, Free-Standing Range, Free-Standing Refrigerator, Gas Appliances, Plumbed For Ice Maker, Stainless Steel Appliance(s), Wine Cooler, Washer/Dryer, Gas Water Heater
Features
- High Ceilings, Quartz, Soaking Tub, Sound System, Built-in Features, Walk-In Closet(s), Walkin Shower, Sink, Bathroom, Closet, Eat Bar, Kitchen Island, Pantry, Granite, Loft, Tile
- Flooring: Cork, Vinyl, Wall to Wall Carpet
- Windows: Double Pane Windows
- Basement: Daylight,Exterior Entry,Full
- Fireplace features: Gas
Interior area
- Total structure area: 4,288
- Total interior livable area: 4,288 sqft
Property
Parking
- Total spaces: 2
- Parking features: Driveway, Garage Door Opener, Attached, Oversized
- Attached garage spaces: 2
- Has uncovered spaces: Yes
Features
- Stories: 3
- Patio & porch: Covered Deck, Covered Patio, Patio, Deck
- Exterior features: Garden, Gas Hookup, Raised Beds, Yard, Exterior Entry
- Has spa: Yes
- Spa features: Builtin Hot Tub
- Fencing: Fenced
- Has view: Yes
- View description: Creek/Stream, Park/Greenbelt, Trees/Woods
- Has water view: Yes
- Water view: Creek/Stream
- Waterfront features: Stream
Lot
- Size: 0.34 Acres
- Features: Greenbelt, Level, Private, Sloped, Trees, SqFt 10000 to 14999
Details
- Additional structures: GasHookup, Outbuilding, HomeTheater
- Parcel number: R638064
- Other equipment: Home Theater
Construction
Type & style
- Home type: SingleFamily
- Architectural style: Craftsman
- Property subtype: Residential, Single Family Residence
Materials
- Cement Siding, Tongue and Groove
- Foundation: Concrete Perimeter, Slab
- Roof: Composition
Condition
- Resale
- New construction: No
- Year built: 2012
Utilities & green energy
- Gas: Gas Hookup, Gas
- Sewer: Public Sewer
- Water: Public
Community & HOA
HOA
- Has HOA: No
Location
- Region: Portland
Financial & listing details
- Price per square foot: $309/sqft
- Tax assessed value: $1,102,800
- Annual tax amount: $9,787
- Date on market: 6/25/2026
- Cumulative days on market: 15 days
- Listing terms: Cash,Conventional
- Road surface type: Paved
Price history
| Date | Event | Price |
|---|---|---|
| 8/6/2026 | Sold | $1,325,000$309/sqft |
Source:  RMLS (OR) #102787746 Report a problem RMLS (OR) #102787746 Report a problem | ||
| 7/11/2026 | Pending sale | $1,325,000$309/sqft |
Source: RMLS (OR) #102787746 Report a problem | ||
| 6/25/2026 | Listed for sale | $1,325,000+516.3%$309/sqft |
Source: RMLS (OR) #102787746 Report a problem | ||
| 4/14/2011 | Sold | $215,000$50/sqft |
Source: Public Record Report a problem | ||
Public tax history
| Year | Property taxes | Tax assessment |
|---|---|---|
| 2025 | $9,787 +4.4% | $514,160 +3% |
| 2024 | $9,378 +6.5% | $499,190 +3% |
| 2023 | $8,808 +3.5% | $484,660 +3% |
| 2022 | $8,508 +3.7% | $470,550 |
| 2021 | $8,202 +3.1% | -- |
| 2020 | $7,953 +3.3% | $443,550 +3% |
| 2019 | $7,699 +3.4% | $430,640 |
| 2018 | $7,448 | $430,640 +6.1% |
| 2017 | $7,448 +7.6% | $405,930 +3% |
| 2016 | $6,925 | $394,110 +3% |
| 2015 | $6,925 +3.7% | $382,640 +3% |
| 2014 | $6,679 +51.3% | $371,500 +50.4% |
| 2013 | $4,415 +205.8% | $247,080 +188.2% |
| 2012 | $1,444 +2.3% | $85,730 -41.7% |
| 2011 | $1,411 +2.9% | $147,120 -13.1% |
| 2010 | $1,371 +2.1% | $169,280 -21.1% |
| 2009 | $1,344 +7.4% | $214,680 -16.2% |
| 2008 | $1,251 +2.1% | $256,030 |
| 2007 | $1,225 +10.3% | $256,030 +12.6% |
| 2006 | $1,111 -9.2% | $227,440 +38% |
| 2005 | $1,224 +10.7% | $164,780 +14.6% |
| 2004 | $1,105 -5.9% | $143,810 +1.6% |
| 2003 | $1,175 +12.8% | $141,600 +9.1% |
| 2002 | $1,042 +4.5% | $129,800 +10% |
| 2001 | $997 +10.3% | $118,000 +11.1% |
| 2000 | $904 | $106,200 |
Find assessor info on the county website
Neighborhood: Cedar Mill
Nearby homes
- $1,081,1004 bd3 ba3.2k sqft10659 NW Lost Park Dr, Portland, OR 97229Off Market
- $925,0004 bd3 ba3.5k sqft10645 NW Lost Park Dr, Portland, OR 97229Off Market
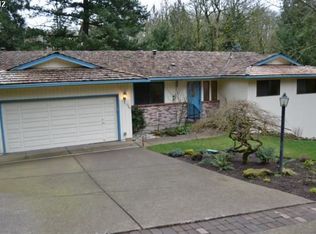
- $813,5003 bd3 ba2.2k sqft10565 NW Damascus Ct, Portland, OR 97229Off Market
- $860,4004 bd2 ba2.5k sqft10635 NW Jericho Ct, Portland, OR 97229Off Market
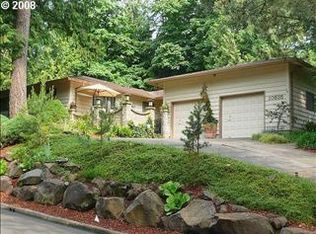
- $872,4005 bd4 ba3k sqft10637 NW Lost Park Dr, Portland, OR 97229Off Market
- $824,6004 bd3 ba2.6k sqft10664 NW Lost Park Dr, Portland, OR 97229Off Market
- $855,6004 bd3 ba2.7k sqft10640 NW Lost Park Dr, Portland, OR 97229Off Market
- $1,043,2004 bd4 ba4.2k sqft10625 NW Lost Park Dr, Portland, OR 97229Off Market
Nearby schools
GreatSchools rating
- 9/10Cedar Mill Elementary SchoolGrades: K-5Distance: 0.4 mi
- 9/10Tumwater Middle SchoolGrades: 6-8Distance: 0.9 mi
- 9/10Sunset High SchoolGrades: 9-12Distance: 1.7 mi
Schools provided by the listing agent
- Elementary: Cedar Mill
- Middle: Tumwater
- High: Sunset
Source: RMLS (OR). This data may not be complete. We recommend contacting the local school district to confirm school assignments for this home.
Get a cash offer in 3 minutes
Find out how much your home could sell for in as little as 3 minutes with a no-obligation cash offer.
Estimated market value
$1,323,900
Get a cash offer in 3 minutes
Find out how much your home could sell for in as little as 3 minutes with a no-obligation cash offer.
Estimated market value
$1,323,900
- Oregon
- Washington County
- Portland
- 97229
- Cedar Mill
- 10653 NW Lost Park Dr
