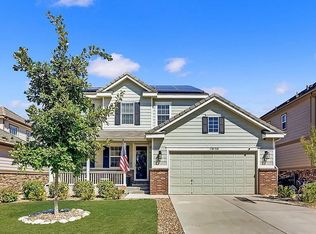
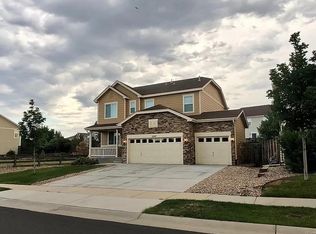
Exceptional care, a beautifully landscaped yard, and a cul-de-sac lined with well-kept homes distinguish this 4 bed, 3.5 bath home in Parker's Bradbury Ranch. Fresh interior paint, completed since the listing photos, complements the updated flooring and carefully maintained interior.
The layout provides distinct spaces across 3 levels. Main-floor living areas center around a fireplace, while the upstairs primary suite includes a 5-piece bathroom with a freestanding tub. A Jack-and-Jill bathroom connects 2 additional bedrooms. The finished walkout basement offers another living area and dedicated office space, with direct access to the backyard.
An expansive deck overlooks the fully fenced yard, where established landscaping, a concrete walkway, and a retaining wall create a thoughtfully finished outdoor setting. There is room to dine outside, garden, and enjoy the yard from both the deck and walkout level.
The same attention extends to the home's systems, with updated heating and air conditioning, a recently replaced roof, and a 2-car attached garage with an epoxied floor.
Bradbury Ranch's community pool, playground, parks, tennis courts, and trails add to the appeal of this established neighborhood. The combination of a carefully maintained home, usable outdoor space, and an attractive cul-de-sac setting is what sets this rental apart.
Application fee: $65 per adult. One-time administrative fee: $345 due at lease signing. Security Deposit Required: Amount determined during the application process per CO law. Utilities based on actual usage in accordance with CO law.
House for rent
Single family residence
Available now
What's special
- 31 days |
- -- |
- -- |
Zillow last checked:
Listing updated:
Travel times

Let’s turn your rent into credit progress
Build credit history with every on-time payment and get credit for the payment you’re already making.
Facts & features
Interior
Bedrooms & bathrooms
- Bedrooms: 4
- Bathrooms: 4
- Full bathrooms: 4
Interior area
- Total interior livable area: 2,384 sqft
Property
Parking
- Details: Contact manager
Details
- Parcel number: 223320104012
Construction
Type & style
- Home type: SingleFamily
- Property subtype: Single Family Residence
Materials
- Frame, Wood Siding
Condition
- Year built: 1997
Community & HOA
Location
- Region: Parker
Financial & listing details
- Lease term: Contact For Details
Price history
| Date | Event | Price |
|---|---|---|
| 10/19/2026 | Price change | $3,795-5%$2/sqft |
Source: Zillow Rentals Report a problem | ||
| 10/6/2026 | Listed for rent | $3,995$2/sqft |
Source: Zillow Rentals Report a problem | ||
| 10/6/2026 | Listing removed | $3,995$2/sqft |
Source: Zillow Rentals Report a problem | ||
| 9/18/2026 | Listed for rent | $3,995+11%$2/sqft |
Source: Zillow Rentals Report a problem | ||
| 8/10/2026 | Listing removed | $3,600$2/sqft |
Source: Zillow Rentals Report a problem | ||
| 8/8/2026 | Listed for sale | $650,000+3.2%$273/sqft |
Source:  REcolorado as distributed by MLS GRID #5093626 Report a problem REcolorado as distributed by MLS GRID #5093626 Report a problem | ||
| 7/20/2026 | Listed for rent | $3,600$2/sqft |
Source: Zillow Rentals Report a problem | ||
| 3/2/2023 | Sold | $630,000+174%$264/sqft |
Source: Public Record Report a problem | ||
| 8/3/2001 | Sold | $229,900+11.6%$96/sqft |
Source: Public Record Report a problem | ||
| 9/23/1999 | Sold | $206,000+28.8%$86/sqft |
Source: Public Record Report a problem | ||
| 4/3/1998 | Sold | $159,990$67/sqft |
Source: Public Record Report a problem | ||