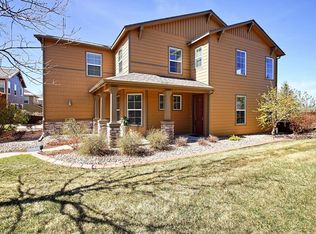
Welcome to this maintenance free patio home in the heart of Highlands Ranch loaded w/upgrades! Refreshed w/new interior paint, this lovely home offers the perfect blend of comfort & convenience-ideal for today’s busy lifestyle. This neighborhood is quiet & pet friendly w/ a beautiful community private park located in the center of the community, just across from this home! The HOA maintains all aspects of the exterior of home (except roof) - making for the perfect lock & leave home!
Step inside to discover a thoughtfully designed floor plan. New Style Hybrid Plantation Shutters through out the house & High-end, Energy-Efficient Vertical Blinds from Hunter Douglas for the slider in great room. The kitchen is well-appointed with modern appliances, ample cabinetry w/pull-out drawers, a breakfast bar w/seating & dining area.
Upstairs the primary suite offers a serene retreat w/a private bath, generous closet space & high-end window coverings (Hunter Douglas) for privacy, energy-efficient & room darkening (2020).In addition to 2 secondary bedrooms, there's a finished loft space - perfect for a home office or for storage.
Outside, beautifully maintained private patio, surrounded by a beautifully maintained neighborhood. With the exterior managed for you, you’ll have more time to enjoy nearby trails, parks, and all the amenities Highlands Ranch has to offer. Just a short walk for groceries or coffee! Other features include - All High-End window coverings all from Hunter Douglas, Pella windows (2022), two Pella storm doors, High-End (Bradford White) Energy Star water heater, quiet & Energy-efficient Carrier HVAC system (2021) w/ multi-stage gas furnace & AC unit w/smart wireless thermostat, wired for sound & security systems, corner-lot with park views, no pets & home has been meticulously maintained! Don’t miss the opportunity to embrace a zero-maintenance lifestyle w/ this completely move-in ready, turnkey home.
Sold for $615,000
Zillow last checked:
Listing updated:
Bought with:
Marni Kelce, 40020890
Colorado Home Realty
Source: REcolorado as distributed by MLS GRID,MLS#: 5016441
Price history
| Date | Event | Price |
|---|---|---|
| 5/23/2025 | Sold | $615,000-1.6%$305/sqft |
Source:  REcolorado as distributed by MLS GRID #5016441 Report a problem REcolorado as distributed by MLS GRID #5016441 Report a problem | ||
| 5/5/2025 | Pending sale | $625,000$310/sqft |
Source: REcolorado as distributed by MLS GRID #5016441 Report a problem | ||
| 4/21/2025 | Listed for sale | $625,000+4.2%$310/sqft |
Source: REcolorado as distributed by MLS GRID #5016441 Report a problem | ||
| 4/3/2025 | Listing removed | $600,000$298/sqft |
Source: REcolorado as distributed by MLS GRID #5016441 Report a problem | ||
| 3/12/2025 | Listed for sale | $600,000$298/sqft |
Source: REcolorado as distributed by MLS GRID #5016441 Report a problem | ||
| 2/28/2025 | Pending sale | $600,000$298/sqft |
Source: REcolorado as distributed by MLS GRID #5016441 Report a problem | ||
| 2/20/2025 | Price change | $600,000-4%$298/sqft |
Source: REcolorado as distributed by MLS GRID #5016441 Report a problem | ||
| 2/13/2025 | Price change | $625,000-3.1%$310/sqft |
Source: REcolorado as distributed by MLS GRID #5016441 Report a problem | ||
| 2/5/2025 | Price change | $645,000-1.9%$320/sqft |
Source: REcolorado as distributed by MLS GRID #5016441 Report a problem | ||
| 1/23/2025 | Listed for sale | $657,500+98.3%$326/sqft |
Source: REcolorado as distributed by MLS GRID #5016441 Report a problem | ||
| 4/3/2014 | Sold | $331,500-3.9%$165/sqft |
Source: Public Record Report a problem | ||
| 3/21/2014 | Listed for sale | $345,000+20.2%$171/sqft |
Source: Lori Corken & Company #5505165 Report a problem | ||
| 11/30/2007 | Listing removed | $287,000$143/sqft |
Source: Obeo #372874 Report a problem | ||
| 11/14/2007 | Listed for sale | $287,000-0.9%$143/sqft |
Source: Obeo #372874 Report a problem | ||
| 10/13/2006 | Sold | $289,500+6.2%$144/sqft |
Source: Public Record Report a problem | ||
| 10/3/2005 | Sold | $272,500+2.5%$135/sqft |
Source: Public Record Report a problem | ||
| 9/28/2004 | Sold | $265,739$132/sqft |
Source: Public Record Report a problem | ||
Nearby homes

Get a cash offer in 3 minutes
Find out how much your home could sell for in as little as 3 minutes with a no-obligation cash offer.
Estimated market value
$596,300
